Motivated seller! Situated on a quiet street and centrally located in the Westwood Heights neighborhood, you'll find hardwood flooring throughout the main level in addition to tile flooring in the kitchen. Fresh interior paint throughout. Updated kitchen with stainless steel appliances and updated bathrooms. The spacious lower level features a wet bar and mini refrigerator. The laundry area is generously sized with extra room for storage. A radon mitigation system is in place for your peace of mind. Newer roof with high-impact shingles, vinyl siding, and newer windows. All appliances stay.
For sale
Price cut: $5.1K (9/11)
$269,900
12517 B St, Omaha, NE 68144
3beds
1,565sqft
Single Family Residence
Built in 1962
7,405 Square Feet Lot
$267,900 Zestimate®
$172/sqft
$-- HOA
What's special
- 71 days
- 924
- 81
Zillow last checked:
Listing updated:
Listed by:
Kerri Pauley-Kelly 402-290-0353,
BHHS Ambassador Real Estate,
Todd Bartusek 402-215-7383,
BHHS Ambassador Real Estate
Source: GPRMLS,MLS#: 22622478
Facts & features
Interior
Bedrooms & bathrooms
- Bedrooms: 3
- Bathrooms: 2
- Full bathrooms: 1
- 3/4 bathrooms: 1
- Main level bathrooms: 1
Primary bedroom
- Features: Wood Floor, Window Covering
- Level: Main
- Area: 121.26
- Dimensions: 12.9 x 9.4
Bedroom 2
- Features: Wood Floor, Window Covering
- Level: Main
- Area: 101.2
- Dimensions: 11 x 9.2
Bedroom 3
- Features: Wood Floor, Window Covering
- Level: Main
- Area: 84
- Dimensions: 10.5 x 8
Family room
- Features: Window Covering, Laminate Flooring
- Level: Basement
- Area: 187
- Dimensions: 17 x 11
Kitchen
- Features: Ceramic Tile Floor, Window Covering
- Level: Main
- Area: 138.99
- Dimensions: 12.3 x 11.3
Living room
- Features: Wood Floor, Window Covering
- Level: Main
- Area: 204
- Dimensions: 12 x 17
Basement
- Area: 912
Heating
- Natural Gas, Forced Air
Cooling
- Central Air
Appliances
- Included: Range, Refrigerator, Washer, Dishwasher, Dryer, Microwave
- Laundry: Vinyl Floor
Features
- Flooring: Ceramic Tile
- Windows: Window Coverings, LL Daylight Windows
- Basement: Daylight,Egress,Other Window
- Has fireplace: No
Interior area
- Total structure area: 1,565
- Total interior livable area: 1,565 sqft
- Finished area above ground: 912
- Finished area below ground: 653
Property
Parking
- Total spaces: 2
- Parking features: Garage
- Garage spaces: 2
Features
- Patio & porch: Porch, Patio
- Fencing: Chain Link,Wood,Full
Lot
- Size: 7,405 Square Feet
- Dimensions: 60 x 125
- Features: Up to 1/4 Acre., City Lot, Subdivided, Public Sidewalk, Curb Cut, Sloped
Details
- Parcel number: 2532181423
Construction
Type & style
- Home type: SingleFamily
- Architectural style: Ranch,Traditional
- Property subtype: Single Family Residence
Materials
- Vinyl Siding
- Foundation: Concrete Perimeter
- Roof: Composition
Condition
- Not New and NOT a Model
- New construction: No
- Year built: 1962
Utilities & green energy
- Sewer: Public Sewer
- Water: Public
- Utilities for property: Cable Available, Electricity Available, Natural Gas Available, Water Available, Sewer Available, Fiber Optic
Community & HOA
Community
- Subdivision: Westwood Heights
HOA
- Has HOA: No
Location
- Region: Omaha
Financial & listing details
- Price per square foot: $172/sqft
- Tax assessed value: $202,900
- Annual tax amount: $3,392
- Date on market: 8/6/2026
- Listing terms: VA Loan,FHA,Conventional,Cash
- Ownership: Fee Simple
- Electric utility on property: Yes
Estimated market value
$267,900
$255,000 - $281,000
$1,897/mo
Price history
| Date | Event | Price |
|---|---|---|
| 9/11/2026 | Price change | $269,900-1.9%$172/sqft |
Source:  GPRMLS #22622478 Report a problem GPRMLS #22622478 Report a problem | ||
| 8/6/2026 | Price change | $275,000-3.5%$176/sqft |
Source: GPRMLS #22622478 Report a problem | ||
| 7/6/2026 | Listed for sale | $285,000+119.2%$182/sqft |
Source: GPRMLS #22618885 Report a problem | ||
| 12/31/2014 | Sold | $130,000+0.1%$83/sqft |
Source: GPRMLS #21417167 Report a problem | ||
| 10/21/2014 | Pending sale | $129,900$83/sqft |
Source: BHHS Ambassador Real Estate #21417167 Report a problem | ||
| 10/13/2014 | Price change | $129,900-2%$83/sqft |
Source: BHHS Ambassador Real Estate #21417167 Report a problem | ||
| 9/10/2014 | Listed for sale | $132,500+4.3%$85/sqft |
Source: BHHS Ambassador Real Estate #21417167 Report a problem | ||
| 4/11/2013 | Sold | $127,000-2.3%$81/sqft |
Source: GPRMLS #21303930 Report a problem | ||
| 3/6/2013 | Listed for sale | $130,000+30%$83/sqft |
Source: DEEB Realty #21303930 Report a problem | ||
| 7/27/2001 | Sold | $100,000$64/sqft |
Source: Public Record Report a problem | ||
Public tax history
| Year | Property taxes | Tax assessment |
|---|---|---|
| 2025 | $3,393 +0.5% | $202,900 |
| 2024 | $3,377 -6.2% | $202,900 +18.9% |
| 2023 | $3,599 -1.2% | $170,600 |
| 2022 | $3,642 +18.7% | $170,600 +17.7% |
| 2021 | $3,069 -1.1% | $145,000 |
| 2020 | $3,104 -0.2% | $145,000 +0.1% |
| 2019 | $3,111 -0.1% | $144,900 |
| 2018 | $3,116 +27.9% | $144,900 +9.9% |
| 2017 | $2,435 | $131,800 +16.1% |
| 2016 | $2,435 +8.4% | $113,500 +7% |
| 2015 | $2,246 -2.6% | $106,100 |
| 2014 | $2,307 | $106,100 |
| 2013 | -- | $106,100 -3.3% |
| 2012 | -- | $109,700 |
| 2011 | -- | $109,700 |
| 2009 | $2,251 | $109,700 |
| 2008 | -- | $109,700 +15.7% |
| 2005 | -- | $94,800 |
| 2004 | -- | $94,800 |
Find assessor info on the county website
Monthly payment
Est. payment
Payment breakdown
Explore the cost of this home by adjusting the details. Changes won't be saved.Climate risks
Neighborhood: Westwood Heights
Nearby schools
Schools provided by the listing agent
- Elementary: Oak Valley
- Middle: Beveridge
- High: Burke
- District: Omaha
Source: GPRMLS. This data may not be complete. We recommend contacting the local school district to confirm school assignments for this home.
Similar homes
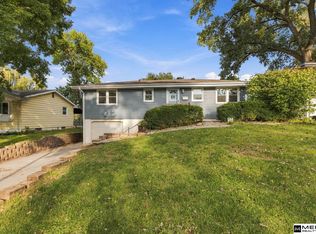
- $255,0003 bd2 ba1.4k sqft2317 S 123rd St, Omaha, NE 68144For Sale
 MLS ID #22628191, Garrett Tennant, Meraki Realty Group. GPRMLS
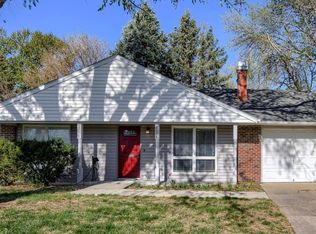
 - $279,0003 bd2 ba1.2k sqft3036 S 133rd St, Omaha, NE 68144For Sale
 MLS ID #22625262, Tom Ly, Nebraska Realty. GPRMLS
 - $269,9003 bd3 ba1.8k sqft5906 N 110th Cir, Omaha, NE 68164For Sale
 MLS ID #22629692, Kathy Wickstrom, Nebraska Realty. GPRMLS
 - $245,0003 bd2 ba1.3k sqft6311 S 143rd St, Omaha, NE 68137For Sale
 MLS ID #22629335, Tyler Bundy, eXp Realty LLC. GPRMLS
 - $285,0003 bd3 ba1.7k sqft1605 N 106th St, Omaha, NE 68114For SaleMLS ID #22625294, Darin Whitmer, Elkhorn Realty Group. GPRMLS
- $315,0003 bd3 ba1.5k sqft15279 Grover St, Omaha, NE 68144For SaleMLS ID #22625212, Renae Cohn, eXp Realty LLC. GPRMLS
- $242,8993 bd1 ba1.5k sqft7707 Lafayette Ave, Omaha, NE 68114For SaleMLS ID #22629786, Corey Burch, Better Homes and Gardens R.E.. GPRMLS
- $250,0003 bd1 ba1.3k sqft8087 Castelar St, Omaha, NE 68124For SaleMLS ID #22626044, Cheryl Kerrigan, Jeffers Realty. GPRMLS
- $235,0003 bd2 ba2k sqft2929 N 55th St, Omaha, NE 68104For SaleMLS ID #22629601, Dalton Hike, Hike Real Estate PC Bellevue. GPRMLS
- $255,0004 bd1 ba1.2k sqft5217 Mason St, Omaha, NE 68106For SaleMLS ID #22629485, Ben Smail, Better Homes and Gardens R.E.. GPRMLS
- $264,9003 bd2 ba1.4k sqft4608 N 90th St, Omaha, NE 68134For SaleMLS ID #22626332, Michael Garcia-Cuervo, BHHS Ambassador Real Estate. GPRMLS
- $225,0003 bd2 ba1.3k sqft5606 Mary St, Omaha, NE 68152For SaleMLS ID #22629952, Jonathon Nguyen, Nebraska Realty. GPRMLS
- $250,0003 bd2 ba1.4k sqft17718 Olive St, Omaha, NE 68136For SaleMLS ID #22628128, Laurie Jo Eisenmenger, Real Broker NE, LLC. GPRMLS
- $239,0002 bd2 ba1.6k sqft8721 Nicholas St, Omaha, NE 68114For SaleMLS ID #22628758, Patrick Favara, Better Homes and Gardens R.E.. GPRMLS
- $245,0003 bd2 ba1.4k sqft6759 Lafayette Ave, Omaha, NE 68132For SaleMLS ID #22627081, Jonathon Nguyen, Nebraska Realty. GPRMLS
- $355,0003 bd4 ba2.1k sqft1877 S 143rd St, Omaha, NE 68144For SaleMLS ID #22626196, Aaron Aulner, Realty ONE Group Sterling. GPRMLS
- $300,0002 bd2 ba1.9k sqft1221 S 121st Plz APT 315, Omaha, NE 68144For SaleMLS ID #22627870, Kerri Pauley-Kelly, BHHS Ambassador Real Estate. GPRMLS
- $249,9004 bd2 ba1.3k sqft5825 N St, Omaha, NE 68117For SaleMLS ID #22625799, Brett Haney, BHHS Ambassador Real Estate. GPRMLS
