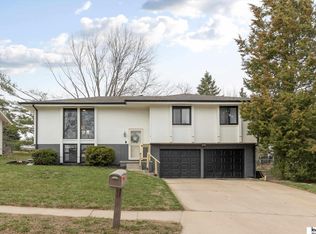
Sellers offering a $5000 rate buydown! Welcome to this professionally remodeled home from top to bottom. The list of 2026 updates are long which include: Brand new roof, gutters, exterior paint, garage door, light landscaping, new high-end LVP flooring, high end carpet and pad, interior paint throughout, counter tops, kitchen appliances, refinished cabinets, kitchen hardware, sink, faucets, new backyard deck, remodeled bathrooms, all new lighting, new furnace and more!!! Not to mention no backyard neighbors. Schedule your showing today.
For sale
Price cut: $2.5K (10/14)
$312,500
13012 Cady Ave, Omaha, NE 68164
3beds
1,834sqft
Single Family Residence
Built in 1983
5,227 Square Feet Lot
$308,600 Zestimate®
$170/sqft
$-- HOA
What's special
New furnaceNew backyard deckGarage doorKitchen hardwareLight landscapingProfessionally remodeled homeInterior paint throughout
- 9 days
- 831
- 68
Likely to sell faster than
Zillow last checked:
Listing updated:
Listed by:
Ryan Van Roy 402-708-2717,
Nebraska Realty
Source: GPRMLS,MLS#: 22629176
Facts & features
Interior
Bedrooms & bathrooms
- Bedrooms: 3
- Bathrooms: 2
- Full bathrooms: 1
- 3/4 bathrooms: 1
Primary bedroom
- Level: Second
Bedroom 2
- Level: Second
Bedroom 3
- Level: Second
Primary bathroom
- Features: 3/4
Basement
- Area: 1080
Heating
- Natural Gas, Forced Air
Cooling
- Central Air
Appliances
- Included: Range, Oven, Refrigerator, Dishwasher, Disposal, Microwave
Features
- Flooring: Carpet, Luxury Vinyl, Plank
- Basement: Daylight
- Number of fireplaces: 1
- Fireplace features: Gas Log
Interior area
- Total structure area: 1,834
- Total interior livable area: 1,834 sqft
- Finished area above ground: 1,124
- Finished area below ground: 710
Property
Parking
- Total spaces: 2
- Parking features: Garage - Attached
- Attached garage spaces: 2
Features
- Levels: Multi/Split
- Patio & porch: Patio, Deck
- Fencing: None
Lot
- Size: 5,227 Square Feet
- Dimensions: 80 x 68
- Features: Up to 1/4 Acre., City Lot
Details
- Parcel number: 2538394378
Construction
Type & style
- Home type: SingleFamily
- Property subtype: Single Family Residence
Materials
- Masonite
- Foundation: Block
- Roof: Composition
Condition
- Not New and NOT a Model
- New construction: No
- Year built: 1983
Utilities & green energy
- Water: Public
- Utilities for property: Electricity Available, Natural Gas Available, Water Available, Sewer Available
Community & HOA
Community
- Subdivision: Willow Wood
HOA
- Has HOA: No
Location
- Region: Omaha
Financial & listing details
- Price per square foot: $170/sqft
- Tax assessed value: $190,600
- Annual tax amount: $3,186
- Date on market: 10/9/2026
- Listing terms: VA Loan,FHA,Conventional,Cash
- Ownership: Fee Simple
- Electric utility on property: Yes
Estimated market value
$308,600
$293,000 - $324,000
$2,162/mo
Price history
| Date | Event | Price |
|---|---|---|
| 10/14/2026 | Price change | $312,500-0.8%$170/sqft |
Source:  GPRMLS #22629176 Report a problem GPRMLS #22629176 Report a problem | ||
| 10/9/2026 | Price change | $315,000-0.6%$172/sqft |
Source: GPRMLS #22629176 Report a problem | ||
| 10/6/2026 | Price change | $317,000-0.9%$173/sqft |
Source: GPRMLS #22628569 Report a problem | ||
| 10/2/2026 | Listed for sale | $320,000$174/sqft |
Source: GPRMLS #22628569 Report a problem | ||
Public tax history
| Year | Property taxes | Tax assessment |
|---|---|---|
| 2025 | $3,187 +1.2% | $190,600 |
| 2024 | $3,150 -11% | $190,600 +13.7% |
| 2023 | $3,538 -1.2% | $167,700 |
| 2022 | $3,580 +21.2% | $167,700 +20.2% |
| 2021 | $2,953 -1.1% | $139,500 |
| 2020 | $2,987 -0.9% | $139,500 -0.6% |
| 2019 | $3,015 -0.1% | $140,400 |
| 2018 | $3,019 +14.2% | $140,400 +14.4% |
| 2017 | $2,644 | $122,700 -0.4% |
| 2016 | $2,644 +8.5% | $123,200 +7% |
| 2015 | $2,437 | $115,100 |
| 2014 | -- | $115,100 |
| 2013 | -- | $115,100 -6.5% |
| 2012 | -- | $123,100 |
| 2011 | -- | $123,100 |
| 2009 | $2,526 | $123,100 |
| 2008 | -- | $123,100 +8.6% |
| 2005 | -- | $113,400 |
| 2004 | -- | $113,400 |
Find assessor info on the county website
Monthly payment
Est. payment
Payment breakdown
Explore the cost of this home by adjusting the details. Changes won't be saved.Climate risks
Neighborhood: Willow Wood
Nearby schools
Schools provided by the listing agent
- Elementary: Joslyn
- Middle: Beveridge
- High: Burke
- District: Omaha
Source: GPRMLS. This data may not be complete. We recommend contacting the local school district to confirm school assignments for this home.
Similar homes
- $313,0004 bd3 ba1.7k sqft12729 Erskine St, Omaha, NE 68164For Sale

 MLS ID #22628781, Ken Landolt, Nebraska Realty. GPRMLS
 - $280,0003 bd3 ba1.6k sqft5420 N 128th St, Omaha, NE 68164For Sale
 MLS ID #22630041, Garrett Tennant, Meraki Realty Group. GPRMLS
 - $300,0003 bd2 ba1.5k sqft2724 N 125th Cir, Omaha, NE 68164For Sale
 MLS ID #22624599, Cathy Hirsch, Better Homes and Gardens R.E.. GPRMLS
 - $285,0003 bd2 ba1.4k sqft5606 N 126th Ave, Omaha, NE 68164For Sale
 MLS ID #22628946, Grace Stanzel, BHHS Ambassador Real Estate. GPRMLS
 - $345,0004 bd3 ba1.8k sqft2219 N 143rd Cir, Omaha, NE 68164For SaleMLS ID #22614581, Travis Wilcox, BHHS Ambassador Real Estate. GPRMLS
- $315,0004 bd3 ba2k sqft5604 S 111th St, Omaha, NE 68137For SaleMLS ID #22629995, Dylan Utter, Better Homes and Gardens R.E.. GPRMLS
- $314,9993 bd3 ba1.5k sqft3211 S 127th St, Omaha, NE 68144For SaleMLS ID #22626304, Brittany Hatjinos, Real Broker NE, LLC. GPRMLS
- $349,9004 bd3 ba1.9k sqft13359 Trendwood Dr, Omaha, NE 68144For SaleMLS ID #22629578, Billie Elliott, Go-To Realty LLC. GPRMLS
- $334,0004 bd2 ba2.1k sqft11123 Washington St, Omaha, NE 68137For SaleMLS ID #22629782, Jasmin Jensen, BHHS Ambassador Real Estate. GPRMLS
- $300,0003 bd3 ba1.8k sqft13579 Stanford St, Omaha, NE 68144For SaleMLS ID #22626209, Ian Ziegler, BHHS Ambassador Real Estate. GPRMLS
- $310,0003 bd2 ba1.6k sqft919 N 69th St, Omaha, NE 68132For SaleMLS ID #22628645, Angie Reineke, KW Siouxland. GPRMLS
- $315,0003 bd3 ba1.6k sqft13928 Iowa St, Omaha, NE 68142For SaleMLS ID #22628524, Billy Arthur, BHHS Ambassador Real Estate. GPRMLS
- $305,0003 bd2 ba1.7k sqft8414 Baker St, Omaha, NE 68122For SaleMLS ID #22627734, Marie O'Hara, Nebraska Realty. GPRMLS
- $267,5003 bd3 ba1.6k sqft11736 Ruggles Cir, Omaha, NE 68164For SaleMLS ID #22626437, Emma Lockard, Nebraska Realty. GPRMLS
- $300,0003 bd3 ba2.3k sqft3023 N 75th Ave, Omaha, NE 68134For SaleMLS ID #22628130, Linda Carpenter, BHHS Ambassador Real Estate. GPRMLS
- $339,0003 bd2 ba2.2k sqft1446 S 167th Ave, Omaha, NE 68130For SaleMLS ID #22628502, Todd Walkenhorst, Horst Power Realty. GPRMLS
- $282,9003 bd3 ba1.3k sqft4733 S 81st St, Ralston, NE 68127For SaleMLS ID #22629699, Jordyn Boyd, Nebraska Realty. GPRMLS
- $280,0004 bd2 ba1.5k sqft5614 S 48th St, Omaha, NE 68117For SaleMLS ID #22629913, Kail Walker, PJ Morgan Real Estate. GPRMLS
- $343,9005 bd3 ba2.3k sqft618 S 126th St, Omaha, NE 68154For SaleMLS ID #22624516, Karen Kielian, Keller Williams Greater Omaha. GPRMLS
