Double the doors, double the returns! This remodeled duplex, in the heart of Omaha's desirable Dundee neighborhood, offers the perfect blend of charm, comfort, and investment potential. This 2-story property features two spacious units, each offering 2 bedrooms and 1 bathroom with updated finishes throughout. Recent renovations provide modern appeal while maintaining classic character, making it ideal for owner-occupants or investors seeking immediate cashflow. Both units feature bright living spaces, updated kitchens and baths, refreshed wood flooring, and functional layouts ideal for tenants or owner-occupants alike. The property offers strong rental/Airbnb potential in a prime location near shopping, dining, parks, nightlife, and easy interstate access. Whether you're looking to expand your investment portfolio or live in one unit while generating income from the other, this turnkey duplex is a rare opportunity in one of Omaha's most popular neighborhoods! Multi-Family MLS #22612836
For sale
$390,000
825-827 N 47th St, Omaha, NE 68132
4beds
1,872sqft
:
Get pre-qualified$2,816/mo
Duplex
Built in 1925
-- sqft lot
$378,000 Zestimate®
$208/sqft
$-- HOA
What's special
Functional layoutsRefreshed wood flooringRecent renovationsUpdated finishes throughoutUpdated kitchens and bathsBright living spaces
- 82 days |
- 494 |
- 41 |
Zillow last checked:
Listing updated:
Listed by:
William Barker 402-505-1078,
BHHS Ambassador Real Estate
Source: GPRMLS,MLS#: 22612841
Facts & features
Interior
Bedrooms & bathrooms
- Bedrooms: 4
- Bathrooms: 2
- Full bathrooms: 2
Primary bedroom
- Features: Wood Floor, Window Covering
- Level: Second
Bedroom 2
- Features: Wood Floor, Window Covering
- Level: Second
Bedroom 3
- Level: Second
Bedroom 4
- Level: Second
Dining room
- Features: Wood Floor, Window Covering
- Level: Main
Kitchen
- Features: Wood Floor, Window Covering, Balcony/Deck, Exterior Door
- Level: Main
Living room
- Features: Wood Floor, Window Covering
- Level: Main
Basement
- Area: 936
Heating
- Natural Gas, Forced Air
Cooling
- Central Air
Appliances
- Included: Range, Refrigerator, Dishwasher, Disposal
- Laundry: Concrete Floor
Features
- Formal Dining Room
- Flooring: Concrete
- Windows: Window Coverings, LL Daylight Windows
- Basement: Daylight
- Has fireplace: No
Interior area
- Total structure area: 1,872
- Total interior livable area: 1,872 sqft
- Finished area above ground: 1,872
- Finished area below ground: 0
Video & virtual tour
Property
Parking
- Total spaces: 5
- Parking features: Garage
- Garage spaces: 5
Features
- Levels: Two
- Patio & porch: Porch, Deck
- Exterior features: Separate Entrance
- Fencing: None
Lot
- Size: 7,405 Square Feet
- Dimensions: 135 x 55
- Features: Up to 1/4 Acre., Subdivided, Public Sidewalk, Curb Cut, Level, Alley, Paved
Details
- Parcel number: 1514620000
Construction
Type & style
- Home type: MultiFamily
- Property subtype: Duplex
- Attached to another structure: Yes
Materials
- Vinyl Siding
- Foundation: Block
- Roof: Composition
Condition
- Not New and NOT a Model
- New construction: No
- Year built: 1925
Utilities & green energy
- Sewer: Public Sewer
- Water: Public
- Utilities for property: Cable Available, Natural Gas Available, Water Available, Sewer Available, Phone Available, Fiber Optic
Community & HOA
Community
- Subdivision: Kosters
HOA
- Has HOA: No
Location
- Region: Omaha
Financial & listing details
- Price per square foot: $208/sqft
- Annual tax amount: $5,506
- Date on market: 5/8/2026
- Listing terms: VA Loan,FHA,Conventional,Assumable,Cash
- Ownership: Fee Simple
- Road surface type: Paved
Estimated market value
$378,000
$359,000 - $397,000
$999/mo
Price history
| Date | Event | Price |
|---|---|---|
| 5/8/2026 | Listed for sale | $390,000+61.2%$208/sqft |
Source:  GPRMLS #22612836 Report a problem GPRMLS #22612836 Report a problem | ||
| 5/11/2018 | Sold | $242,000$129/sqft |
Source: GPRMLS #21800182 Report a problem | ||
Public tax history
Tax history is unavailable.
Monthly payment
Est. payment
Payment breakdown
Explore the cost of this home by adjusting the details. Changes won't be saved.Climate risks
Neighborhood: Dundee
Nearby schools
GreatSchools rating
- 6/10Dundee Elementary SchoolGrades: PK-6Distance: 0.6 mi
- 4/10Lewis & Clark Middle SchoolGrades: 6-8Distance: 2 mi
- 5/10Central High SchoolGrades: 9-12Distance: 2.1 mi
Schools provided by the listing agent
- Elementary: Dundee
- Middle: Lewis and Clark
- High: Central
- District: Omaha
Source: GPRMLS. This data may not be complete. We recommend contacting the local school district to confirm school assignments for this home.
- $232,6002 bd1 ba1k sqft827 N 47th St, Omaha, NE 68132Off Market
- $323,4002 bd1 ba1k sqft825 N 47th St, Omaha, NE 68132Off Market
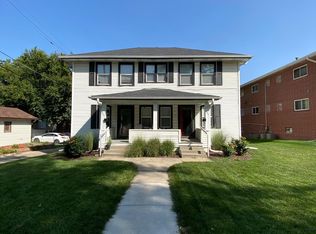
- $--1 bd1 ba486 sqft821 N 47th St APT 4, Omaha, NE 68132Off Market
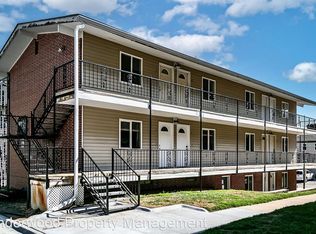
- $--1 bd1 ba486 sqft821 N 47th St #11603170, Omaha, NE 68132Off Market
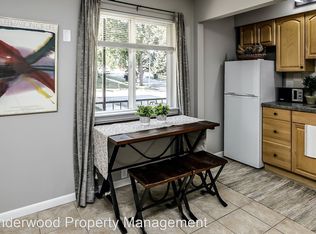
- $--1 bd1 ba486 sqft821 N 47th St #3, Omaha, NE 68132Off Market
- $550,300-- bd-- ba3.8k sqft821 N 47th St, Omaha, NE 68132Off Market
- $--1 bd1 ba486 sqft821 N 47th St APT 8, Omaha, NE 68132Off Market
- $264,6003 bd2 ba1.6k sqft4623 Cuming St, Omaha, NE 68132Off Market
A local agent can set up tours, give advice and negotiate with sellers.
A local lender can help you make sure your offer is ready when you are.
Similar homes
- $315,0005 bd2 ba2.1k sqft611 N 45th St, Omaha, NE 68132For Sale

 MLS ID #22621207, Taylor Kanne, BHHS Ambassador Real Estate. GPRMLS
 - $465,0004 bd2 ba2.3k sqft102 N 55th St, Omaha, NE 68132For Sale
 MLS ID #22619618, Sean Petersen, NP Dodge RE Sales Inc 148Dodge. GPRMLS
 - $325,0004 bd2 ba2.4k sqft807 N 49th St, Omaha, NE 68132For Sale
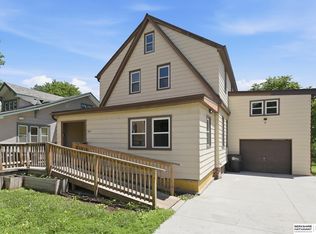 MLS ID #22616611, Deb Gustafson, BHHS Ambassador Real Estate. GPRMLS
 - $459,0003 bd2 ba1.6k sqft6527-6529 Lafayette Ave, Omaha, NE 68132For Sale
 MLS ID #22616931, Kirstie Thomas, Real Broker NE, LLC. GPRMLS
 - $315,0005 bd2 ba1.9k sqft5829-5831 Lafayette Ave, Omaha, NE 68132For SaleMLS ID #22617806, Caleb Lanphear, Nebraska Realty. GPRMLS
- $265,0006 bd4 ba2.4k sqft4507-4509 Hamilton St, Omaha, NE 68132For SaleMLS ID #22618870, Chris Bauer, BHHS Ambassador Real Estate. GPRMLS
- $315,0003 bd3 ba1.6k sqft118 S 69th St, Omaha, NE 68132For SaleMLS ID #22616490, Justin Ogburn, Revel Realty. GPRMLS
- $390,0004 bd3 ba2k sqft11303 Oakland Dr, Papillion, NE 68133For SaleMLS ID #22618871, Debra Carlson, BHHS Ambassador Real Estate. GPRMLS
- $215,0003 bd1 ba1.2k sqft4721 California St, Omaha, NE 68132For SaleMLS ID #22618142, AJ Schmidt, eXp Realty LLC. GPRMLS
- $361,3506 bd5 ba2.6k sqft1309 S 32nd St, Omaha, NE 68105For SaleMLS ID #22618462, Scott Bergmann, Realty ONE Group Authentic. GPRMLS
- $200,0004 bd2 ba1.9k sqft4240 Fowler Ave, Omaha, NE 68111For SaleMLS ID #22621559, Cortney Thomas, Realty ONE Group Sterling. GPRMLS
- $360,0004 bd3 ba2.5k sqft1324 Holling Dr, Omaha, NE 68144For SaleMLS ID #22620897, KC Bethel, Midlands Real Estate. GPRMLS
- $275,0006 bd2 ba2.3k sqft3405 Cuming St, Omaha, NE 68131For SaleMLS ID #22620073, Tyler Weaver, NextHome Signature Real Estate. GPRMLS
- $315,0005 bd2 ba2.2k sqft3718 S 49th Ave, Omaha, NE 68106For SaleMLS ID #22619226, Brynlee Arnold, Keller Williams Greater Omaha. GPRMLS
- $340,0003 bd3 ba2.6k sqft6102 Country Club Rd, Omaha, NE 68152For SaleMLS ID #22618968, Ashley Sum, BHHS Ambassador Real Estate. GPRMLS
- $400,0004 bd3 ba2.6k sqft6506 S 89th Cir, Omaha, NE 68127For SaleMLS ID #22619373, Chad Blythe, Nebraska Realty. GPRMLS
- $219,0003 bd2 ba1.6k sqft3863 California St, Omaha, NE 68131For SaleMLS ID #22618041, Al Smith, Real Broker NE, LLC. GPRMLS
- $259,9004 bd2 ba1.8k sqft3702 N 60th St, Omaha, NE 68104For SaleMLS ID #22619522, Lisa McGuire Kelly, NP Dodge RE Sales Inc 148Dodge. GPRMLS
- $319,9005 bd2 ba2.5k sqft9428 Meadow Dr, Omaha, NE 68114For SaleMLS ID #22615688, Vickie Jenkins, BHHS Ambassador Real Estate. GPRMLS
- $235,0004 bd2 ba1.7k sqft3132 N 47th Ave, Omaha, NE 68104For SaleMLS ID #22616556, Amanda Martin, BHHS Ambassador Real Estate. GPRMLS
