Welcome to Highland Estates! Situated on a spacious one-acre lot, this 4-bedroom, 3-bathroom home offers the perfect blend of comfort, space and opportunity. The fenced backyard provides plenty of room for outdoor activities, pets, gardening or future enhancements. Updates have already been completed, including a new roof, newer furnace and new windows giving peace of mind and added energy efficiency. Inside, you'll find generous living spaces ready for your personal touch and vision. Whether you're looking for room to grow, space to entertain or the chance to create your dream home, this property offers endless possibilities to fit your lifestyle. Don't miss the opportunity to make this Highland Estates gem your own!
For sale
Price cut: $49K (7/26)
$390,000
11303 Oakland Dr, Papillion, NE 68133
4beds
2,080sqft
Single Family Residence
Built in 1969
0.94 Acres Lot
$386,100 Zestimate®
$188/sqft
$-- HOA
What's special
Fenced backyardNewer furnaceSpacious one-acre lotGenerous living spacesNew windowsNew roof
- 44 days |
- 2,202 |
- 128 |
Zillow last checked:
Listing updated:
Listed by:
Debra Carlson 402-306-5438,
BHHS Ambassador Real Estate,
Cole Wendt 402-680-9343,
BHHS Ambassador Real Estate
Source: GPRMLS,MLS#: 22618871
Facts & features
Interior
Bedrooms & bathrooms
- Bedrooms: 4
- Bathrooms: 3
- Full bathrooms: 2
- Main level bathrooms: 1
Primary bedroom
- Features: Wall/Wall Carpeting
- Level: Main
- Area: 184.85
- Dimensions: 14.1 x 13.11
Bedroom 2
- Features: Wall/Wall Carpeting
- Level: Main
- Area: 161
- Dimensions: 11.5 x 14
Bedroom 3
- Features: Wall/Wall Carpeting
- Level: Main
- Area: 150.65
- Dimensions: 13.1 x 11.5
Bedroom 4
- Features: Wall/Wall Carpeting
- Level: Basement
- Area: 158.76
- Dimensions: 16.2 x 9.8
Primary bathroom
- Features: Full
Kitchen
- Features: Vinyl Floor, Pantry
- Level: Main
- Area: 101.2
- Dimensions: 11 x 9.2
Living room
- Features: Wall/Wall Carpeting, Fireplace
- Level: Main
- Area: 396.63
- Dimensions: 35.7 x 11.11
Basement
- Area: 1526
Heating
- Natural Gas, Forced Air
Cooling
- Central Air
Appliances
- Included: Oven, Refrigerator, Freezer, Washer, Dishwasher, Dryer, Disposal, Microwave, Warming Drawer
- Laundry: Vinyl Floor
Features
- High Ceilings
- Flooring: Carpet, Ceramic Tile, Luxury Vinyl
- Basement: Egress,Partially Finished
- Number of fireplaces: 1
- Fireplace features: Living Room, Wood Burning
Interior area
- Total structure area: 2,080
- Total interior livable area: 2,080 sqft
- Finished area above ground: 1,640
- Finished area below ground: 440
Property
Parking
- Total spaces: 3
- Parking features: Attached
- Attached garage spaces: 3
Features
- Levels: Split Entry
- Patio & porch: Patio
- Fencing: Chain Link,Full
Lot
- Size: 0.94 Acres
- Features: Over 1/2 up to 1 Acre, City Lot, Subdivided, Paved
Details
- Parcel number: 010516212
Construction
Type & style
- Home type: SingleFamily
- Architectural style: Traditional
- Property subtype: Single Family Residence
Materials
- Vinyl Siding
- Foundation: Block
- Roof: Composition
Condition
- Not New and NOT a Model
- New construction: No
- Year built: 1969
Utilities & green energy
- Sewer: Septic Tank
- Water: Private
- Utilities for property: Electricity Available, Natural Gas Available, Water Available, Sewer Available
Community & HOA
Community
- Subdivision: Highland Estates
HOA
- Has HOA: No
Location
- Region: Papillion
Financial & listing details
- Price per square foot: $188/sqft
- Tax assessed value: $329,030
- Annual tax amount: $5,560
- Date on market: 7/6/2026
- Listing terms: Conventional,Cash
- Ownership: Fee Simple
- Electric utility on property: Yes
- Road surface type: Paved
Estimated market value
$386,100
$367,000 - $405,000
$2,442/mo
Price history
| Date | Event | Price |
|---|---|---|
| 7/26/2026 | Price change | $390,000-11.2%$188/sqft |
Source:  GPRMLS #22618871 Report a problem GPRMLS #22618871 Report a problem | ||
| 7/6/2026 | Listed for sale | $439,000$211/sqft |
Source: GPRMLS #22618871 Report a problem | ||
Public tax history
| Year | Property taxes | Tax assessment |
|---|---|---|
| 2025 | $5,561 +26.1% | $329,030 +11.8% |
| 2024 | $4,409 -18.4% | $294,432 |
| 2023 | $5,402 -2.8% | $294,432 +7.8% |
| 2022 | $5,561 +4.5% | $273,090 |
| 2021 | $5,321 +2.5% | $273,090 +11.5% |
| 2020 | $5,190 +4.3% | $244,838 +6.1% |
| 2019 | $4,978 +6.6% | $230,726 +6.6% |
| 2018 | $4,671 +0.9% | $216,465 +0.9% |
| 2017 | $4,627 -2% | $214,559 +0.2% |
| 2016 | $4,721 | $214,144 +1.1% |
| 2015 | $4,721 +5.8% | $211,731 +2% |
| 2014 | $4,460 | $207,588 +2.5% |
| 2012 | $4,460 +10.7% | $202,450 +2.1% |
| 2011 | $4,028 +0.9% | $198,338 -1% |
| 2010 | $3,991 -0.2% | $200,400 -0.8% |
| 2009 | $4,000 +9.7% | $201,999 -4% |
| 2008 | $3,647 +0.9% | $210,309 +7.2% |
| 2007 | $3,615 -6.9% | $196,182 +1% |
| 2006 | $3,885 +1.1% | $194,156 +4.6% |
| 2005 | $3,841 | $185,548 +5% |
| 2004 | $3,841 -8.4% | $176,785 -5.2% |
| 2003 | $4,192 +10.3% | $186,556 +3.7% |
| 2002 | $3,800 +5.4% | $179,939 +5.6% |
| 2001 | $3,604 +6.9% | $170,403 +6.4% |
| 2000 | $3,370 | $160,093 |
| 1999 | -- | $160,093 |
Find assessor info on the county website
Monthly payment
Est. payment
Payment breakdown
Explore the cost of this home by adjusting the details. Changes won't be saved.Climate risks
Neighborhood: 68133
Nearby schools
GreatSchools rating
- 7/10Bell Elementary SchoolGrades: PK-6Distance: 2.3 mi
- 6/10Papillion Junior High SchoolGrades: 7-8Distance: 2.2 mi
- 9/10Papillion-La Vista South High SchoolGrades: 9-12Distance: 4.1 mi
Schools provided by the listing agent
- Elementary: Bell Elementary
- Middle: Papillion
- High: Papillion-La Vista South
- District: Papillion-La Vista
Source: GPRMLS. This data may not be complete. We recommend contacting the local school district to confirm school assignments for this home.
- $506,7003 bd3 ba2.8k sqft11302 S 58th St, Papillion, NE 68133Off Market
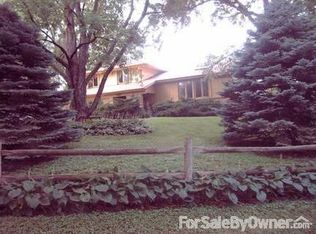
- $421,7003 bd2 ba2.5k sqft11306 S 58th St, Papillion, NE 68133Off Market
- $922,5004 bd5 ba5.9k sqft11304 Oakland Dr, Papillion, NE 68133Off Market
- $466,7003 bd3 ba2.4k sqft11307 Oakland Dr, Papillion, NE 68133Off Market
- $594,3005 bd4 ba4k sqft11212 Oakland Dr, Papillion, NE 68133Off Market
- $635,3004 bd3 ba2.9k sqft11308 Oakland Dr, Papillion, NE 68133Off Market
- $873,6004 bd2 ba5.2k sqft11301 S 58th St, Papillion, NE 68133Off Market
- $508,9003 bd2 ba2.8k sqft11305 S 58th St, Papillion, NE 68133Off Market
A local agent can set up tours, give advice and negotiate with sellers.
Similar homes
- $390,0005 bd4 ba2.8k sqft13201 S 28th St, Bellevue, NE 68123For Sale

 MLS ID #22623406, Don Lind, BHHS Ambassador Real Estate. GPRMLS
 - $379,0003 bd3 ba2.6k sqft408 Kountze Memorial Dr, Bellevue, NE 68005For Sale
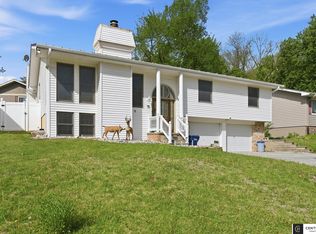 MLS ID #22623577, Kent Van Briesen, CENTURY 21 Century Real Estate. GPRMLS
 - $375,0004 bd3 ba2.6k sqft6506 S 89th Cir, Ralston, NE 68127For Sale
 MLS ID #22619373, Chad Blythe, Nebraska Realty. GPRMLS
 - $405,0004 bd3 ba2.6k sqft1012 N 128th St, Omaha, NE 68154For Sale
 MLS ID #22623299, Gillian Hanus, Nebraska Realty. GPRMLS
 - $315,0005 bd2 ba2.2k sqft3718 S 49th Ave, Omaha, NE 68106For SaleMLS ID #22623591, Brynlee Arnold, Keller Williams Greater Omaha. GPRMLS
- $315,0003 bd3 ba2.2k sqft4618 Primrose Ln, Omaha, NE 68157For SaleMLS ID #22622227, Sandy Turner, BHHS Ambassador Real Estate. GPRMLS
- $343,9003 bd3 ba2.4k sqft9604 S 24th St, Bellevue, NE 68147For SaleMLS ID #22622553, Michael Campagna, Coldwell Banker NHS RE. GPRMLS
- $325,0004 bd3 ba2k sqft1418 Fairfax Rd, Bellevue, NE 68005For SaleMLS ID #22622913, Jacob Krug, Evolve Realty. GPRMLS
- $359,9004 bd3 ba2.3k sqft13778 Pierce St, Omaha, NE 68144For SaleMLS ID #22623104, Skylar Lybarger, Better Homes and Gardens R.E.. GPRMLS
- $360,0004 bd3 ba2.5k sqft8112 S 166th St, Omaha, NE 68136For SaleMLS ID #22622747, Marie Bartlett, BHHS Ambassador Real Estate. GPRMLS
- $398,0004 bd3 ba2.5k sqft21306 Harney St, Elkhorn, NE 68022For SaleMLS ID #22623031, Sean Petersen, NP Dodge RE Sales Inc 148Dodge. GPRMLS
- $310,0002 bd2 ba2.2k sqft13810 S 84th St, Papillion, NE 68046For SaleMLS ID #22612541, Jeffrey Baumeister, BHHS Ambassador Real Estate. GPRMLS
- $299,0004 bd3 ba2.4k sqft1210 Hillcrest Dr, Bellevue, NE 68005For SaleMLS ID #22621648, Shanna Turner, CENTURY 21 Century Real Estate. GPRMLS
- $349,0004 bd2 ba1.7k sqft3606 Davenport St, Omaha, NE 68131For SaleMLS ID #22622700, Candice Peterson, BHHS Ambassador Real Estate. GPRMLS
- $314,0003 bd3 ba2k sqft5929 S 109th Cir, Omaha, NE 68137For SaleMLS ID #22623085, Milt Schneider, Nebraska Realty. GPRMLS
- $327,0003 bd3 ba2.5k sqft3408 Lynnwood Dr, Bellevue, NE 68123For SaleMLS ID #22621935, Anne Greve, BHHS Ambassador Real Estate. GPRMLS
- $290,0003 bd3 ba1.5k sqft8712 Monroe St, Ralston, NE 68127For SaleMLS ID #22623352, Care Kaufman, Care Home Team LLC. GPRMLS
- $295,0003 bd2 ba1.9k sqft7609 Emiline St, La Vista, NE 68128For SaleMLS ID #22623035, Jim Braun, BHHS Ambassador Real Estate. GPRMLS
- $305,0003 bd3 ba1.6k sqft3431 Faye Dr, Bellevue, NE 68123For SaleMLS ID #22622392, Bryan Bell, Nebraska Realty. GPRMLS
- $305,0003 bd3 ba2k sqft1014 Julius Pl, Bellevue, NE 68005For SaleMLS ID #22616137, Mindy Kidney, RE/MAX Results. GPRMLS
