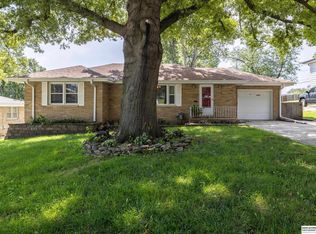
Pending On market for backup offers only. Built to Last. Welcome Home! Experience the confidence & comfort of owning a custom-built brick walkout raised ranch, thoughtfully constructed by its original builder/owner w/quality craftsmanship that stands the test of time. Nestled on just under a half-acre, this beautifully maintained home offers a rare sense of privacy & security, surrounded by mature trees & peaceful outdoor spaces. The spacious kitchen is the heart of the home, providing plenty of room for family gatherings & everyday living, w/convenient access to the outdoor patio, perfect for morning coffee, summer entertaining, or simply enjoying the tranquil backyard. Whether you're looking for a wonderful place to raise a family or seeking the ease of main-level living w/room to pursue your hobbies & welcome guests, this exceptional property offers timeless quality, lasting value, & the peace of mind that comes from a home built w/care.
Pending
Price cut: $10K (8/30)
$305,000
4618 Primrose Ln, Omaha, NE 68157
3beds
2,269sqft
Single Family Residence
Built in 1977
0.47 Acres Lot
$299,300 Zestimate®
$134/sqft
$-- HOA
What's special
Surrounded by mature treesMain-level livingSpacious kitchenJust under a half-acrePeaceful outdoor spaces
- 79 days
- 128
- 1
Zillow last checked:
Listing updated:
Listed by:
Sandy Turner 402-850-4216,
BHHS Ambassador Real Estate
Source: GPRMLS,MLS#: 22622227
Facts & features
Interior
Bedrooms & bathrooms
- Bedrooms: 3
- Bathrooms: 3
- Full bathrooms: 1
- 3/4 bathrooms: 1
- 1/2 bathrooms: 2
- Main level bathrooms: 2
Primary bedroom
- Features: Wall/Wall Carpeting, Window Covering, Ceiling Fan(s)
- Level: Main
- Area: 178.1
- Dimensions: 13.7 x 13
Bedroom 2
- Features: Wall/Wall Carpeting, Window Covering, Ceiling Fan(s)
- Level: Main
- Area: 120
- Dimensions: 12 x 10
Bedroom 3
- Features: Wall/Wall Carpeting, Window Covering, Ceiling Fan(s)
- Level: Main
- Area: 110
- Dimensions: 10 x 11
Primary bathroom
- Features: 3/4
Dining room
- Features: Wall/Wall Carpeting, Window Covering
- Level: Main
- Area: 137.7
- Dimensions: 15.3 x 9
Family room
- Features: Wall/Wall Carpeting, Fireplace, Exterior Door
- Level: Basement
- Area: 144
- Dimensions: 12 x 12
Kitchen
- Features: Engineered Wood
- Level: Main
- Area: 176
- Dimensions: 16 x 11
Living room
- Features: Wall/Wall Carpeting, Window Covering
- Level: Main
- Area: 204
- Dimensions: 17 x 12
Basement
- Area: 1400
Heating
- Natural Gas, Forced Air
Cooling
- Central Air
Appliances
- Included: Range, Dishwasher, Disposal
- Laundry: Vinyl Floor
Features
- Flooring: Carpet
- Windows: Window Coverings, LL Daylight Windows
- Basement: Walk-Out Access,Partial
- Number of fireplaces: 1
- Fireplace features: Family Room
Interior area
- Total structure area: 2,269
- Total interior livable area: 2,269 sqft
- Finished area above ground: 1,479
- Finished area below ground: 790
Property
Parking
- Total spaces: 2
- Parking features: Garage - Attached
- Attached garage spaces: 2
Features
- Patio & porch: Porch, Patio
- Exterior features: Sprinkler System, Separate Entrance
- Fencing: Chain Link,Full
Lot
- Size: 0.47 Acres
- Dimensions: 51.4 x 210.4 x 182.6 x 139.9
- Features: Over 1/4 up to 1/2 Acre, City Lot, Subdivided, Public Sidewalk, Irregular Lot
Details
- Additional structures: Shed(s)
- Parcel number: 010415181
Construction
Type & style
- Home type: SingleFamily
- Architectural style: Raised Ranch,Other
- Property subtype: Single Family Residence
Materials
- Brick
- Foundation: Tile
- Roof: Composition
Condition
- Not New and NOT a Model
- New construction: No
- Year built: 1977
Utilities & green energy
- Sewer: Public Sewer
- Water: Public
- Utilities for property: Electricity Available, Natural Gas Available, Water Available, Sewer Available
Community & HOA
Community
- Subdivision: Fair Acres
HOA
- Has HOA: No
Location
- Region: Omaha
Financial & listing details
- Price per square foot: $134/sqft
- Tax assessed value: $285,045
- Annual tax amount: $4,907
- Date on market: 8/4/2026
- Listing terms: VA Loan,FHA,Conventional,Cash
- Ownership: Fee Simple
- Electric utility on property: Yes
Estimated market value
$299,300
$284,000 - $314,000
$2,578/mo
Price history
| Date | Event | Price |
|---|---|---|
| 9/23/2026 | Pending sale | $305,000$134/sqft |
Source:  GPRMLS #22622227 Report a problem GPRMLS #22622227 Report a problem | ||
| 8/30/2026 | Price change | $305,000-3.2%$134/sqft |
Source: GPRMLS #22622227 Report a problem | ||
| 8/4/2026 | Listed for sale | $315,000+52.2%$139/sqft |
Source: GPRMLS #22622227 Report a problem | ||
| 1/15/2020 | Sold | $207,000-0.7%$91/sqft |
Source: GPRMLS #21927159 Report a problem | ||
| 11/27/2019 | Price change | $208,500-2.1%$92/sqft |
Source: BHHS Ambassador Real Estate #21927159 Report a problem | ||
| 11/15/2019 | Price change | $212,900-0.4%$94/sqft |
Source: BHHS Ambassador Real Estate #21927159 Report a problem | ||
| 10/7/2019 | Price change | $213,750-5%$94/sqft |
Source: BHHS Ambassador Real Estate #21921006 Report a problem | ||
| 9/10/2019 | Listed for sale | $225,000+12.6%$99/sqft |
Source: BHHS Ambassador Real Estate #21921006 Report a problem | ||
| 3/1/2008 | Listing removed | $199,900$88/sqft |
Source: NCI Report a problem | ||
| 2/1/2008 | Listed for sale | $199,900$88/sqft |
Source: NCI Report a problem | ||
Public tax history
| Year | Property taxes | Tax assessment |
|---|---|---|
| 2025 | $4,907 +11.5% | $285,045 +8.4% |
| 2024 | $4,401 -20.7% | $262,957 |
| 2023 | $5,551 +10.7% | $262,957 +14.5% |
| 2022 | $5,016 +9.6% | $229,754 |
| 2021 | $4,577 +4.3% | $229,754 +15.8% |
| 2020 | $4,387 +6.1% | $198,346 +7% |
| 2019 | $4,136 +5.2% | $185,291 +5.2% |
| 2018 | $3,931 | $176,108 +2.9% |
| 2017 | -- | $171,223 +4.6% |
| 2016 | -- | $163,765 +5.3% |
| 2015 | -- | $155,580 -2.2% |
| 2014 | -- | $159,093 +1.4% |
| 2012 | -- | $156,892 +2.7% |
| 2011 | -- | $152,829 +0.3% |
| 2010 | -- | $152,306 +1.2% |
| 2009 | -- | $150,465 -2.3% |
| 2008 | -- | $153,985 +6.5% |
| 2007 | $381 +6.4% | $144,566 +3% |
| 2006 | $359 -7.6% | $140,312 +6.9% |
| 2005 | $388 | $131,279 +3.4% |
| 2004 | $388 -28.1% | $126,987 -1.5% |
| 2003 | $540 +22.2% | $128,954 +7.3% |
| 2002 | $442 +11.8% | $120,211 +6% |
| 2001 | $395 +14.6% | $113,357 +6.2% |
| 2000 | $345 | $106,732 |
| 1999 | -- | $106,732 |
Find assessor info on the county website
Monthly payment
Est. payment
Payment breakdown
Explore the cost of this home by adjusting the details. Changes won't be saved.Climate risks
Neighborhood: 68157
Nearby schools
Schools provided by the listing agent
- Elementary: Pawnee
- Middle: Bryan
- High: Bryan
- District: Omaha
Source: GPRMLS. This data may not be complete. We recommend contacting the local school district to confirm school assignments for this home.


Similar homes
- $275,0003 bd2 ba1.4k sqft7704 S 76th Ave, La Vista, NE 68128For Sale

 MLS ID #22630076, Gayla Leathers, BHHS Ambassador Real Estate. GPRMLS
 - $300,0003 bd3 ba2.6k sqft1106 Bluff St, Bellevue, NE 68005For Sale
 MLS ID #22629508, Karen Jennings, BHHS Ambassador Real Estate. GPRMLS
 - $290,0003 bd3 ba1.5k sqft8712 Monroe St, Ralston, NE 68127For Sale
 MLS ID #22630209, Care Kaufman, Care Home Team LLC. GPRMLS
 - $265,0003 bd2 ba1.9k sqft4303 Monroe St, Omaha, NE 68107For Sale
 MLS ID #22624363, Rachel Skradski Luhrs, BHHS Ambassador Real Estate. GPRMLS
 - $315,0003 bd3 ba2.9k sqft7013 S 140th Ave, Omaha, NE 68138For SaleMLS ID #22629910, John Kortus, Better Homes and Gardens R.E.. GPRMLS
- $300,0003 bd2 ba1.9k sqft6708 S 139th Avenue Cir, Omaha, NE 68137For SaleMLS ID #22626874, Kathy Welch, Nebraska Realty. GPRMLS
- $310,0004 bd3 ba1.8k sqft1016 Normandy Dr, Bellevue, NE 68005For SaleMLS ID #22629859, Ashley McKeever, Keller Williams Greater Omaha. GPRMLS
- $250,0003 bd2 ba1.8k sqft4535 T St, Omaha, NE 68117For SaleMLS ID #22628767, Travis Jelken, BHHS Ambassador Real Estate. GPRMLS
- $325,0003 bd4 ba1.9k sqft10632 M St, Omaha, NE 68127For SaleMLS ID #22629041, Kathryn Rouch, BHHS Ambassador Real Estate. GPRMLS
- $334,9003 bd3 ba2.4k sqft9604 S 24th St, Bellevue, NE 68147For SaleMLS ID #22629166, Michael Campagna, Coldwell Banker NHS RE. GPRMLS
- $300,0003 bd3 ba1.5k sqft13304 Courtney Dr, Bellevue, NE 68123For SaleMLS ID #22629731, Chris Blum, RE/MAX Results. GPRMLS
- $290,0003 bd3 ba1.7k sqft7123 Wood Lane Dr, La Vista, NE 68128For SaleMLS ID #22628478, Amy Nuckoles, Nebraska Realty. GPRMLS
- $309,9003 bd2 ba1.5k sqft15528 Margo St, Omaha, NE 68138For SaleMLS ID #22630032, Gina Hodge, BHHS Ambassador Real Estate. GPRMLS
- $295,0003 bd3 ba2k sqft1014 Julius Pl, Bellevue, NE 68005For SaleMLS ID #22625323, Mindy Kidney, RE/MAX Results. GPRMLS
- $290,0003 bd2 ba1.9k sqft13911 Lisa Cir, Omaha, NE 68138For SaleMLS ID #22627436, Jennifer Chinn, BHHS Ambassador Real Estate. GPRMLS
- $317,0003 bd3 ba2.5k sqft3408 Lynnwood Dr, Bellevue, NE 68123For SaleMLS ID #22621935, Anne Greve, BHHS Ambassador Real Estate. GPRMLS
- $299,0003 bd3 ba1.6k sqft810 S Grandview Ave, Papillion, NE 68046For SaleMLS ID #22628652, Amy Nuckoles, Nebraska Realty. GPRMLS
- $275,0003 bd2 ba1.6k sqft2608 Gindy Dr, Bellevue, NE 68147For SaleMLS ID #22628543, Natalie Kovar, Better Homes and Gardens R.E.. GPRMLS
- $250,0003 bd3 ba1.7k sqft1723 N 107th Ave, Omaha, NE 68114For SaleMLS ID #22630422, Nico Marasco, BHHS Ambassador Real Estate. GPRMLS
