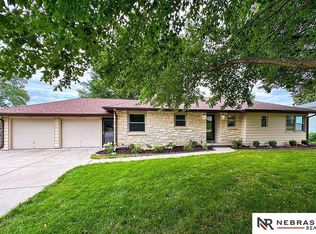
Welcome to this beautifully renovated home in the highly sought-after Westside School District! This move-in ready property blends timeless charm with modern updates throughout. Step inside to find natural hardwood floors, fresh paint, stylish new cabinetry, updated lighting, and thoughtfully selected finishes that create a bright and inviting atmosphere. The spacious layout offers comfortable living areas perfect for everyday living or entertaining. The kitchen shines with its updated cabinets, fixtures, and clean modern feel.Outside, you'll find a rare and massive fully fenced backyard, providing endless space for pets, play, gardening, or future outdoor entertaining. The attached two-car garage adds convenience and extra storage.With updates throughout and located in one of Omaha’s most desirable neighborhoods, this home truly checks all the boxes.
For sale
Street View
$475,000
1112 S 93rd Ave, Omaha, NE 68124
4beds
2,225sqft
:
Get pre-qualified$3,367/mo
Single Family Residence
Built in 1955
0.32 Acres Lot
$467,900 Zestimate®
$213/sqft
$-- HOA
What's special
- 3 days |
- 352 |
- 5 |
Zillow last checked:
Listing updated:
Listed by:
Michael Maley 402-981-7400,
BHHS Ambassador Real Estate
Source: GPRMLS,MLS#: 22620458
Facts & features
Interior
Bedrooms & bathrooms
- Bedrooms: 4
- Bathrooms: 2
- Full bathrooms: 1
- 3/4 bathrooms: 1
- Main level bathrooms: 1
Primary bedroom
- Features: Wood Floor
- Level: Main
Bedroom 2
- Features: Wood Floor
- Level: Main
Bedroom 3
- Features: Wood Floor
- Level: Main
Bedroom 4
- Features: Wall/Wall Carpeting
- Level: Basement
Family room
- Features: Wood Floor, Fireplace
- Level: Main
Kitchen
- Features: Wood Floor, Dining Area, Pantry
- Level: Main
Basement
- Area: 1225
Heating
- Natural Gas, Forced Air
Cooling
- Central Air
Appliances
- Included: Humidifier, Range, Dishwasher, Disposal, Microwave
Features
- Ceiling Fan(s)
- Flooring: Carpet
- Basement: Daylight
- Number of fireplaces: 2
- Fireplace features: Recreation Room, Family Room, Gas Log
Interior area
- Total structure area: 2,225
- Total interior livable area: 2,225 sqft
- Finished area above ground: 1,225
- Finished area below ground: 1,000
Property
Parking
- Total spaces: 2
- Parking features: Attached
- Attached garage spaces: 2
Features
- Patio & porch: Porch, Patio
- Exterior features: Sprinkler System
- Fencing: Chain Link,Full
Lot
- Size: 0.32 Acres
- Dimensions: 105 x 135
- Features: Over 1/4 up to 1/2 Acre, Subdivided
Details
- Parcel number: 2305940000
Construction
Type & style
- Home type: SingleFamily
- Architectural style: Ranch,Traditional
- Property subtype: Single Family Residence
Materials
- Other
- Foundation: Concrete Perimeter
- Roof: Composition
Condition
- Not New and NOT a Model
- New construction: No
- Year built: 1955
Utilities & green energy
- Sewer: Public Sewer
- Water: Public
- Utilities for property: Cable Available
Community & HOA
Community
- Subdivision: SUNSET HILLS
HOA
- Has HOA: No
Location
- Region: Omaha
Financial & listing details
- Price per square foot: $213/sqft
- Tax assessed value: $287,000
- Annual tax amount: $4,727
- Date on market: 7/22/2026
- Listing terms: VA Loan,Conventional,Cash
- Ownership: Fee Simple
Estimated market value
$467,900
$445,000 - $491,000
$1,926/mo
Price history
| Date | Event | Price |
|---|---|---|
| 7/23/2026 | Listed for sale | $475,000+11.8%$213/sqft |
Source:  GPRMLS #22620458 Report a problem GPRMLS #22620458 Report a problem | ||
| 6/1/2026 | Listing removed | $424,900$191/sqft |
Source: BHHS broker feed #22605408 Report a problem | ||
| 5/22/2026 | Price change | $424,900-5.6%$191/sqft |
Source: GPRMLS #22605408 Report a problem | ||
| 4/16/2026 | Price change | $449,900-4.3%$202/sqft |
Source: GPRMLS #22605408 Report a problem | ||
| 3/13/2026 | Listed for sale | $469,900+34.3%$211/sqft |
Source: GPRMLS #22605408 Report a problem | ||
| 5/15/2025 | Listing removed | $350,000$157/sqft |
Source: BHHS broker feed #22509503 Report a problem | ||
| 5/12/2025 | Sold | $350,000+32.7%$157/sqft |
Source: GPRMLS #22509503 Report a problem | ||
| 1/8/2025 | Sold | $263,800+5.5%$119/sqft |
Source: GPRMLS #22430645 Report a problem | ||
| 12/16/2024 | Pending sale | $250,000$112/sqft |
Source: GPRMLS #22430645 Report a problem | ||
| 12/13/2024 | Listed for sale | $250,000$112/sqft |
Source: GPRMLS #22430645 Report a problem | ||
Public tax history
| Year | Property taxes | Tax assessment |
|---|---|---|
| 2025 | $4,728 -1.7% | $287,000 |
| 2024 | $4,809 -4.8% | $287,000 +15.9% |
| 2023 | $5,050 -6.8% | $247,600 |
| 2022 | $5,419 +11.6% | $247,600 +13.2% |
| 2021 | $4,854 +3% | $218,800 +4.8% |
| 2020 | $4,711 +23.6% | $208,700 +25% |
| 2019 | $3,813 -0.3% | $167,000 |
| 2018 | $3,824 +1.5% | $167,000 |
| 2017 | $3,768 | $167,000 -1.4% |
| 2016 | $3,768 +9.9% | $169,300 +7% |
| 2015 | $3,428 | $158,200 +1.2% |
| 2014 | -- | $156,300 |
| 2013 | -- | $156,300 |
| 2012 | -- | $156,300 |
| 2011 | -- | $156,300 |
| 2009 | $3,264 | $156,300 |
| 2008 | -- | $156,300 +26.6% |
| 2005 | -- | $123,500 |
| 2004 | -- | $123,500 |
Find assessor info on the county website
Monthly payment
Est. payment
Payment breakdown
Explore the cost of this home by adjusting the details. Changes won't be saved.Climate risks
Neighborhood: Sunset Hills-Happy Hollow Hills
Nearby schools
GreatSchools rating
- 8/10Sunset Hills Elementary SchoolGrades: PK-6Distance: 0.5 mi
- 7/10Westside Middle SchoolGrades: 7-8Distance: 1.1 mi
- 4/10Westside High SchoolGrades: 9-12Distance: 0.5 mi
Schools provided by the listing agent
- Elementary: Sunset Hills
- Middle: Westside
- High: Westside
- District: Westside
Source: GPRMLS. This data may not be complete. We recommend contacting the local school district to confirm school assignments for this home.
- $323,9003 bd1 ba1.2k sqft1104 S 93rd Ave, Omaha, NE 68124Off Market
- $295,7002 bd1 ba1.1k sqft1122 S 93rd Ave, Omaha, NE 68124Off Market
- $430,0004 bd3 ba2.4k sqft1113 S 94th St, Omaha, NE 68124Sold
- $339,7003 bd2 ba1.2k sqft1105 S 94th St, Omaha, NE 68124Off Market
- $406,2005 bd2 ba2.5k sqft1115 S 93rd Ave, Omaha, NE 68124Off Market
- $506,8004 bd-- ba3.2k sqft1125 S 94th St, Omaha, NE 68124Off Market
- $315,0003 bd2 ba1.3k sqft1107 S 93rd Ave, Omaha, NE 68124Sold
- $350,3003 bd1 ba1.3k sqft1123 S 93rd Ave, Omaha, NE 68124Off Market
A local agent can set up tours, give advice and negotiate with sellers.
A local lender can help you make sure your offer is ready when you are.
Similar homes
- $485,0003 bd2 ba2k sqft1320 S 90th St, Omaha, NE 68124For Sale

 MLS ID #22619228, Karen Jennings, BHHS Ambassador Real Estate. GPRMLS
 - $498,5004 bd4 ba2.6k sqft2205 S 90th St, Omaha, NE 68124For Sale
 MLS ID #22617536, Shawn Hovey, BHHS Ambassador Real Estate. GPRMLS
 - $349,0004 bd2 ba1.8k sqft2317 S 84th St, Omaha, NE 68124For Sale
 MLS ID #22620600, Michael Shekhtman, BHHS Ambassador Real Estate. GPRMLS
 - $624,9004 bd4 ba3.2k sqft2135 Mullen Rd, Omaha, NE 68124For Sale
 MLS ID #22621066, Cristina Luckey, Real Broker NE, LLC. GPRMLS
 - $439,9003 bd3 ba2k sqft9762 Grover St, Omaha, NE 68124For SaleMLS ID #22618253, Danielle Altman, BHHS Ambassador Real Estate. GPRMLS
- $475,0003 bd4 ba2.9k sqft505 Beverly Dr, Omaha, NE 68114For SaleMLS ID #22619667, Cortney Thomas, Realty ONE Group Sterling. GPRMLS
- $464,9004 bd3 ba2.3k sqft3629 S 114th Ave, Omaha, NE 68144For SaleMLS ID #22619858, Ali Rensch McBride, NP Dodge RE Sales Inc 86Dodge. GPRMLS
- $390,0003 bd2 ba1.8k sqft2815 S 102nd St, Omaha, NE 68124For SaleMLS ID #22619873, Kirstie Thomas, Real Broker NE, LLC. GPRMLS
- $549,0004 bd3 ba3.1k sqft1802 S 76th Ave, Omaha, NE 68124For SaleMLS ID #22619284, Jeffrey Hagel, Jeff Hagel Broker. GPRMLS
- $250,0003 bd2 ba1.5k sqft3628 S 88th St, Omaha, NE 68124For SaleMLS ID #22620845, Scott Anderson, NextHome Signature Real Estate. GPRMLS
- $699,0005 bd3 ba3.1k sqft8101 Walnut Cir, Omaha, NE 68124For SaleMLS ID #22617464, Trina Ciochon, BHHS Ambassador Real Estate. GPRMLS
- $365,0004 bd3 ba2.1k sqft2517 S 167th St, Omaha, NE 68130For SaleMLS ID #22620676, John Ouedraogo, GTRSALES. GPRMLS
- $430,0004 bd3 ba2.9k sqft12812 Q St, Omaha, NE 68137For SaleMLS ID #22616153, Josh Kolbo, Realty ONE Group Sterling. GPRMLS
- $499,0004 bd4 ba2.7k sqft11819 Jefferson Plz, Omaha, NE 68137For SaleMLS ID #22613433, Adam Scheef, BHHS Ambassador Real Estate. GPRMLS
- $360,0004 bd3 ba2.1k sqft3507 S 117th St, Omaha, NE 68144For SaleMLS ID #22619095, Anne McGargill, BHHS Ambassador Real Estate. GPRMLS
- $327,5003 bd2 ba1.9k sqft14809 Margo St, La Vista, NE 68138For SaleMLS ID #22620756, Kristin Sterns, Coldwell Banker NHS RE. GPRMLS
- $344,9003 bd3 ba2.1k sqft10754 Suffolk Cir, Omaha, NE 68127For SaleMLS ID #22620273, Scott Anderson, NextHome Signature Real Estate. GPRMLS
- $365,0005 bd3 ba2.7k sqft328 N 90th St, Omaha, NE 68114For SaleBHHS broker feed
- $315,0005 bd2 ba2.2k sqft3718 S 49th Ave, Omaha, NE 68106For SaleMLS ID #22619226, Brynlee Arnold, Keller Williams Greater Omaha. GPRMLS
- $452,0003 bd3 ba2.4k sqft8911 Raven Oaks Dr, Omaha, NE 68152For SaleMLS ID #22616633, Molly Hunt-Spisak, NP Dodge RE Sales Inc 86Dodge. GPRMLS
