A generous footprint & versatile living spaces give this well-kept ranch a great blend of comfort & function. The main level features wood flooring, a welcoming entry, spacious living room w/ fireplace, formal dining area, & kitchen equipped w/ a gas range/oven, dishwasher, microwave, refrigerator, & pantry. Three bedrooms include a primary suite w/ a 3/4 bath. The finished basement expands the living space w/ a large living area, fireplace, 4th bedroom, 3/4 bath, & laundry area w/ utility sink. Enjoy the enclosed breezeway, large patio, spacious backyard, storage shed, & 6-foot privacy fence. An attached 2-car garage adds convenience, while the approximately 0.45-acre lot provides plenty of outdoor space to enjoy.
For sale
$535,000
1802 S 76th Ave, Omaha, NE 68124
4beds
3,181sqft
Single Family Residence
Built in 1951
0.45 Acres Lot
$516,200 Zestimate®
$168/sqft
$-- HOA
What's special
Large patioSpacious backyardStorage shedWelcoming entryVersatile living spacesEnclosed breezewayWood flooring
- 40 days
- 1,327
- 39
Zillow last checked:
Listing updated:
Listed by:
Adam Briley 402-614-6922,
BHHS Ambassador Real Estate
Source: GPRMLS,MLS#: 22625971
Facts & features
Interior
Bedrooms & bathrooms
- Bedrooms: 4
- Bathrooms: 3
- 3/4 bathrooms: 3
- Main level bathrooms: 2
Primary bedroom
- Features: Wood Floor, Window Covering, Ceiling Fan(s)
- Level: Main
- Area: 215.84
- Dimensions: 14.2 x 15.2
Bedroom 2
- Features: Wall/Wall Carpeting, Window Covering, Ceiling Fan(s)
- Level: Main
- Area: 125.43
- Dimensions: 11.3 x 11.1
Bedroom 3
- Features: Wood Floor, Window Covering, Ceiling Fan(s)
- Level: Main
- Area: 197.6
- Dimensions: 13 x 15.2
Bedroom 4
- Features: Wall/Wall Carpeting
- Level: Basement
- Area: 187.53
- Dimensions: 14.1 x 13.3
Primary bathroom
- Features: 3/4
Dining room
- Features: Wood Floor, Window Covering
- Level: Main
- Area: 144.3
- Dimensions: 13 x 11.1
Kitchen
- Features: Wood Floor, Pantry
- Level: Main
- Area: 167.45
- Dimensions: 19.7 x 8.5
Living room
- Features: Wood Floor, Window Covering, Fireplace
- Level: Main
- Area: 361.26
- Dimensions: 22.3 x 16.2
Basement
- Area: 1911
Heating
- Water Source, Forced Air, Baseboard
Cooling
- Central Air
Appliances
- Included: Range, Oven, Refrigerator, Freezer, Washer, Dishwasher, Dryer, Microwave, Cooktop
Features
- Ceiling Fan(s), Pantry
- Flooring: Carpet
- Windows: Window Coverings
- Basement: Egress,Partially Finished
- Number of fireplaces: 2
- Fireplace features: Living Room, Gas Log
Interior area
- Total structure area: 3,181
- Total interior livable area: 3,181 sqft
- Finished area above ground: 1,911
- Finished area below ground: 1,270
Video & virtual tour
Property
Parking
- Total spaces: 2
- Parking features: Garage - Attached
- Attached garage spaces: 2
Features
- Patio & porch: Porch, Patio
- Exterior features: Sprinkler System
- Fencing: Wood,Privacy
Lot
- Size: 0.45 Acres
- Dimensions: 140 x 142
- Features: Over 1/4 up to 1/2 Acre
Details
- Additional structures: Shed(s)
- Parcel number: 0828480000
Construction
Type & style
- Home type: SingleFamily
- Architectural style: Ranch
- Property subtype: Single Family Residence
Materials
- Wood Siding, Brick/Other, Frame
- Foundation: Block
- Roof: Composition
Condition
- Not New and NOT a Model
- New construction: No
- Year built: 1951
Utilities & green energy
- Sewer: Public Sewer
- Water: Public
Community & HOA
Community
- Subdivision: CORNISH HEIGHTS
HOA
- Has HOA: No
Location
- Region: Omaha
Financial & listing details
- Price per square foot: $168/sqft
- Tax assessed value: $365,000
- Annual tax amount: $6,012
- Date on market: 9/9/2026
- Listing terms: Private Financing Available,VA Loan,Conventional,Cash
- Ownership: Fee Simple
Estimated market value
$516,200
$490,000 - $542,000
$3,535/mo
Price history
| Date | Event | Price |
|---|---|---|
| 9/9/2026 | Listed for sale | $535,000-2.6%$168/sqft |
Source:  GPRMLS #22625971 Report a problem GPRMLS #22625971 Report a problem | ||
| 9/8/2026 | Listing removed | $549,000$173/sqft |
Source: GPRMLS #22619284 Report a problem | ||
| 7/9/2026 | Listed for sale | $549,000+83.1%$173/sqft |
Source: GPRMLS #22619284 Report a problem | ||
| 4/10/2015 | Sold | $299,900$94/sqft |
Source: GPRMLS #21501575 Report a problem | ||
| 2/24/2015 | Listing removed | $2,300$1/sqft |
Source: Omaha- Lakeside Branch Office #21502106 Report a problem | ||
| 2/17/2015 | Listed for rent | $2,300$1/sqft |
Source: Omaha- Lakeside Branch Office #21502106 Report a problem | ||
| 12/3/2014 | Price change | $299,900-2.9%$94/sqft |
Source: NP Dodge Real Estate #21501575 Report a problem | ||
| 11/1/2014 | Price change | $309,000-3.1%$97/sqft |
Source: NP Dodge Real Estate #21501575 Report a problem | ||
| 9/10/2014 | Price change | $319,000-3%$100/sqft |
Source: NP Dodge Real Estate #21501575 Report a problem | ||
| 8/22/2014 | Listed for sale | $329,000+7.9%$103/sqft |
Source: NPDodge Real Estate #21415935 Report a problem | ||
| 5/17/2013 | Sold | $305,000-1.6%$96/sqft |
Source: GPRMLS #21303407 Report a problem | ||
| 3/22/2013 | Price change | $310,000-3.1%$97/sqft |
Source: NP Dodge Real Estate #21303407 Report a problem | ||
| 2/22/2013 | Listed for sale | $320,000$101/sqft |
Source: Owner Report a problem | ||
Public tax history
| Year | Property taxes | Tax assessment |
|---|---|---|
| 2025 | $6,013 +1.7% | $365,000 +1.3% |
| 2024 | $5,910 -19.6% | $360,400 |
| 2023 | $7,350 -6.8% | $360,400 |
| 2022 | $7,888 +6% | $360,400 +7.4% |
| 2021 | $7,445 -1.7% | $335,600 |
| 2020 | $7,575 +28.9% | $335,600 +30.4% |
| 2019 | $5,877 -0.8% | $257,400 -0.5% |
| 2018 | $5,927 +2.3% | $258,800 |
| 2017 | $5,794 | $258,800 -0.6% |
| 2016 | $5,794 +8.6% | $260,300 +7% |
| 2015 | $5,333 | $243,200 |
| 2014 | -- | $243,200 |
| 2013 | -- | $243,200 -5.6% |
| 2012 | -- | $257,600 |
| 2011 | -- | $257,600 +6.6% |
| 2009 | $5,048 | $241,700 |
| 2008 | -- | $241,700 +24.7% |
| 2005 | -- | $193,800 |
| 2004 | -- | $193,800 |
Find assessor info on the county website
Monthly payment
Est. payment
Payment breakdown
Explore the cost of this home by adjusting the details. Changes won't be saved.Climate risks
Neighborhood: 68124
Nearby schools
Schools provided by the listing agent
- Elementary: Loveland
- Middle: Westside
- High: Westside
- District: Westside
Source: GPRMLS. This data may not be complete. We recommend contacting the local school district to confirm school assignments for this home.
Similar homes
- $550,0004 bd3 ba3.1k sqft724 Eldorado Dr, Omaha, NE 68154For Sale
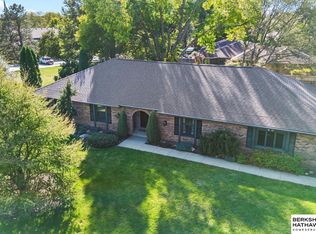
 MLS ID #22629964, Antonio Rios, BHHS Ambassador Real Estate. GPRMLS
 - $450,0004 bd3 ba2.6k sqft516 S 130th St, Omaha, NE 68154For Sale
 MLS ID #22626850, Adam Briley, BHHS Ambassador Real Estate. GPRMLS
 - $550,0004 bd4 ba3.7k sqft1816 N 129th Cir, Omaha, NE 68154For Sale
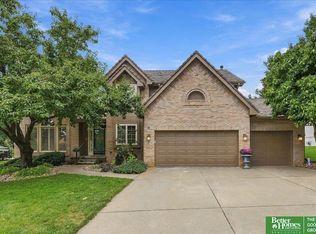 MLS ID #22626536, Michaela Neary, Better Homes and Gardens R.E.. GPRMLS
 - $547,0004 bd4 ba3.7k sqft15905 Newport Ave, Omaha, NE 68116For Sale
 MLS ID #22626883, Skyler Bauer, BHHS Ambassador Real Estate. GPRMLS
 - $445,0004 bd3 ba3k sqft805 Leawood Dr, Omaha, NE 68154For SaleMLS ID #22628857, Mari Rensch, NP Dodge RE Sales Inc 86Dodge. GPRMLS
- $285,0003 bd2 ba1.6k sqft8006 Nina St, Omaha, NE 68124For SaleMLS ID #22629643, Skylar Lybarger, Better Homes and Gardens R.E.. GPRMLS
- $490,0004 bd4 ba3.3k sqft12357 Seward St, Omaha, NE 68154For SaleMLS ID #22628715, Kathleen Cain, Nebraska Realty. GPRMLS
- $499,0005 bd3 ba2.6k sqft3862 California St, Omaha, NE 68131For SaleMLS ID #22621896, Rob Cerveny, eXp Realty LLC. GPRMLS
- $525,0004 bd4 ba2.9k sqft20503 Howe St, Elkhorn, NE 68022For SaleMLS ID #22628997, Tim Povich, Nebraska Realty. GPRMLS
- $395,0004 bd3 ba2.1k sqft5429 S 56th St, Omaha, NE 68117For SaleMLS ID #22628761, Sam Sacco, Nebraska Realty. GPRMLS
- $275,0003 bd2 ba1.7k sqft8804 Westridge Dr, Omaha, NE 68124For SaleMLS ID #22628413, Gavin Utesch, eXp Realty LLC. GPRMLS
- $479,9004 bd3 ba2.5k sqft6229 S 193rd St, Omaha, NE 68135For SaleMLS ID #22621568, Adam Briley, BHHS Ambassador Real Estate. GPRMLS
- $315,0004 bd3 ba2k sqft5604 S 111th St, Omaha, NE 68137For SaleMLS ID #22629995, Dylan Utter, Better Homes and Gardens R.E.. GPRMLS
- $439,9503 bd2 ba2k sqft13576 Walnut St, Omaha, NE 68144For SaleMLS ID #22626451, Donald Fuller, BHHS Ambassador Real Estate. GPRMLS
- $365,0004 bd2 ba2.3k sqft5022 Izard St, Omaha, NE 68132For SaleMLS ID #22629183, Kyle Fagan, Nebraska Realty. GPRMLS
- $349,0003 bd3 ba2.3k sqft1806 Mayfair Dr, Omaha, NE 68144For SaleMLS ID #22629769, Stephanie Melsheimer, BHHS Ambassador Real Estate. GPRMLS
- $305,0003 bd2 ba1.9k sqft4260 Drexel St, Omaha, NE 68107For SaleMLS ID #22630026, Jennifer Chinn, BHHS Ambassador Real Estate. GPRMLS
- $375,0003 bd3 ba2.3k sqft6014 Poppleton Ave, Omaha, NE 68106For SaleMLS ID #22625018, Jen Manhart, Better Homes and Gardens R.E.. GPRMLS
- $310,0003 bd2 ba1.6k sqft919 N 69th St, Omaha, NE 68132For SaleMLS ID #22628645, Angie Reineke, KW Siouxland. GPRMLS
- $343,9005 bd3 ba2.3k sqft618 S 126th St, Omaha, NE 68154For SaleMLS ID #22624516, Karen Kielian, Keller Williams Greater Omaha. GPRMLS
