One of a kind opportunity presented by this Craftsman-style home on one of Dundee’s most picturesque streets with 4 beds & 2 full kitchens, which has been tastefully transformed into two separate living spaces with separate heating and cooling systems. Virtually all the windows have been replaced (Pella windows on the first flr). The roof was replaced in 2018 w/ level 4 impact resistant shingles so you will qualify for nice insurance savings! Pre-inspected for buyer confidence. Live on the main level and let your tenant pay a significant portion of your mortgage payment or acquire the property as an investment which will positively cash flow at today’s current rents based upon Seller’s rental history, gross rents in excess of $3000 will easily be obtainable given its superior location in proximity to UNMC, UNO, Creighton University and the easy walk to downtown Dundee! Schedule your private showing today and start to build equity in your future!
For sale
$400,000
5022 Izard St, Omaha, NE 68132
4beds
2,384sqft
:
Get pre-qualified$2,888/mo
Single Family Residence
Built in 1920
6,534 Square Feet Lot
$386,500 Zestimate®
$168/sqft
$-- HOA
What's special
- 11 days |
- 1,079 |
- 44 |
Zillow last checked:
Listing updated:
Listed by:
Kirk Meisinger 402-201-8311,
Keller Williams Greater Omaha
Source: GPRMLS,MLS#: 22619124
Facts & features
Interior
Bedrooms & bathrooms
- Bedrooms: 4
- Bathrooms: 2
- Full bathrooms: 2
- Main level bathrooms: 1
Primary bedroom
- Features: Wood Floor
- Level: Main
Bedroom 2
- Features: Wood Floor
- Level: Main
Bedroom 3
- Features: Wall/Wall Carpeting
- Level: Second
Bedroom 4
- Features: Wall/Wall Carpeting
- Level: Second
Dining room
- Features: Wood Floor, Window Covering
- Level: Main
Family room
- Features: Wall/Wall Carpeting
- Level: Second
Kitchen
- Level: Main
Living room
- Features: Wood Floor, Window Covering, Fireplace
- Level: Main
Basement
- Area: 1426
Heating
- Natural Gas, Forced Air
Cooling
- Central Air
Appliances
- Included: Range, Refrigerator, Washer, Dishwasher, Dryer, Microwave
Features
- 2nd Kitchen
- Windows: Window Coverings
- Basement: Full,Unfinished
- Number of fireplaces: 1
- Fireplace features: Living Room
Interior area
- Total structure area: 2,384
- Total interior livable area: 2,384 sqft
- Finished area above ground: 2,384
- Finished area below ground: 0
Property
Parking
- Total spaces: 2
- Parking features: Garage
- Garage spaces: 2
Features
- Levels: One and One Half
- Patio & porch: Porch, Patio
- Fencing: Wood
Lot
- Size: 6,534 Square Feet
- Dimensions: 135 x 50
- Features: Up to 1/4 Acre.
Details
- Parcel number: 0949950000
Construction
Type & style
- Home type: SingleFamily
- Property subtype: Single Family Residence
Materials
- Vinyl Siding
- Foundation: Block
- Roof: Composition
Condition
- Not New and NOT a Model
- New construction: No
- Year built: 1920
Utilities & green energy
- Sewer: Public Sewer
- Water: Public
Community & HOA
Community
- Subdivision: Dundee Place
HOA
- Has HOA: No
Location
- Region: Omaha
Financial & listing details
- Price per square foot: $168/sqft
- Tax assessed value: $345,000
- Annual tax amount: $5,768
- Date on market: 7/16/2026
- Listing terms: VA Loan,FHA,Conventional,Cash
- Ownership: Fee Simple
Estimated market value
$386,500
$367,000 - $406,000
$2,079/mo
Price history
| Date | Event | Price |
|---|---|---|
| 7/16/2026 | Listed for sale | $400,000-4.5%$168/sqft |
Source:  GPRMLS #22619124 Report a problem GPRMLS #22619124 Report a problem | ||
| 6/29/2026 | Listing removed | $419,000$176/sqft |
Source: BHHS broker feed #22614603 Report a problem | ||
| 5/27/2026 | Price change | $419,000-3.7%$176/sqft |
Source: GPRMLS #22614492 Report a problem | ||
| 4/24/2026 | Listed for sale | $435,000-3.3%$182/sqft |
Source: GPRMLS #22611037 Report a problem | ||
| 10/20/2025 | Listing removed | $450,000$189/sqft |
Source: GPRMLS #22529013 Report a problem | ||
| 10/9/2025 | Listed for sale | $450,000-4.3%$189/sqft |
Source: GPRMLS #22529013 Report a problem | ||
| 10/6/2025 | Listing removed | $470,000$197/sqft |
Source: GPRMLS #22523864 Report a problem | ||
| 10/2/2025 | Price change | $470,000-1.1%$197/sqft |
Source: GPRMLS #22523864 Report a problem | ||
| 9/10/2025 | Price change | $475,000-4%$199/sqft |
Source: GPRMLS #22523864 Report a problem | ||
| 8/26/2025 | Price change | $495,000-1%$208/sqft |
Source: GPRMLS #22523864 Report a problem | ||
| 8/22/2025 | Listed for sale | $500,000-3.4%$210/sqft |
Source: GPRMLS #22523864 Report a problem | ||
| 8/19/2025 | Listing removed | $517,500$217/sqft |
Source: GPRMLS #22519644 Report a problem | ||
| 8/6/2025 | Price change | $517,500-3.3%$217/sqft |
Source: GPRMLS #22519644 Report a problem | ||
| 7/24/2025 | Listed for sale | $535,000+61.4%$224/sqft |
Source: GPRMLS #22519644 Report a problem | ||
| 10/18/2022 | Sold | $331,510+5.2%$139/sqft |
Source: GPRMLS #22221231 Report a problem | ||
| 9/13/2022 | Listed for sale | $315,000+60.8%$132/sqft |
Source: GPRMLS #22221231 Report a problem | ||
| 9/27/2016 | Sold | $195,900-2%$82/sqft |
Source: GPRMLS #21614769 Report a problem | ||
| 7/17/2016 | Price change | $199,900-11.2%$84/sqft |
Source: BHHS Ambassador Real Estate #21614769 Report a problem | ||
| 6/10/2016 | Listed for sale | $225,000+9.5%$94/sqft |
Source: BHHS Ambassador Real Estate #21610733 Report a problem | ||
| 9/30/2015 | Listing removed | $205,500$86/sqft |
Source: Owner Report a problem | ||
| 7/2/2015 | Listed for sale | $205,500$86/sqft |
Source: Owner Report a problem | ||
Public tax history
| Year | Property taxes | Tax assessment |
|---|---|---|
| 2025 | $5,769 +1.1% | $345,000 |
| 2024 | $5,706 -10.5% | $345,000 +14.2% |
| 2023 | $6,376 -1.2% | $302,200 |
| 2022 | $6,451 +12.2% | $302,200 +11.3% |
| 2021 | $5,749 -1.1% | $271,600 |
| 2020 | $5,815 +16.3% | $271,600 +16.7% |
| 2019 | $4,999 +2.2% | $232,800 +2.4% |
| 2018 | $4,890 +31.3% | $227,400 +1.7% |
| 2017 | $3,723 | $223,700 +28.9% |
| 2016 | $3,723 +8.5% | $173,500 +7% |
| 2015 | $3,432 | $162,100 |
| 2014 | -- | $162,100 |
| 2013 | -- | $162,100 |
| 2012 | -- | $162,100 |
| 2011 | -- | $162,100 |
| 2009 | $3,326 | $162,100 |
| 2008 | -- | $162,100 +16.6% |
| 2005 | -- | $139,000 |
| 2004 | -- | $139,000 |
Find assessor info on the county website
Monthly payment
Est. payment
Payment breakdown
Explore the cost of this home by adjusting the details. Changes won't be saved.Climate risks
Neighborhood: Dundee
Nearby schools
GreatSchools rating
- 8/10Harrison Elementary SchoolGrades: PK-6Distance: 0.4 mi
- 4/10Lewis & Clark Middle SchoolGrades: 6-8Distance: 1.6 mi
- 1/10Benson Magnet High SchoolGrades: 9-12Distance: 1.3 mi
Schools provided by the listing agent
- Elementary: Harrison
- Middle: Lewis and Clark
- High: Benson
- District: Omaha
Source: GPRMLS. This data may not be complete. We recommend contacting the local school district to confirm school assignments for this home.
- $--2 bd1 ba1.4k sqft5022 Izard St #A, Omaha, NE 68132Off Market
- $--2 bd1 ba922 sqft5022 Izard St #B, Omaha, NE 68132Off Market
- $294,7004 bd2 ba1.8k sqft5024 Izard St, Omaha, NE 68132Off Market
- $275,0003 bd2 ba1.9k sqft5020 Izard St, Omaha, NE 68132Sold
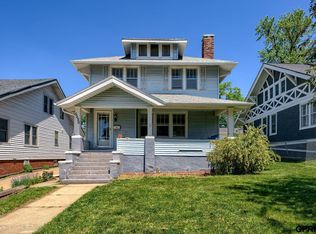
- $475,0003 bd2 ba1.7k sqft5018 Izard St, Omaha, NE 68132Sold
- $577,0004 bd4 ba2.5k sqft5021 Nicholas St, Omaha, NE 68132Off Market
- $349,1003 bd1 ba1.6k sqft5023 Nicholas St, Omaha, NE 68132Off Market
- $257,7002 bd1 ba1.3k sqft915 N 51st St, Omaha, NE 68132Off Market
A local agent can set up tours, give advice and negotiate with sellers.
A local lender can help you make sure your offer is ready when you are.
Similar homes
- $320,0003 bd2 ba1.5k sqft5035 Charles St, Omaha, NE 68132For Sale
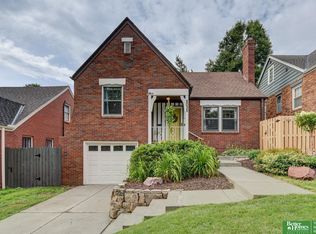
 MLS ID #22620906, Ben Smail, Better Homes and Gardens R.E.. GPRMLS
 - $325,0004 bd2 ba2.4k sqft807 N 49th St, Omaha, NE 68132For Sale
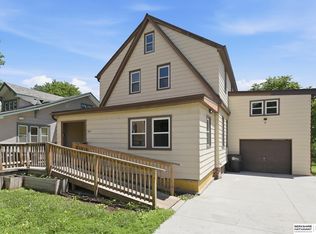 MLS ID #22616611, Deb Gustafson, BHHS Ambassador Real Estate. GPRMLS
 - $369,0003 bd2 ba1.6k sqft111 S 50th St, Omaha, NE 68132For Sale
 MLS ID #22617857, Ryan Basye, Nebraska Realty. GPRMLS
 - $400,0003 bd3 ba2.7k sqft2619 N 52nd St, Omaha, NE 68104For Sale
 MLS ID #22617628, Ben Smail, Better Homes and Gardens R.E.. GPRMLS
 - $388,5004 bd3 ba2.3k sqft2002 N 55th St, Omaha, NE 68104For SaleMLS ID #22616390, Dawn Grimshaw, Better Homes and Gardens R.E.. GPRMLS
- $375,0004 bd2 ba2.1k sqft3329 Hickory St, Omaha, NE 68105For SaleMLS ID #22618289, Kate Rudloff, NP Dodge RE Sales Inc 86Dodge. GPRMLS
- $369,9904 bd3 ba2.4k sqft7826 Military Ave, Omaha, NE 68134For SaleMLS ID #22619870, Noah Ingwerson, BHHS Ambassador Real Estate. GPRMLS
- $325,0003 bd2 ba1.5k sqft308 S 48th St, Omaha, NE 68132For SaleMLS ID #22617053, Oscar Barrera, Better Homes and Gardens R.E.. GPRMLS
- $399,9503 bd2 ba2.2k sqft3015 Pacific St, Omaha, NE 68105For SaleMLS ID #22615800, John Erickson, Better Homes and Gardens R.E.. GPRMLS
- $375,0003 bd3 ba1.9k sqft4516 Shirley St, Omaha, NE 68106For SaleMLS ID #22619350, Eric Carraher, Meraki Realty Group. GPRMLS
- $385,0006 bd4 ba2.2k sqft3509 Howard St, Omaha, NE 68105For SaleMLS ID #22616189, Jamie Afanasiev, Better Homes and Gardens R.E.. GPRMLS
- $400,0004 bd3 ba2.6k sqft6506 S 89th Cir, Omaha, NE 68127For SaleMLS ID #22619373, Chad Blythe, Nebraska Realty. GPRMLS
- $285,0004 bd2 ba2.9k sqft4341 Seward St, Omaha, NE 68111For SaleMLS ID #22616978, Mike George, BHHS Ambassador Real Estate. GPRMLS
- $215,0003 bd1 ba1.2k sqft4721 California St, Omaha, NE 68132For SaleMLS ID #22618142, AJ Schmidt, eXp Realty LLC. GPRMLS
- $275,0006 bd2 ba2.3k sqft3405 Cuming St, Omaha, NE 68131For SaleMLS ID #22620073, Tyler Weaver, NextHome Signature Real Estate. GPRMLS
- $459,0003 bd2 ba1.6k sqft6527-6529 Lafayette Ave, Omaha, NE 68132For SaleMLS ID #22616931, Kirstie Thomas, Real Broker NE, LLC. GPRMLS
- $295,0004 bd2 ba2.1k sqft907 S 41st St, Omaha, NE 68105For SaleMLS ID #22618264, Brittney McAllister, Realty ONE Group Sterling. GPRMLS
- $235,0005 bd2 ba2.3k sqft1507 S 25th Ave, Omaha, NE 68105For SaleMLS ID #22621041, Tra Appel, Nebraska Realty. GPRMLS
- $265,0006 bd4 ba2.4k sqft4507-4509 Hamilton St, Omaha, NE 68132For SaleMLS ID #22618870, Chris Bauer, BHHS Ambassador Real Estate. GPRMLS
- $315,0005 bd2 ba2.2k sqft3718 S 49th Ave, Omaha, NE 68106For SaleMLS ID #22619226, Brynlee Arnold, Keller Williams Greater Omaha. GPRMLS
