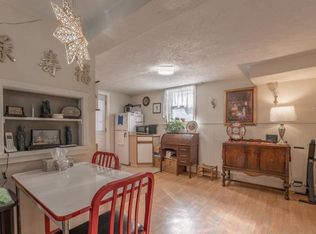
Listed UNDER appraised value-perfect for investors or DIYers! There’s a cozy, familiar warmth to this home the moment you step inside. Sunlight pours through beautiful windows, catching the glow of original wood features & the charming serving ledge that has anchored meals for decades. The large living & dining rooms offer space to gather & relax. Downstairs, a full second living area with its own kitchen, dining room, living room, bedroom, half bath, & laundry creates room for multigenerational living, guests, hobbies, or house-hacking. Set just two blocks from historic Columbus Park, the neighborhood is filled with friendly, long-time residents. Street parking in front +3 alley spaces accessed by exterior steps & 3 separate entrances. This is a home with heart, history, & ready for its next chapter.
Pending
Price cut: $14K (7/23)
$235,000
1507 S 25th Ave, Omaha, NE 68105
5beds
2,346sqft
Single Family Residence
Built in 1910
5,227 Square Feet Lot
$232,400 Zestimate®
$100/sqft
$-- HOA
What's special
Charming serving ledgeCozy familiar warmthOriginal wood features
- 86 days
- 389
- 51
Zillow last checked:
Listing updated:
Listed by:
Tra Appel 313-603-6227,
Nebraska Realty,
Gena DeRosier 402-659-7234,
Nebraska Realty
Source: GPRMLS,MLS#: 22621041
Facts & features
Interior
Bedrooms & bathrooms
- Bedrooms: 5
- Bathrooms: 2
- Full bathrooms: 1
- 3/4 bathrooms: 1
Primary bedroom
- Level: Second
- Area: 132
- Dimensions: 12 x 11
Bedroom 2
- Level: Second
- Area: 120
- Dimensions: 12 x 10
Bedroom 3
- Level: Second
- Area: 120
- Dimensions: 12 x 10
Bedroom 4
- Level: Second
- Area: 115.5
- Dimensions: 11 x 10.5
Bedroom 5
- Level: Basement
- Area: 97.75
- Dimensions: 11.5 x 8.5
Primary bathroom
- Features: None
Dining room
- Features: Wood Floor
- Level: Main
- Area: 210
- Dimensions: 15 x 14
Great room
- Features: Wall/Wall Carpeting
- Level: Basement
Kitchen
- Features: Balcony/Deck
- Area: 210
- Dimensions: 15 x 14
Living room
- Features: Wood Floor
- Area: 180
- Dimensions: 15 x 12
Basement
- Area: 870
Heating
- Natural Gas, Forced Air
Cooling
- Central Air
Appliances
- Included: Range, Refrigerator, Washer, Dryer
Features
- Ceiling Fan(s), Formal Dining Room
- Flooring: Carpet, Luxury Vinyl, Plank
- Basement: Daylight,Other Window,Walk-Out Access,Partially Finished
- Has fireplace: No
Interior area
- Total structure area: 2,346
- Total interior livable area: 2,346 sqft
- Finished area above ground: 1,546
- Finished area below ground: 800
Property
Features
- Levels: 2.5 Story
- Patio & porch: Porch, Deck
- Fencing: Chain Link,Full,Vinyl
Lot
- Size: 5,227 Square Feet
- Dimensions: 0.12 acres
- Features: Up to 1/4 Acre., City Lot, Public Sidewalk, Alley
Details
- Parcel number: 2220210000
Construction
Type & style
- Home type: SingleFamily
- Architectural style: Traditional
- Property subtype: Single Family Residence
Materials
- Wood Siding
- Foundation: Block
- Roof: Composition
Condition
- Not New and NOT a Model
- New construction: No
- Year built: 1910
Utilities & green energy
- Sewer: Public Sewer
- Water: Public
Community & HOA
Community
- Subdivision: Shulls 2nd Add
HOA
- Has HOA: No
Location
- Region: Omaha
Financial & listing details
- Price per square foot: $100/sqft
- Tax assessed value: $176,400
- Annual tax amount: $2,852
- Date on market: 7/23/2026
- Listing terms: Conventional,Cash
- Ownership: Fee Simple
Estimated market value
$232,400
$221,000 - $244,000
$2,218/mo
Price history
| Date | Event | Price |
|---|---|---|
| 9/30/2026 | Pending sale | $235,000$100/sqft |
Source:  GPRMLS #22621041 Report a problem GPRMLS #22621041 Report a problem | ||
| 8/31/2026 | Listed for sale | $235,000$100/sqft |
Source: GPRMLS #22621041 Report a problem | ||
| 8/25/2026 | Pending sale | $235,000$100/sqft |
Source: GPRMLS #22621041 Report a problem | ||
| 7/23/2026 | Price change | $235,000-5.6%$100/sqft |
Source: GPRMLS #22621041 Report a problem | ||
| 5/18/2026 | Price change | $249,000-2.4%$106/sqft |
Source: GPRMLS #22607822 Report a problem | ||
| 4/21/2026 | Price change | $255,000-1.9%$109/sqft |
Source: GPRMLS #22607822 Report a problem | ||
| 3/26/2026 | Price change | $259,900-1.9%$111/sqft |
Source: GPRMLS #22607822 Report a problem | ||
| 2/4/2026 | Listed for sale | $265,000+27.4%$113/sqft |
Source: GPRMLS #22603287 Report a problem | ||
| 11/19/2025 | Listing removed | $650 |
Source: Zillow Rentals Report a problem | ||
| 10/15/2025 | Price change | $650-13.3% |
Source: Zillow Rentals Report a problem | ||
| 9/23/2025 | Price change | $750-11.8% |
Source: Zillow Rentals Report a problem | ||
| 9/3/2025 | Listed for rent | $850-62.9% |
Source: Zillow Rentals Report a problem | ||
| 11/24/2022 | Listed for rent | $2,290$1/sqft |
Source: Zillow Rental Manager Report a problem | ||
| 11/16/2022 | Listing removed | -- |
Source: Zillow Rental Manager Report a problem | ||
| 11/14/2022 | Sold | $208,000+4%$89/sqft |
Source: GPRMLS #22224272 Report a problem | ||
| 11/13/2022 | Listed for rent | $2,290$1/sqft |
Source: Zillow Rental Manager Report a problem | ||
| 10/12/2022 | Pending sale | $200,000$85/sqft |
Source: GPRMLS #22224272 Report a problem | ||
| 10/7/2022 | Listed for sale | $200,000+81.8%$85/sqft |
Source: GPRMLS #22224272 Report a problem | ||
| 1/13/2017 | Sold | $110,000$47/sqft |
Source: GPRMLS #21620969 Report a problem | ||
| 11/28/2016 | Listed for sale | $110,000$47/sqft |
Source: Nebraska Realty Burt St #21620969 Report a problem | ||
Public tax history
| Year | Property taxes | Tax assessment |
|---|---|---|
| 2025 | $2,950 +3.4% | $176,400 |
| 2024 | $2,852 -23.4% | $176,400 |
| 2023 | $3,722 +18.4% | $176,400 +19.8% |
| 2022 | $3,142 +17.2% | $147,200 +16.2% |
| 2021 | $2,682 +30.2% | $126,700 +31.7% |
| 2020 | $2,060 -0.3% | $96,200 |
| 2019 | $2,066 +38.4% | $96,200 +38.6% |
| 2018 | $1,492 +0.2% | $69,400 |
| 2017 | $1,489 | $69,400 |
| 2016 | $1,489 +1.4% | $69,400 |
| 2015 | $1,469 | $69,400 |
| 2014 | -- | $69,400 |
| 2013 | -- | $69,400 |
| 2012 | -- | $69,400 |
| 2011 | -- | $69,400 |
| 2009 | $1,424 | $69,400 -1.1% |
| 2008 | -- | $70,200 +8.2% |
| 2005 | -- | $64,900 |
| 2004 | -- | $64,900 |
Find assessor info on the county website
Monthly payment
Est. payment
Payment breakdown
Explore the cost of this home by adjusting the details. Changes won't be saved.Climate risks
Neighborhood: Columbus Park
Nearby schools
Schools provided by the listing agent
- Elementary: Field Club
- Middle: Norris
- High: Central
- District: Omaha
Source: GPRMLS. This data may not be complete. We recommend contacting the local school district to confirm school assignments for this home.

Similar homes
- $233,0005 bd2 ba2.2k sqft2146 S 35th St, Omaha, NE 68105For Sale

 MLS ID #22613012, Carmela Kramer Karni, Carmela Kramer Karni RE Broker. GPRMLS
 - $238,0005 bd2 ba1.4k sqft1720 Lake St, Omaha, NE 68110For Sale
 MLS ID #22628694, Martha Barrera, Nebraska Realty. GPRMLS
 - $225,0003 bd2 ba1.3k sqft4502 B St, Omaha, NE 68106For Sale
 MLS ID #22629771, Jasmin Jensen, BHHS Ambassador Real Estate. GPRMLS
 - $222,0003 bd2 ba1.9k sqft3076 S 34th St, Omaha, NE 68105For Sale
 MLS ID #22612976, Carmela Kramer Karni, Carmela Kramer Karni RE Broker. GPRMLS
 - $219,9003 bd2 ba1.2k sqft2827 S 39th St, Omaha, NE 68105For SaleMLS ID #22623326, Cam & Kathy Thomas, GTRSALES. GPRMLS
- $210,0004 bd1 ba1.6k sqft1231 S 15th St, Omaha, NE 68108For SaleMLS ID #22619274, Tania Moore, Nebraska Realty. GPRMLS
- $249,9003 bd3 ba1.6k sqft3639 Hascall St, Omaha, NE 68105For SaleMLS ID #22617874, Brady Bock, BHHS Ambassador Real Estate. GPRMLS
- $220,0003 bd2 ba1.8k sqft3041 S 18th St, Omaha, NE 68108For SaleMLS ID #22626137, Itzel Gonzalez, BHHS Ambassador Real Estate. GPRMLS
- $255,0004 bd1 ba1.2k sqft5217 Mason St, Omaha, NE 68106For SaleMLS ID #22629485, Ben Smail, Better Homes and Gardens R.E.. GPRMLS
- $239,9003 bd3 ba1.8k sqft611 N 42nd St, Omaha, NE 68131For SaleMLS ID #22623838, Erin Egan, Mike Egan Real Estate. GPRMLS
- $259,9993 bd2 ba2.1k sqft2615 S 15th St, Omaha, NE 68108For SaleMLS ID #22625602, Monserrat Avalos Pantoja, BHHS Ambassador Real Estate. GPRMLS
- $249,0005 bd2 ba1.7k sqft3341 Meredith Ave, Omaha, NE 68111For SaleMLS ID #22628565, Molly Hunt-Spisak, NP Dodge RE Sales Inc 86Dodge. GPRMLS
- $249,0003 bd2 ba1.4k sqft3311 Burt St, Omaha, NE 68131For SaleMLS ID #22628480, Steve Lauver, Nebraska Realty. GPRMLS
- $300,0006 bd3 ba2.9k sqft3521 Jones St, Omaha, NE 68105For SaleMLS ID #22612402, Nick Benner, Better Homes and Gardens R.E.. GPRMLS
- $305,0004 bd2 ba1.9k sqft4417 Poppleton Ave, Omaha, NE 68105For SaleMLS ID #22626480, Wyatt Simon, Realty ONE Group Sterling. GPRMLS
- $230,0003 bd2 ba2.2k sqft4728 N 38th St, Omaha, NE 68111For SaleMLS ID #22625417, Michaela Simms, Keller Williams Greater Omaha. GPRMLS
- $235,0004 bd2 ba1.9k sqft5609 Camden Ave, Omaha, NE 68104For SaleMLS ID #22618543, Lee Maran, NP Dodge RE Sales Inc 86Dodge. GPRMLS
- $259,0006 bd2 ba1.9k sqft2125 Emmet St, Omaha, NE 68110For SaleMLS ID #22618050, Itzel Gonzalez, BHHS Ambassador Real Estate. GPRMLS
- $265,0004 bd2 ba2.9k sqft4341 Seward St, Omaha, NE 68111For SaleMLS ID #22626988, Mike George, BHHS Ambassador Real Estate. GPRMLS
- $242,8993 bd1 ba1.5k sqft7707 Lafayette Ave, Omaha, NE 68114For SaleMLS ID #22629786, Corey Burch, Better Homes and Gardens R.E.. GPRMLS
