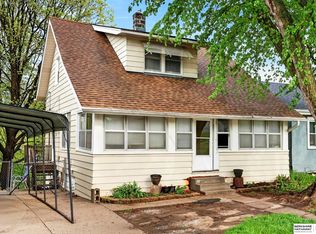
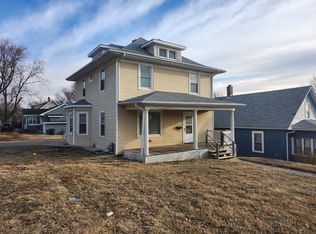
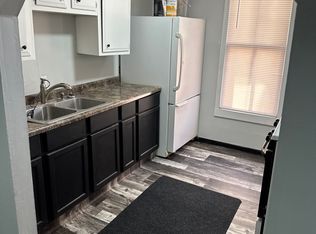
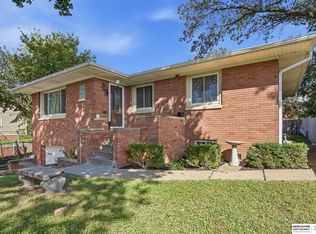
Contract Pending Welcome to this beautifully updated South Omaha home offering 3 bedrooms, 2 bathrooms and 1,808 finished sq ft, including a fully finished basement. The main floor features comfortable living spaces and a gorgeous primary suite with a relaxing soaking bathtub. Approximately 80% of the home has been updated throughout, with newer improvements including the roof and HVAC, giving buyers added peace of mind. Enjoy an attached 1-car garage, enclosed porch, central air and a spacious backyard made for entertaining, gatherings and summer nights. Located just minutes from Omaha’s Henry Doorly Zoo and downtown, this home puts you close to some of the best attractions, dining and entertainment the city has to offer. If you love the charm, convenience and energy of South Omaha, this is a location you’ll appreciate. Come see everything this move-in-ready home has to offer!
For sale
$220,000
3041 S 18th St, Omaha, NE 68108
3beds
1,808sqft
Single Family Residence
Built in 1905
5,227 Square Feet Lot
$212,800 Zestimate®
$122/sqft
$-- HOA
What's special
- 36 days
- 1,602
- 213
Zillow last checked:
Listing updated:
Listed by:
Itzel Gonzalez 531-910-9337,
BHHS Ambassador Real Estate
Source: GPRMLS,MLS#: 22626137
Facts & features
Interior
Bedrooms & bathrooms
- Bedrooms: 3
- Bathrooms: 2
- Full bathrooms: 1
- 3/4 bathrooms: 1
- Main level bathrooms: 1
Primary bedroom
- Level: Main
- Area: 113.6
- Dimensions: 10.25 x 11.08
Bedroom 2
- Level: Basement
- Area: 161.49
- Dimensions: 12.83 x 12.58
Bedroom 3
- Level: Basement
- Area: 146.51
- Dimensions: 12.83 x 11.42
Family room
- Level: Basement
- Area: 461.41
- Dimensions: 20.58 x 22.42
Kitchen
- Level: Main
- Area: 167.17
- Dimensions: 14.75 x 11.33
Living room
- Level: Main
- Area: 242.58
- Dimensions: 20.5 x 11.83
Basement
- Area: 864
Heating
- Natural Gas, Forced Air
Cooling
- Central Air
Features
- Basement: Full
- Has fireplace: No
Interior area
- Total structure area: 1,808
- Total interior livable area: 1,808 sqft
- Finished area above ground: 944
- Finished area below ground: 864
Property
Parking
- Total spaces: 1
- Parking features: Garage - Attached
- Attached garage spaces: 1
Features
- Patio & porch: Enclosed Porch
- Fencing: Partial
Lot
- Size: 5,227 Square Feet
- Dimensions: 50 x 109.5
- Features: Up to 1/4 Acre.
Details
- Parcel number: 1301760000
Construction
Type & style
- Home type: SingleFamily
- Architectural style: Ranch
- Property subtype: Single Family Residence
Materials
- Foundation: Block
Condition
- Not New and NOT a Model
- New construction: No
- Year built: 1905
Utilities & green energy
- Sewer: Public Sewer
- Water: Public
Community & HOA
Community
- Subdivision: HASCALL & ROGERS
HOA
- Has HOA: No
Location
- Region: Omaha
Financial & listing details
- Price per square foot: $122/sqft
- Tax assessed value: $133,200
- Annual tax amount: $2,227
- Date on market: 9/10/2026
- Listing terms: VA Loan,FHA,Conventional,Cash
- Ownership: Fee Simple
Estimated market value
$212,800
$202,000 - $223,000
$1,806/mo
Price history
| Date | Event | Price |
|---|---|---|
| 9/28/2026 | Listed for sale | $220,000$122/sqft |
Source:  GPRMLS #22626137 Report a problem GPRMLS #22626137 Report a problem | ||
| 9/21/2026 | Pending sale | $220,000$122/sqft |
Source: GPRMLS #22626137 Report a problem | ||
| 9/10/2026 | Listed for sale | $220,000+226.4%$122/sqft |
Source: GPRMLS #22626137 Report a problem | ||
| 3/23/2000 | Sold | $67,400$37/sqft |
Source: GPRMLS #50460 Report a problem | ||
Public tax history
| Year | Property taxes | Tax assessment |
|---|---|---|
| 2025 | $2,227 +3.4% | $133,200 |
| 2024 | $2,154 -23.4% | $133,200 |
| 2023 | $2,810 +19.6% | $133,200 +21% |
| 2022 | $2,350 +8.8% | $110,100 +7.8% |
| 2021 | $2,161 +5.5% | $102,100 +6.7% |
| 2020 | $2,049 +72.2% | $95,700 +72.7% |
| 2019 | $1,190 -0.1% | $55,400 |
| 2018 | $1,191 +0.2% | $55,400 |
| 2017 | $1,189 | $55,400 |
| 2016 | $1,189 +1.4% | $55,400 |
| 2015 | $1,173 | $55,400 |
| 2014 | -- | $55,400 -6.1% |
| 2013 | -- | $59,000 |
| 2012 | -- | $59,000 |
| 2011 | -- | $59,000 -24.6% |
| 2009 | $1,605 | $78,200 +78.5% |
| 2008 | -- | $43,800 +0.9% |
| 2005 | -- | $43,400 +9% |
| 2004 | -- | $39,800 |
Find assessor info on the county website
Monthly payment
Est. payment
Payment breakdown
Explore the cost of this home by adjusting the details. Changes won't be saved.Climate risks
Neighborhood: Deer Park
Nearby schools
Schools provided by the listing agent
- Elementary: Bancroft
- Middle: Marrs
- High: South
- District: Omaha
Source: GPRMLS. This data may not be complete. We recommend contacting the local school district to confirm school assignments for this home.
Similar homes
- $225,0003 bd2 ba1.3k sqft4502 B St, Omaha, NE 68106For Sale
 MLS ID #22629771, Jasmin Jensen, BHHS Ambassador Real Estate. GPRMLS
 - $259,9993 bd2 ba2.1k sqft2615 S 15th St, Omaha, NE 68108For Sale
 MLS ID #22625602, Monserrat Avalos Pantoja, BHHS Ambassador Real Estate. GPRMLS
 - $189,9903 bd1 ba1.1k sqft4205 D St, Omaha, NE 68107For Sale
 MLS ID #22629671, Miles Hemphill, Toast Real Estate. GPRMLS
 - $219,9003 bd3 ba1.3k sqft2506 N 66th Ave, Omaha, NE 68104For Sale
 MLS ID #22628784, Ricardo Castro, Nebraska Realty. GPRMLS
 - $200,0003 bd1 ba1.2k sqft911 S 55th St, Omaha, NE 68106For SaleMLS ID #22629690, Bradley Divan, Hynek Realty PC. GPRMLS
- $177,0002 bd1 ba914 sqft1316 Connell Ct, Omaha, NE 68108For SaleMLS ID #22622549, Ricardo Castro, Nebraska Realty. GPRMLS
- $230,0003 bd2 ba2.2k sqft4728 N 38th St, Omaha, NE 68111For SaleMLS ID #22625417, Michaela Simms, Keller Williams Greater Omaha. GPRMLS
- $265,0004 bd2 ba1.4k sqft2924 Dupont St, Omaha, NE 68105For SaleMLS ID #22626124, Rusty Johnson, BHHS Ambassador Real Estate. GPRMLS
- $215,0003 bd2 ba1.3k sqft4511 Camden Ave, Omaha, NE 68104For SaleMLS ID #22624965, Melissa Gerdes, BHHS Ambassador Real Estate. GPRMLS
- $232,0003 bd3 ba1.8k sqft6124 Jaynes St, Omaha, NE 68104For SaleMLS ID #22629060, Abi Scalise, Meraki Realty Group. GPRMLS
- $185,0003 bd1 ba1.6k sqft5408 N 45th Ave, Omaha, NE 68104For SaleMLS ID #22629809, Carl Christian, NP Dodge RE Sales Inc 86Dodge. GPRMLS
- $255,0004 bd1 ba1.2k sqft5217 Mason St, Omaha, NE 68106For SaleMLS ID #22629485, Ben Smail, Better Homes and Gardens R.E.. GPRMLS
- $175,0003 bd2 ba1.7k sqft1824 N 32nd St, Omaha, NE 68111For SaleMLS ID #22629110, Van Harman, Sunshine Realty,LLC. GPRMLS
- $200,0004 bd2 ba1.3k sqft3318 Myrtle Ave, Omaha, NE 68131For SaleMLS ID #22623716, Brooke Johnson, Nebraska Realty. GPRMLS
- $250,0003 bd1 ba1.3k sqft9424 Fowler Ave, Omaha, NE 68134For SaleMLS ID #22629902, Karen Jennings, BHHS Ambassador Real Estate. GPRMLS
- $209,5004 bd2 ba1.4k sqft6502 N 40th St, Omaha, NE 68112For SaleMLS ID #22628826, Shelby Peters, Realty ONE Group Sterling. GPRMLS
- $237,5003 bd1 ba1.4k sqft6310 Wirt St, Omaha, NE 68104For SaleMLS ID #22626249, Ashlee O'Malley, BHHS Ambassador Real Estate. GPRMLS
- $225,0002 bd2 ba1.4k sqft2035 N 69th St, Omaha, NE 68104For SaleMLS ID #22626250, Joele Engel, BHHS Ambassador Real Estate. GPRMLS
