EXTRA, EXTRA--BUYERS, READ ALL ABOUT IT!
Seller is offering a 2-1 temporary interest rate buydown OR up to $5,000 in seller concessions toward buyer closing costs with an acceptable offer! You choose the option that works best for you!
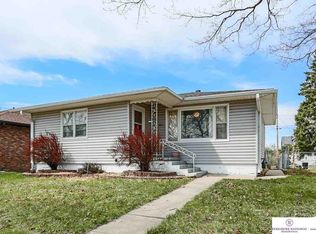
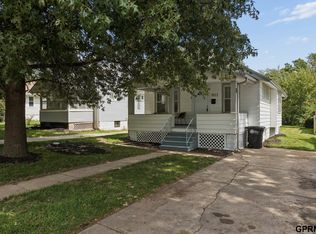
Step inside this charming 2-bedroom home featuring an updated kitchen and bath, open-concept main level, beautiful archways and built-ins, and character throughout. Enjoy a new deck, fenced yard, corner lot and detached 2-car garage. The attic offers even more possibilities for a studio, playroom or creative space. More charm, more possibilities & more buying power.
Come see 3460 8th Ave!
For sale
$224,900
3460 8th Ave, Council Bluffs, IA 51501
2beds
2baths
1,321sqft
Single Family Residence
Built in 1939
5,632 Square Feet Lot
$220,300 Zestimate®
$170/sqft
$-- HOA
What's special
Beautiful archwaysCorner lotUpdated kitchenFenced yardNew deckOpen-concept main level
- 8 days
- 557
- 55
Zillow last checked:
Listing updated:
Listed by:
Samantha Joslin 402-718-3878,
BHHS Ambassador - CB
Source: SWIAR,MLS#: 26-2191
Facts & features
Interior
Bedrooms & bathrooms
- Bedrooms: 2
- Bathrooms: 2
Heating
- Natural Gas
Cooling
- Central Air, Electric
Appliances
- Laundry: Washer Hookup, Dryer Hookup, Electric Dryer Hookup, In Basement
Features
- Basement: Full,Unfinished
- Has fireplace: Yes
Interior area
- Total structure area: 1,321
- Total interior livable area: 1,321 sqft
- Finished area above ground: 921
- Finished area below ground: 400
Property
Parking
- Parking features: Off Street, Garage Door Opener
- Has garage: Yes
Features
- Levels: One and One Half
- Patio & porch: Deck
- Exterior features: Other
- Fencing: Fenced
Lot
- Size: 5,632 Square Feet
- Dimensions: 128 x 44
- Features: Corner Lot
Details
- Parcel number: 754433285016
Construction
Type & style
- Home type: SingleFamily
- Architectural style: Ranch
- Property subtype: Single Family Residence
Materials
- Frame
- Roof: Composition
Condition
- New construction: No
- Year built: 1939
Utilities & green energy
- Sewer: Public Sewer
- Utilities for property: Electricity Available, Natural Gas Available, Cable Available
Community & HOA
Community
- Features: Sidewalks
- Security: Smoke Detector(s)
- Subdivision: Browns
HOA
- Has HOA: No
Location
- Region: Council Bluffs
Financial & listing details
- Price per square foot: $170/sqft
- Tax assessed value: $173,600
- Annual tax amount: $3,066
- Date on market: 10/7/2026
- Listing terms: Cash,Conventional,VA Loan
- Road surface type: Concrete
Estimated market value
$220,300
$209,000 - $231,000
$2,115/mo
Price history
| Date | Event | Price |
|---|---|---|
| 10/7/2026 | Listed for sale | $224,900$170/sqft |
Source: SWIAR #26-2191 Report a problem | ||
| 10/5/2026 | Listing removed | $224,900$170/sqft |
Source: SWIAR #26-2045 Report a problem | ||
| 9/16/2026 | Price change | $224,900-4.3%$170/sqft |
Source: SWIAR #26-2045 Report a problem | ||
| 8/31/2026 | Price change | $234,900-2.1%$178/sqft |
Source: SWIAR #26-1795 Report a problem | ||
| 8/20/2026 | Listed for sale | $239,900+4.3%$182/sqft |
Source: SWIAR #26-1795 Report a problem | ||
| 8/20/2026 | Listing removed | -- |
Source: Owner Report a problem | ||
| 8/9/2026 | Price change | $230,000-2.1%$174/sqft |
Source: Owner Report a problem | ||
| 8/6/2026 | Price change | $235,000-2.1%$178/sqft |
Source: Owner Report a problem | ||
| 7/28/2026 | Listed for sale | $240,000+33.3%$182/sqft |
Source: Owner Report a problem | ||
| 9/8/2023 | Sold | $180,000+0.6%$136/sqft |
Source: SWIAR #23-1318 Report a problem | ||
| 8/10/2023 | Pending sale | $179,000$136/sqft |
Source: SWIAR #23-1318 Report a problem | ||
| 8/9/2023 | Listed for sale | $179,000$136/sqft |
Source: SWIAR #23-1318 Report a problem | ||
Public tax history
| Year | Property taxes | Tax assessment |
|---|---|---|
| 2025 | $3,066 +30.8% | $173,600 +14.1% |
| 2024 | $2,344 -7.5% | $152,200 +18.9% |
| 2023 | $2,534 +2% | $128,000 +11.5% |
| 2022 | $2,484 +21.4% | $114,800 |
| 2021 | $2,046 +0.8% | $114,800 +26.9% |
| 2020 | $2,030 +6.3% | $90,500 |
| 2019 | $1,910 +2.1% | $90,500 +9.3% |
| 2018 | $1,870 -1.3% | $82,815 |
| 2017 | $1,894 +2.5% | $82,815 |
| 2015 | $1,848 -0.1% | $82,815 |
| 2014 | $1,850 | $82,815 |
| 2013 | -- | $82,815 |
| 2012 | -- | $82,815 |
| 2011 | -- | $82,815 -5% |
| 2010 | -- | $87,173 |
| 2009 | -- | $87,173 |
| 2007 | $1,432 | $87,173 +8% |
| 2006 | $1,432 +9.3% | $80,716 |
| 2005 | $1,310 | -- |
| 2002 | -- | $72,068 |
| 2001 | -- | -- |
| 2000 | $1,118 | $34,984 |
Find assessor info on the county website
Monthly payment
Est. payment
Payment breakdown
Explore the cost of this home by adjusting the details. Changes won't be saved.Climate risks
Neighborhood: West End
Nearby schools
Schools provided by the listing agent
- Elementary: Rue
- Middle: Woodrow Wilson
- High: Thomas Jefferson
Source: SWIAR. This data may not be complete. We recommend contacting the local school district to confirm school assignments for this home.

Similar homes
- $260,0003 bd2 ba1.6k sqft1904 Avenue B, Council Bluffs, IA 51501For Sale
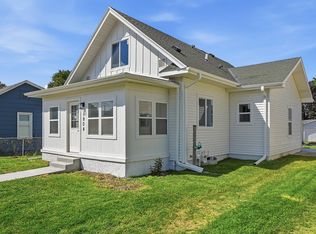 MLS ID #26-2272, Monserrat Avalos Pantoja, BHHS Ambassador Real Estate. SWIAR
 - $225,0003 bd2 ba1.3k sqft4502 B St, Omaha, NE 68106For Sale
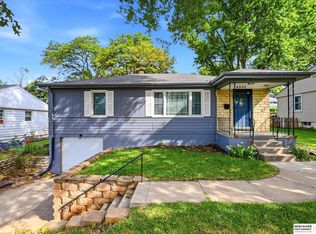
 MLS ID #22629771, Jasmin Jensen, BHHS Ambassador Real Estate. GPRMLS
 - $200,0003 bd1 ba1.2k sqft911 S 55th St, Omaha, NE 68106For Sale
 MLS ID #22629690, Bradley Divan, Hynek Realty PC. GPRMLS
 - $275,0004 bd2 ba1.4k sqft3001 35th Ave, Council Bluffs, IA 51501For Sale
 MLS ID #26-1931, Lashell Johnson, NP Dodge Real Estate - Council Bluffs. SWIAR
 - $195,0002 bd2 ba1.3k sqft4323 Leavenworth St, Omaha, NE 68105For SaleMLS ID #22629111, Troy Trumm, Keller Williams Greater Omaha. GPRMLS
- $219,9003 bd3 ba1.3k sqft2506 N 66th Ave, Omaha, NE 68104For SaleMLS ID #22628784, Ricardo Castro, Nebraska Realty. GPRMLS
- $235,0003 bd1 ba1.3k sqft3209 S 90th Ave, Omaha, NE 68124For SaleMLS ID #22629190, Jenn Cerio, Nebraska Realty. GPRMLS
- $220,0003 bd2 ba1.8k sqft3041 S 18th St, Omaha, NE 68108For SaleMLS ID #22626137, Itzel Gonzalez, BHHS Ambassador Real Estate. GPRMLS
- $225,0002 bd2 ba1.4k sqft2035 N 69th St, Omaha, NE 68104For SaleMLS ID #22626250, Joele Engel, BHHS Ambassador Real Estate. GPRMLS
- $239,9003 bd2 ba1.6k sqft9478 Wirt St, Omaha, NE 68134For SaleMLS ID #22629404, Jenna Friesen, BHHS Ambassador Real Estate. GPRMLS
- $209,5004 bd2 ba1.4k sqft6502 N 40th St, Omaha, NE 68112For SaleMLS ID #22628826, Shelby Peters, Realty ONE Group Sterling. GPRMLS
- $207,5002 bd2 ba1.8k sqft4006 Page St, Omaha, NE 68131For SaleMLS ID #22623522, Monica Dempsey, BHHS Ambassador Real Estate. GPRMLS
- $205,0003 bd2 ba1.2k sqft5846 Sahler St, Omaha, NE 68104For SaleMLS ID #22627543, Sean Petersen, NP Dodge RE Sales Inc 148Dodge. GPRMLS
- $175,0003 bd2 ba1.7k sqft1824 N 32nd St, Omaha, NE 68111For SaleMLS ID #22629110, Van Harman, Sunshine Realty,LLC. GPRMLS
- $215,0003 bd2 ba1.3k sqft4511 Camden Ave, Omaha, NE 68104For SaleMLS ID #22624965, Melissa Gerdes, BHHS Ambassador Real Estate. GPRMLS
- $220,0002 bd1 ba780 sqft4916 S 41st St, Omaha, NE 68107For SaleMLS ID #22621950, Gonca Cacan, Queensberry Realty. GPRMLS
