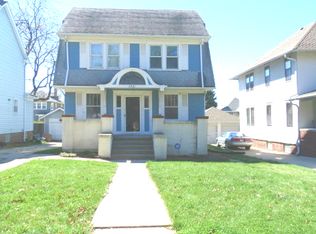
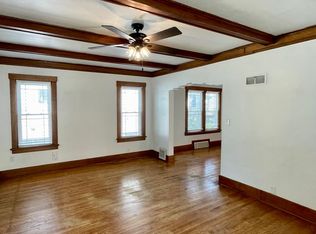
Just minutes from Blackstone, UNMC, Hanscom Park and Field Club Elementary, this beautifully refreshed 2.5-story delivers the charm you love without the long project list. Original woodwork and a restored dining room chandelier bring the character, while a remodeled kitchen with quartz countertops, brand-new appliances, new windows and added pantry brings the wow. Fresh paint, new LVP, new carpet and 2 completely remodeled baths add to the move-in-ready appeal. Spread out over 3 finished living levels with 3 bedrooms plus a finished 3rd-floor loft currently used as a 4th bedroom—an awesome teen, guest or bonus space! The LL adds a rec room with built-ins, office/flex room and plenty of storage. Big-ticket improvements include an impact-resistant roof, nearly all new 2nd-floor windows, new driveway and fresh sod. Vintage charm, modern updates & a location that's tough to beat!
Pending
Price cut: $21K (9/9)
$329,000
3329 Hickory St, Omaha, NE 68105
4beds
2,181sqft
Single Family Residence
Built in 1922
5,662 Square Feet Lot
$322,300 Zestimate®
$151/sqft
$-- HOA
What's special
Original woodworkPlenty of storageImpact-resistant roofNew drivewayRec room with built-insFresh sodFresh paint
- 52 days
- 847
- 63
Zillow last checked:
Listing updated:
Listed by:
Kate Rudloff 531-270-1515,
NP Dodge RE Sales Inc 86Dodge,
Lisa Jansen-Bartholow 402-740-5050,
NP Dodge RE Sales Inc 86Dodge
Source: GPRMLS,MLS#: 22623882
Facts & features
Interior
Bedrooms & bathrooms
- Bedrooms: 4
- Bathrooms: 2
- Full bathrooms: 1
- 1/2 bathrooms: 1
- Main level bathrooms: 1
Primary bedroom
- Features: Wall/Wall Carpeting, Walk-In Closet(s)
- Level: Second
- Area: 143.96
- Dimensions: 12.2 x 11.8
Bedroom 2
- Features: Wall/Wall Carpeting
- Level: Second
- Area: 121.2
- Dimensions: 12 x 10.1
Bedroom 3
- Features: Wall/Wall Carpeting
- Level: Second
- Area: 104.62
- Dimensions: 8.11 x 12.9
Bedroom 4
- Features: Wall/Wall Carpeting
- Level: Second
- Area: 367.2
- Dimensions: 25.5 x 14.4
Dining room
- Features: 9'+ Ceiling, Luxury Vinyl Plank
- Level: Main
- Area: 150.04
- Dimensions: 12.4 x 12.1
Great room
- Features: Wall/Wall Carpeting
- Level: Basement
Kitchen
- Features: 9'+ Ceiling, Dining Area, Pantry, Luxury Vinyl Plank
- Level: Main
- Area: 205.2
- Dimensions: 19 x 10.8
Living room
- Features: 9'+ Ceiling, Luxury Vinyl Plank
- Level: Main
- Area: 317.52
- Dimensions: 12.6 x 25.2
Basement
- Area: 784
Office
- Features: Vinyl Floor
- Area: 72.15
- Dimensions: 11.1 x 6.5
Heating
- Natural Gas, Forced Air
Cooling
- Central Air
Appliances
- Included: Range, Refrigerator, Dishwasher, Disposal
Features
- High Ceilings, Formal Dining Room, Pantry
- Flooring: Carpet, Ceramic Tile, Luxury Vinyl, Plank
- Basement: Partially Finished
- Has fireplace: No
Interior area
- Total structure area: 2,181
- Total interior livable area: 2,181 sqft
- Finished area above ground: 1,840
- Finished area below ground: 341
Video & virtual tour
Property
Parking
- Total spaces: 1
- Parking features: Garage
- Garage spaces: 1
Features
- Levels: 2.5 Story
- Patio & porch: Porch, Patio
- Fencing: Wood,Partial
Lot
- Size: 5,662 Square Feet
- Dimensions: 133 x 43
- Features: Up to 1/4 Acre., City Lot, Subdivided, Public Sidewalk, Level
Details
- Parcel number: 1039010000
Construction
Type & style
- Home type: SingleFamily
- Property subtype: Single Family Residence
Materials
- Aluminum Siding
- Foundation: Block
- Roof: Composition
Condition
- Not New and NOT a Model
- New construction: No
- Year built: 1922
Utilities & green energy
- Sewer: Public Sewer
- Water: Public
Community & HOA
Community
- Subdivision: Field Club
HOA
- Has HOA: No
Location
- Region: Omaha
Financial & listing details
- Price per square foot: $151/sqft
- Tax assessed value: $271,200
- Annual tax amount: $4,535
- Date on market: 8/20/2026
- Listing terms: VA Loan,FHA,Conventional,Cash
- Ownership: Fee Simple
Estimated market value
$322,300
$306,000 - $338,000
$2,020/mo
Price history
| Date | Event | Price |
|---|---|---|
| 10/5/2026 | Pending sale | $329,000$151/sqft |
Source:  GPRMLS #22623882 Report a problem GPRMLS #22623882 Report a problem | ||
| 9/30/2026 | Listed for sale | $329,000$151/sqft |
Source: GPRMLS #22623882 Report a problem | ||
| 9/18/2026 | Pending sale | $329,000$151/sqft |
Source: GPRMLS #22623882 Report a problem | ||
| 9/9/2026 | Price change | $329,000-6%$151/sqft |
Source: GPRMLS #22623882 Report a problem | ||
| 8/27/2026 | Price change | $350,000-4.1%$160/sqft |
Source: GPRMLS #22623882 Report a problem | ||
| 8/20/2026 | Listed for sale | $365,000-0.8%$167/sqft |
Source: GPRMLS #22623882 Report a problem | ||
| 8/20/2026 | Listing removed | $368,000$169/sqft |
Source: GPRMLS #22618289 Report a problem | ||
| 7/28/2026 | Price change | $368,000-1.9%$169/sqft |
Source: GPRMLS #22618289 Report a problem | ||
| 7/11/2026 | Listed for sale | $375,000+120.6%$172/sqft |
Source: GPRMLS #22618289 Report a problem | ||
| 3/19/2026 | Sold | $170,000$78/sqft |
Source: GPRMLS #22605958 Report a problem | ||
| 3/6/2026 | Pending sale | $170,000+28.3%$78/sqft |
Source: GPRMLS #22605958 Report a problem | ||
| 6/29/2001 | Sold | $132,500$61/sqft |
Source: GPRMLS #103201 Report a problem | ||
Public tax history
| Year | Property taxes | Tax assessment |
|---|---|---|
| 2025 | $4,535 +45.9% | $271,200 +23.3% |
| 2024 | $3,109 -33% | $219,900 |
| 2023 | $4,639 +29.1% | $219,900 +30.6% |
| 2022 | $3,595 +0.9% | $168,400 |
| 2021 | $3,564 +3.9% | $168,400 +5.1% |
| 2020 | $3,432 +4.3% | $160,300 +4.6% |
| 2019 | $3,292 -0.1% | $153,300 |
| 2018 | $3,296 +61% | $153,300 +42.3% |
| 2017 | $2,047 | $107,700 +12.9% |
| 2016 | $2,047 +1.4% | $95,400 |
| 2015 | $2,020 | $95,400 |
| 2014 | -- | $95,400 |
| 2013 | -- | $95,400 -28.5% |
| 2012 | -- | $133,500 |
| 2011 | -- | $133,500 +13% |
| 2005 | -- | $118,100 |
| 2004 | -- | $118,100 |
Find assessor info on the county website
Monthly payment
Est. payment
Payment breakdown
Explore the cost of this home by adjusting the details. Changes won't be saved.Climate risks
Neighborhood: Field Club
Nearby schools
Schools provided by the listing agent
- Elementary: Field Club
- Middle: Norris
- High: Central
- District: Omaha
Source: GPRMLS. This data may not be complete. We recommend contacting the local school district to confirm school assignments for this home.
Similar homes
- $305,0004 bd2 ba1.9k sqft4417 Poppleton Ave, Omaha, NE 68105For Sale

 MLS ID #22626480, Wyatt Simon, Realty ONE Group Sterling. GPRMLS
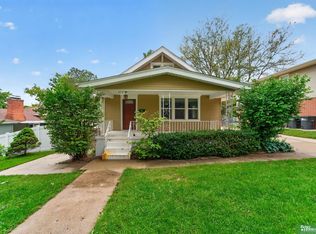
 - $290,0004 bd2 ba2.3k sqft2010 N 56th St, Omaha, NE 68104For Sale
 MLS ID #22627397, Chad Ellison, Better Homes and Gardens R.E.. GPRMLS
 - $281,9004 bd2 ba1.7k sqft7205 Minne Lusa Blvd, Omaha, NE 68112For Sale
 MLS ID #22629174, Jessica Shipley, BHHS Ambassador Real Estate. GPRMLS
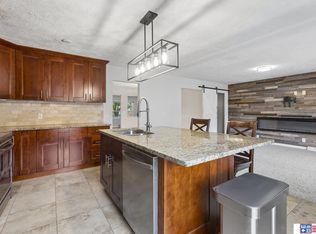
 - $339,9993 bd3 ba2.7k sqft8222 Gold St, Omaha, NE 68124For Sale
 MLS ID #22628311, April Clark, Woods Bros Realty. GPRMLS
 - $280,0004 bd2 ba2k sqft4241 Madison St, Omaha, NE 68107For SaleMLS ID #22623831, Regan Smith, Realty ONE Group Sterling. GPRMLS
- $300,0003 bd2 ba1.9k sqft13735 Shirley St, Omaha, NE 68144For SaleMLS ID #22629046, Karen Kroft, BHHS Ambassador Real Estate. GPRMLS
- $315,0003 bd4 ba2.3k sqft7424 Girard St, Omaha, NE 68122For SaleMLS ID #22628702, Karla Haggar, Better Homes and Gardens R.E.. GPRMLS
- $325,0004 bd3 ba2.3k sqft11005 Bandlytown Pl, Bellevue, NE 68123For SaleMLS ID #22628450, Chelsea Karlgaard, BHHS Ambassador Real Estate. GPRMLS
- $254,5004 bd2 ba1.6k sqft4460 Hillsdale Ave, Omaha, NE 68107For SaleMLS ID #22626876, Trevor Schade, BHHS Ambassador Real Estate. GPRMLS
- $270,0004 bd1 ba1.2k sqft5217 Mason St, Omaha, NE 68106For SaleMLS ID #22627545, Ben Smail, Better Homes and Gardens R.E.. GPRMLS
- $235,0003 bd2 ba1.3k sqft4502 B St, Omaha, NE 68106For SaleMLS ID #22628769, Jasmin Jensen, BHHS Ambassador Real Estate. GPRMLS
- $285,0003 bd2 ba1.7k sqft8804 Westridge Dr, Omaha, NE 68124For SaleMLS ID #22628413, Gavin Utesch, eXp Realty LLC. GPRMLS
- $265,0003 bd2 ba1.9k sqft4303 Monroe St, Omaha, NE 68107For SaleMLS ID #22624363, Rachel Skradski Luhrs, BHHS Ambassador Real Estate. GPRMLS
- $175,0003 bd2 ba1.7k sqft1824 N 32nd St, Omaha, NE 68111For SaleMLS ID #22629110, Van Harman, Sunshine Realty,LLC. GPRMLS
- $260,0003 bd2 ba2.1k sqft2311 N 71st St, Omaha, NE 68104For SaleMLS ID #22627314, Carly Anderson, BHHS Ambassador Real Estate. GPRMLS
- $335,0004 bd3 ba2k sqft823 Tara Rd, Papillion, NE 68046For SaleMLS ID #22626139, Lindsay Bieker, BHHS Ambassador Real Estate. GPRMLS
- $349,0005 bd3 ba2.9k sqft3505 S 105th Ave, Omaha, NE 68124For SaleMLS ID #22625701, Nick Benner, Better Homes and Gardens R.E.. GPRMLS
- $379,9003 bd3 ba2k sqft9762 Grover St, Omaha, NE 68124For SaleMLS ID #22628206, Danielle Altman, BHHS Ambassador Real Estate. GPRMLS
- $359,9004 bd3 ba1.9k sqft13359 Trendwood Dr, Omaha, NE 68144For SaleMLS ID #22624604, Billie Elliott, Go-To Realty LLC. GPRMLS
