So many wonderful features in this one owner home that have beautifully maintained this 4-bedroom, 4-bath, 3-car home on a cul-de-sac! The 2-story tiled entry opens to formal living and dining rooms. The beautiful kitchen features wood floors, granite countertops, center island, built-in microwave/oven, eat-in area, built-in desk/TV area. The kitchen flows into the family room with pass-through bar seating for 2, gas fireplace, and built-in bookcases. Step outside to the newer 20x16 deck with a natural gas grill line—perfect for entertaining! Most windows have been replaced with Pella windows, plus new shades and plantation shutters on the main floor. Main-floor laundry is off the 3-car garage, which has a new 220V EV outlet. The beautifully landscaped backyard feels like a park! Spacious primary suite, updated basement with new paint and carpet, office space, and tons of storage. The home has been pre inspected.
For sale
Price cut: $5K (10/14)
$550,000
1816 N 129th Cir, Omaha, NE 68154
4beds
3,718sqft
Single Family Residence
Built in 1989
0.35 Acres Lot
$542,300 Zestimate®
$148/sqft
$21/mo HOA
What's special
Tons of storageMain-floor laundryOffice spaceBeautiful kitchenSpacious primary suiteGas fireplaceBuilt-in bookcases
- 37 days
- 1,245
- 56
Zillow last checked:
Listing updated:
Listed by:
Michaela Neary 402-618-1234,
Better Homes and Gardens R.E.
Source: GPRMLS,MLS#: 22626536
Facts & features
Interior
Bedrooms & bathrooms
- Bedrooms: 4
- Bathrooms: 4
- Full bathrooms: 2
- 3/4 bathrooms: 1
- 1/2 bathrooms: 1
- Main level bathrooms: 1
Primary bedroom
- Features: Wall/Wall Carpeting, Window Covering, Cath./Vaulted Ceiling
- Level: Second
- Dimensions: 226 x 143
Bedroom 2
- Features: Wall/Wall Carpeting, Window Covering
- Level: Second
- Dimensions: 155 x 118
Bedroom 3
- Features: Wall/Wall Carpeting, Window Covering
- Level: Second
- Dimensions: 135 x 112
Bedroom 4
- Features: Wall/Wall Carpeting, Window Covering
- Level: Second
- Dimensions: 145 x 115
Primary bathroom
- Features: Full
Dining room
- Features: Wall/Wall Carpeting, Window Covering
- Level: Main
- Dimensions: 149 x 88
Family room
- Features: Wall/Wall Carpeting, Window Covering, Fireplace
- Level: Main
- Dimensions: 225 x 155
Kitchen
- Features: Wood Floor, Window Covering
- Level: Main
- Area: 238
- Dimensions: 17 x 14
Living room
- Features: Wall/Wall Carpeting, Window Covering
- Level: Main
- Dimensions: 16 x 126
Basement
- Area: 1069
Heating
- Natural Gas, Forced Air
Cooling
- Central Air
Appliances
- Included: Range, Refrigerator, Washer, Dishwasher, Dryer, Microwave
- Laundry: Ceramic Tile Floor, Window Covering
Features
- Two Story Entry, Ceiling Fan(s), Formal Dining Room
- Windows: Window Coverings
- Basement: Partially Finished
- Number of fireplaces: 1
- Fireplace features: Family Room, Gas Log
Interior area
- Total structure area: 3,718
- Total interior livable area: 3,718 sqft
- Finished area above ground: 3,018
- Finished area below ground: 700
Property
Parking
- Total spaces: 3
- Parking features: Garage - Attached
- Attached garage spaces: 3
Features
- Levels: Two
- Patio & porch: Deck
- Exterior features: Sprinkler System
- Fencing: None
Lot
- Size: 0.35 Acres
- Dimensions: 101 x 153
- Features: Over 1/4 up to 1/2 Acre, City Lot, Cul-De-Sac, Subdivided
Details
- Parcel number: 0729887800
- Other equipment: Sump Pump
Construction
Type & style
- Home type: SingleFamily
- Property subtype: Single Family Residence
Materials
- Masonite
- Foundation: Block
Condition
- Not New and NOT a Model
- New construction: No
- Year built: 1989
Utilities & green energy
- Sewer: Public Sewer
- Water: Public
- Utilities for property: Electricity Available, Natural Gas Available, Water Available, Sewer Available
Community & HOA
Community
- Subdivision: BRYN MAWR
HOA
- Has HOA: Yes
- Services included: Common Area Maintenance
- HOA fee: $250 annually
- HOA name: Bryn Mawr
Location
- Region: Omaha
Financial & listing details
- Price per square foot: $148/sqft
- Tax assessed value: $449,900
- Annual tax amount: $7,522
- Date on market: 9/19/2026
- Listing terms: VA Loan,FHA,Conventional,Cash
- Ownership: Fee Simple
- Electric utility on property: Yes
Estimated market value
$542,300
$515,000 - $569,000
$4,027/mo
Price history
| Date | Event | Price |
|---|---|---|
| 10/14/2026 | Price change | $550,000-0.9%$148/sqft |
Source:  GPRMLS #22626536 Report a problem | ||
| 9/14/2026 | Listed for sale | $555,000$149/sqft |
Source: GPRMLS #22626536 Report a problem | ||
Public tax history
| Year | Property taxes | Tax assessment |
|---|---|---|
| 2025 | $7,523 +21.3% | $449,900 +17.3% |
| 2024 | $6,203 -23.4% | $383,600 |
| 2023 | $8,093 +11.2% | $383,600 +12.5% |
| 2022 | $7,277 +0.9% | $340,900 |
| 2021 | $7,215 +7.7% | $340,900 +8.9% |
| 2020 | $6,701 -0.3% | $313,000 |
| 2019 | $6,721 +8.8% | $313,000 +8.9% |
| 2018 | $6,177 -3.9% | $287,300 |
| 2017 | $6,427 | $287,300 -4.1% |
| 2016 | $6,427 +8.5% | $299,500 +7% |
| 2015 | $5,926 | $279,900 |
| 2014 | -- | $279,900 |
| 2013 | -- | $279,900 |
| 2012 | -- | $279,900 |
| 2011 | -- | $279,900 -10.2% |
| 2009 | $6,394 | $311,600 |
| 2008 | -- | $311,600 +11.3% |
| 2005 | -- | $280,000 |
| 2004 | -- | $280,000 |
Find assessor info on the county website
Monthly payment
Est. payment
Payment breakdown
Explore the cost of this home by adjusting the details. Changes won't be saved.Climate risks
Neighborhood: Bryn Mawr
Nearby schools
Schools provided by the listing agent
- Elementary: Columbian
- Middle: Beveridge
- High: Burke
- District: Omaha
Source: GPRMLS. This data may not be complete. We recommend contacting the local school district to confirm school assignments for this home.

Similar homes
- $550,0004 bd3 ba3.1k sqft724 Eldorado Dr, Omaha, NE 68154For Sale
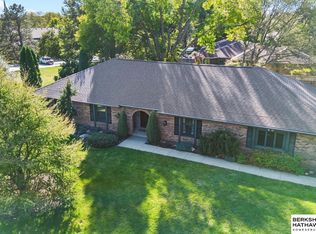
 MLS ID #22629964, Antonio Rios, BHHS Ambassador Real Estate. GPRMLS
- $490,0004 bd4 ba3.3k sqft12357 Seward St, Omaha, NE 68154For Sale
 MLS ID #22628715, Kathleen Cain, Nebraska Realty. GPRMLS
- $459,0004 bd4 ba3.6k sqft1733 N 131st Avenue Cir, Omaha, NE 68154For Sale
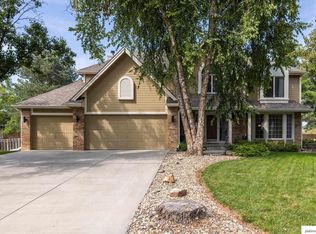 MLS ID #22624709, Alina Derun, Platinum Realty LLC. GPRMLS
- $499,9005 bd4 ba3.7k sqft1017 N 129th Cir, Omaha, NE 68154For Sale
 MLS ID #22616554, Jessica Dembinski, BHHS Ambassador Real Estate. GPRMLS
- $425,0004 bd3 ba2.7k sqft7804 Keystone Dr, Omaha, NE 68134For SaleMLS ID #22630233, Morgan Putnam, Toast Real Estate. GPRMLS
- $550,0004 bd3 ba3.8k sqft16329 Valley St, Omaha, NE 68130For SaleMLS ID #22629000, Jeff Perdue, Nebraska Realty. GPRMLS
- $399,9004 bd4 ba2.8k sqft12516 Eagle Run Dr, Omaha, NE 68164For SaleMLS ID #22629974, Jason Birnstihl, BHHS Ambassador Real Estate. GPRMLS
- $510,0004 bd4 ba3.1k sqft310 S 160th St, Omaha, NE 68118For SaleMLS ID #22628183, Marie Otis, BHHS Ambassador Real Estate. GPRMLS
- $524,0003 bd3 ba3.1k sqft17002 Grant St, Omaha, NE 68116For SaleMLS ID #22624381, Steve Minino, Realty ONE Group Sterling. GPRMLS
- $485,0004 bd4 ba3.2k sqft16135 Dewey Ave, Omaha, NE 68118For SaleMLS ID #22628287, Kate Reeker, BHHS Ambassador Real Estate. GPRMLS
- $460,0004 bd4 ba2.8k sqft3506 N 124th Ave, Omaha, NE 68164For SaleMLS ID #22620605, Donnie Welsh, NP Dodge RE Sales Inc 86Dodge. GPRMLS
- $460,0004 bd4 ba3.3k sqft3629 S 107th Avenue Cir, Omaha, NE 68124For SaleMLS ID #22626544, Deb Gustafson, BHHS Ambassador Real Estate. GPRMLS
- $580,0005 bd4 ba4k sqft16411 Grover St, Omaha, NE 68130For SaleMLS ID #22626481, Aimee Enger, Better Homes and Gardens R.E.. GPRMLS
- $450,0004 bd4 ba3.1k sqft1220 N 164th St, Omaha, NE 68118For SaleMLS ID #22626098, Ashley McKeever, Keller Williams Greater Omaha. GPRMLS
- $615,0005 bd4 ba4.7k sqft16302 Hartman Ave, Omaha, NE 68116For SaleMLS ID #22627937, Mark Taylor, Nebraska Realty. GPRMLS
- $579,9002 bd3 ba2.7k sqft6610 Garvin St, Omaha, NE 68152For SaleMLS ID #22625956, Nic Luhrs, BHHS Ambassador Real Estate. GPRMLS
- $460,0005 bd4 ba2.9k sqft5607 S 174th Ave, Omaha, NE 68135For SaleMLS ID #22629929, Michael Stanley, BHHS Ambassador Real Estate. GPRMLS
- $335,0004 bd3 ba2.2k sqft15524 Leavenworth St, Omaha, NE 68154For SaleMLS ID #22629003, Kara Moreno, Better Homes and Gardens R.E.. GPRMLS
- $343,9005 bd3 ba2.3k sqft618 S 126th St, Omaha, NE 68154For SaleMLS ID #22624516, Karen Kielian, Keller Williams Greater Omaha. GPRMLS
- $498,0004 bd3 ba2.8k sqft1303 Western Hills Dr, Papillion, NE 68046For SaleMLS ID #22630029, Jasmyn Broussard, Meraki Realty Group. GPRMLS
