Modern luxury meets everyday functionality in this stunning corner lot, 2020-built, 2-story showcase! Rich stone accents, a timbered porch, and a heated 3-car garage equipped with Tesla chargers deliver massive curb appeal. Step inside where gorgeous engineered wood floors sweep past glass French doors into a quiet main-level office. The open-concept great room centers on a sleek tiled fireplace, flowing into a dream chef's kitchen packed with quartz countertops, double wall ovens, an angled island, custom dining server, and a secret walk-in pantry hidden behind cabinet doors! Upstairs, ALL bedrooms are remarkably oversized! The primary retreat features a tray ceiling and a spa-like tile bath with a custom bench shower and double vanity. Plus, a secondary bedroom includes its own en-suite bath; giving you 2 complete en-suites! With 4 total bedrooms, 3.5 baths, and luxury at every turn, there is just so much to love!
For sale
$525,000
20503 Howe St, Elkhorn, NE 68022
4beds
2,970sqft
Single Family Residence
Built in 2020
0.25 Acres Lot
$516,800 Zestimate®
$177/sqft
$33/mo HOA
What's special
Corner lotQuiet main-level officeSleek tiled fireplaceOpen-concept great roomRich stone accentsGlass french doorsQuartz countertops
- 7 days
- 1,084
- 53
Likely to sell faster than
Zillow last checked:
Listing updated:
Listed by:
Tim Povich 402-689-5458,
Nebraska Realty
Source: GPRMLS,MLS#: 22628997
Facts & features
Interior
Bedrooms & bathrooms
- Bedrooms: 4
- Bathrooms: 4
- Full bathrooms: 3
- 1/2 bathrooms: 1
- Partial bathrooms: 1
- Main level bathrooms: 1
Primary bedroom
- Features: Wall/Wall Carpeting, Ceiling Fan(s), Walk-In Closet(s)
- Level: Second
- Area: 280.92
- Dimensions: 19.11 x 14.7
Bedroom 2
- Features: Wall/Wall Carpeting, Ceiling Fan(s), Walk-In Closet(s)
- Level: Second
- Area: 267.92
- Dimensions: 13.6 x 19.7
Bedroom 3
- Features: Wall/Wall Carpeting, Walk-In Closet(s)
- Level: Second
- Area: 198.17
- Dimensions: 14.9 x 13.3
Bedroom 4
- Features: Wall/Wall Carpeting, Walk-In Closet(s)
- Level: Second
- Area: 180.48
- Dimensions: 14.1 x 12.8
Primary bathroom
- Features: Full, Shower, Double Sinks
Dining room
- Features: 9'+ Ceiling, Dining Area, Engineered Wood, Sliding Glass Door, Exterior Door
- Level: Main
- Area: 166.98
- Dimensions: 12.1 x 13.8
Family room
- Features: Wall/Wall Carpeting, Fireplace, 9'+ Ceiling, Ceiling Fan(s)
- Level: Main
- Area: 274.16
- Dimensions: 14.9 x 18.4
Kitchen
- Features: 9'+ Ceiling, Dining Area, Pantry, Engineered Wood, Sliding Glass Door, Exterior Door
- Level: Main
- Area: 158.7
- Dimensions: 11.5 x 13.8
Living room
- Features: Wall/Wall Carpeting
- Level: Main
- Area: 156.45
- Dimensions: 14.9 x 10.5
Basement
- Area: 1294
Office
- Features: Wall/Wall Carpeting
- Level: Main
- Area: 201.09
- Dimensions: 11.11 x 18.1
Heating
- Natural Gas, Forced Air
Cooling
- Central Air
Appliances
- Included: Range, Oven, Refrigerator, Water Softener, Freezer, Washer, Dishwasher, Dryer, Disposal, Microwave, Double Oven
- Laundry: Luxury Vinyl Tile
Features
- High Ceilings, Ceiling Fan(s), Formal Dining Room, Pantry
- Flooring: Carpet, Luxury Vinyl
- Doors: Sliding Doors
- Basement: Egress,Unfinished
- Number of fireplaces: 1
- Fireplace features: Family Room, Gas Log
Interior area
- Total structure area: 2,970
- Total interior livable area: 2,970 sqft
- Finished area above ground: 2,970
- Finished area below ground: 0
Video & virtual tour
Property
Parking
- Total spaces: 3
- Parking features: Garage - Attached
- Attached garage spaces: 3
Features
- Levels: Two
- Patio & porch: Porch, Patio
- Exterior features: Sprinkler System
- Fencing: Wood
Lot
- Size: 0.25 Acres
- Dimensions: 147.34 x 83.84 x 143.52 x 60.98
- Features: Over 1/4 up to 1/2 Acre, City Lot, Corner Lot, Subdivided, Public Sidewalk, Curb Cut
Details
- Parcel number: 1214740274
- Other equipment: Sump Pump
Construction
Type & style
- Home type: SingleFamily
- Property subtype: Single Family Residence
Materials
- Stone, Vinyl Siding
- Foundation: Concrete Perimeter
- Roof: Composition
Condition
- Not New and NOT a Model
- New construction: No
- Year built: 2020
Utilities & green energy
- Sewer: Public Sewer
- Water: Public
- Utilities for property: Cable Available, Electricity Available, Natural Gas Available, Water Available, Sewer Available
Community & HOA
Community
- Subdivision: Grandview Ridge Estates
HOA
- Has HOA: Yes
- Services included: Other
- HOA fee: $400 annually
- HOA name: GRANDVIEW RIDGE ESTATES
Location
- Region: Elkhorn
Financial & listing details
- Price per square foot: $177/sqft
- Tax assessed value: $455,900
- Annual tax amount: $8,276
- Date on market: 10/8/2026
- Listing terms: VA Loan,FHA,Conventional,Cash
- Ownership: Fee Simple
- Electric utility on property: Yes
Estimated market value
$516,800
$491,000 - $543,000
$3,331/mo
Price history
| Date | Event | Price |
|---|---|---|
| 10/8/2026 | Listed for sale | $525,000+10.5%$177/sqft |
Source:  GPRMLS #22628997 Report a problem GPRMLS #22628997 Report a problem | ||
| 11/18/2022 | Sold | $474,900$160/sqft |
Source: GPRMLS #22220687 Report a problem | ||
| 10/14/2022 | Pending sale | $474,900$160/sqft |
Source: GPRMLS #22220687 Report a problem | ||
| 9/16/2022 | Price change | $474,900-3.1%$160/sqft |
Source: GPRMLS #22220687 Report a problem | ||
| 8/25/2022 | Listed for sale | $490,000+30%$165/sqft |
Source: GPRMLS #22220687 Report a problem | ||
| 9/29/2020 | Sold | $376,916$127/sqft |
Source: GPRMLS #22024258 Report a problem | ||
Public tax history
| Year | Property taxes | Tax assessment |
|---|---|---|
| 2025 | $8,277 -12.4% | $455,900 |
| 2024 | $9,453 +5% | $455,900 +29.8% |
| 2023 | $9,003 -7.7% | $351,100 |
| 2022 | $9,750 -1.2% | $351,100 |
| 2021 | $9,865 +961% | $351,100 +967.2% |
| 2020 | $930 -13.3% | $32,900 -14.3% |
| 2019 | $1,073 +35.8% | $38,400 +36.2% |
| 2018 | $790 +1468.7% | $28,200 +56.7% |
| 2017 | $50 | $18,000 |
Find assessor info on the county website
Monthly payment
Est. payment
Payment breakdown
Explore the cost of this home by adjusting the details. Changes won't be saved.Climate risks
Neighborhood: Elkhorn
Nearby schools
Schools provided by the listing agent
- Elementary: Iron Bluff
- Middle: Elkhorn
- High: Elkhorn
- District: Elkhorn
Source: GPRMLS. This data may not be complete. We recommend contacting the local school district to confirm school assignments for this home.
Similar homes
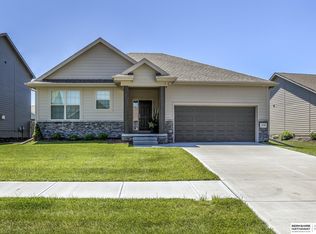
- $485,0004 bd2 ba3.1k sqft3806 S 204th Ave, Elkhorn, NE 68022For Sale
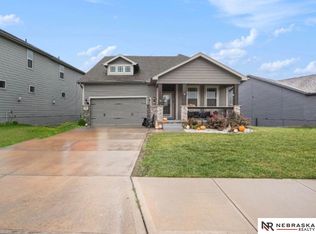
 MLS ID #22529768, Leanne Rangel, Nebraska Realty. GPRMLS
 - $508,9255 bd4 ba2.4k sqft21010 Alex Ave, Elkhorn, NE 68022New Construction
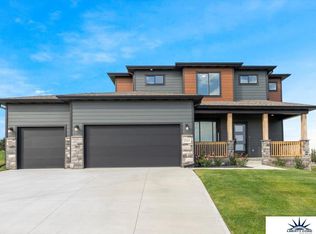 MLS ID #22522143, Kyle Anderson, Liberty Core Real Estate. GPRMLS
 - $537,0004 bd3 ba2.4k sqft2708 N 191st Ave, Elkhorn, NE 68022For Sale
 MLS ID #22620909, Tim Povich, Nebraska Realty. GPRMLS
 - $499,0005 bd3 ba2.4k sqft4814 S 198th Cir, Omaha, NE 68135New Construction
 MLS ID #22629104, Kyle Anderson, Liberty Core Real Estate. GPRMLS
 - $479,9004 bd3 ba2.5k sqft6229 S 193rd St, Omaha, NE 68135For SaleMLS ID #22621568, Adam Briley, BHHS Ambassador Real Estate. GPRMLS
- $402,5004 bd4 ba3.3k sqft4111 S 213th St, Elkhorn, NE 68022New ConstructionMLS ID #22521784, Anne Torczon, Nebraska Realty. GPRMLS
- $443,0004 bd3 ba3.4k sqft7810 S 184th Ave, Omaha, NE 68136For SaleMLS ID #22629092, Ashley Cerveny, Toast Real Estate. GPRMLS
- $430,0004 bd3 ba2.8k sqft5124 N 180th Ave, Elkhorn, NE 68022For SaleMLS ID #22626610, Drew Halvorson, BHHS Ambassador Real Estate. GPRMLS
- $490,0004 bd4 ba3.3k sqft12357 Seward St, Omaha, NE 68154For SaleMLS ID #22628715, Kathleen Cain, Nebraska Realty. GPRMLS
- $419,0004 bd3 ba2.8k sqft20911 Hampton Cir, Gretna, NE 68028For SaleMLS ID #22629483, Fabian Owen, Nebraska Realty. GPRMLS
- $415,0004 bd3 ba3.4k sqft5115 S 194th Ave, Omaha, NE 68135For SaleMLS ID #22626663, Erin Oberhauser, Nebraska Realty. GPRMLS
- $375,0004 bd3 ba3.1k sqft4119 S 213th St, Elkhorn, NE 68022New ConstructionMLS ID #22422908, Anne Torczon, Nebraska Realty. GPRMLS
- $468,5004 bd3 ba2.1k sqft5512 N 190th Ave, Elkhorn, NE 68022New ConstructionMLS ID #22623202, Tasha Moss, Real Broker NE, LLC. GPRMLS
- $440,0004 bd3 ba3k sqft18363 Sage St, Omaha, NE 68136For SaleMLS ID #22628925, Alex Schutzenhofer, Better Homes and Gardens R.E.. GPRMLS
- $539,5004 bd4 ba2.5k sqft10415 S 191st Ave, Omaha, NE 68136New ConstructionMLS ID #22624526, Tasha Moss, Real Broker NE, LLC. GPRMLS
- $550,0004 bd4 ba3.7k sqft1816 N 129th Cir, Omaha, NE 68154For SaleMLS ID #22626536, Michaela Neary, Better Homes and Gardens R.E.. GPRMLS
- $459,0003 bd4 ba2.9k sqft11918 S 210th St, Gretna, NE 68028For SaleMLS ID #22625692, TJ Bell, Nebraska Realty. GPRMLS
- $503,0005 bd4 ba3k sqft9505 S 183rd Ave, Omaha, NE 68136New ConstructionMLS ID #22616722, Jill Marie Bartling, BHHS Ambassador Real Estate. GPRMLS
- $367,0004 bd3 ba2.1k sqft18805 Polk St, Omaha, NE 68135For SaleMLS ID #22628461, Sonia Herrera, NP Dodge RE Sales Inc 148Dodge. GPRMLS
- $415,0004 bd3 ba2.3k sqft14016 Grand Cir, Omaha, NE 68164For SaleMLS ID #22628977, Mark Taylor, Nebraska Realty. GPRMLS
