Priced below assessed value!!! This steal of a 2 story, 3 car garage open concept floor plan features a private flex bedroom/office on the main level, a large walk in pantry with direct access through a drop zone, a large kitchen island with gray cabinets, light quartz counters, an electric fireplace, with a Finished Rec Room in the lower level. A hard to find, corner & daylight lot. Schedule your showing today.
For sale
Price cut: $10K (10/7)
$440,000
18363 Sage St, Omaha, NE 68136
4beds
3,026sqft
Single Family Residence
Built in 2023
10,454 Square Feet Lot
$437,400 Zestimate®
$145/sqft
$10/mo HOA
What's special
Corner and daylight lotOpen concept floor planElectric fireplaceLight quartz countersLarge walk in pantry
- 11 days
- 440
- 32
Zillow last checked:
Listing updated:
Listed by:
Alex Schutzenhofer 402-880-3909,
Better Homes and Gardens R.E.
Source: GPRMLS,MLS#: 22628925
Facts & features
Interior
Bedrooms & bathrooms
- Bedrooms: 4
- Bathrooms: 3
- Full bathrooms: 1
- 3/4 bathrooms: 1
- 1/2 bathrooms: 1
- Partial bathrooms: 1
- Main level bathrooms: 1
Primary bedroom
- Features: Wall/Wall Carpeting, Window Covering, Ceiling Fan(s)
- Level: Second
Bedroom 2
- Features: Wall/Wall Carpeting, Window Covering, Ceiling Fan(s)
- Level: Second
Bedroom 3
- Features: Wall/Wall Carpeting, Window Covering
- Level: Second
Bedroom 4
- Level: Second
Primary bathroom
- Features: 3/4
Dining room
- Features: Window Covering, Sliding Glass Door, Luxury Vinyl Plank
- Level: Main
Family room
- Features: Wall/Wall Carpeting, Window Covering
- Level: Basement
Kitchen
- Features: Dining Area, Luxury Vinyl Plank
- Level: Main
Living room
- Features: Window Covering, Bay/Bow Windows, Fireplace, Luxury Vinyl Plank
- Level: Main
Basement
- Area: 1148
Office
- Features: Wall/Wall Carpeting, Window Covering
- Level: Main
Heating
- Natural Gas, Forced Air
Cooling
- Central Air
Appliances
- Included: Range, Refrigerator, Dishwasher, Disposal, Microwave
- Laundry: Luxury Vinyl Plank
Features
- Ceiling Fan(s)
- Flooring: Carpet, Luxury Vinyl
- Doors: Sliding Doors
- Windows: Window Coverings, Bay Window(s), LL Daylight Windows
- Basement: Daylight,Partially Finished
- Number of fireplaces: 1
- Fireplace features: Living Room, Direct-Vent Gas Fire
Interior area
- Total structure area: 3,026
- Total interior livable area: 3,026 sqft
- Finished area above ground: 2,168
- Finished area below ground: 858
Property
Parking
- Total spaces: 3
- Parking features: Garage - Attached
- Attached garage spaces: 3
Features
- Levels: Two
- Patio & porch: Covered Patio
- Exterior features: Sprinkler System
- Fencing: Vinyl
Lot
- Size: 10,454 Square Feet
- Dimensions: 66 x 140
- Features: Up to 1/4 Acre., Corner Lot, Subdivided
Details
- Parcel number: 011604632
- Other equipment: Sump Pump
Construction
Type & style
- Home type: SingleFamily
- Architectural style: Contemporary
- Property subtype: Single Family Residence
Materials
- Masonite
- Foundation: Concrete Perimeter
- Roof: Composition
Condition
- Not New and NOT a Model
- New construction: No
- Year built: 2023
Utilities & green energy
- Sewer: Public Sewer
- Water: Public
- Utilities for property: Cable Available, Electricity Available, Natural Gas Available, Water Available, Sewer Available
Community & HOA
Community
- Subdivision: Hills of Aspen Creek
HOA
- Has HOA: Yes
- HOA fee: $125 annually
Location
- Region: Omaha
Financial & listing details
- Price per square foot: $145/sqft
- Tax assessed value: $425,121
- Annual tax amount: $9,476
- Date on market: 10/7/2026
- Listing terms: VA Loan,FHA,Conventional,Cash
- Ownership: Fee Simple
- Electric utility on property: Yes
Estimated market value
$437,400
$416,000 - $459,000
$3,476/mo
Price history
| Date | Event | Price |
|---|---|---|
| 10/7/2026 | Price change | $440,000-2.2%$145/sqft |
Source:  GPRMLS #22628925 Report a problem GPRMLS #22628925 Report a problem | ||
| 8/24/2026 | Listed for sale | $450,000$149/sqft |
Source: GPRMLS #22624204 Report a problem | ||
| 8/24/2026 | Listing removed | $450,000$149/sqft |
Source: GPRMLS #22611814 Report a problem | ||
| 8/13/2026 | Price change | $450,000-1.7%$149/sqft |
Source: GPRMLS #22611814 Report a problem | ||
| 7/16/2026 | Price change | $458,000-1.5%$151/sqft |
Source: GPRMLS #22611814 Report a problem | ||
| 6/11/2026 | Price change | $465,000-0.9%$154/sqft |
Source: GPRMLS #22611814 Report a problem | ||
| 4/30/2026 | Listed for sale | $469,000-2.1%$155/sqft |
Source: GPRMLS #22611814 Report a problem | ||
| 4/30/2026 | Listing removed | $479,000$158/sqft |
Source: GPRMLS #22604150 Report a problem | ||
| 2/13/2026 | Listed for sale | $479,000+14.9%$158/sqft |
Source: GPRMLS #22604150 Report a problem | ||
| 12/23/2022 | Sold | $417,028$138/sqft |
Source: GPRMLS #22215514 Report a problem | ||
| 7/30/2022 | Pending sale | $417,028$138/sqft |
Source: GPRMLS #22215514 Report a problem | ||
| 7/1/2022 | Listed for sale | $417,028$138/sqft |
Source: GPRMLS #22215514 Report a problem | ||
Public tax history
| Year | Property taxes | Tax assessment |
|---|---|---|
| 2025 | $9,909 +4.6% | $425,121 +6.1% |
| 2024 | $9,476 -1.9% | $400,673 +12.9% |
| 2023 | $9,660 +495.4% | $355,031 +501.7% |
| 2022 | $1,622 +60.9% | $59,000 |
| 2021 | $1,008 +290.3% | $59,000 +517% |
| 2020 | $258 +49.8% | $9,562 |
| 2019 | $172 +749.4% | $9,562 +749.2% |
| 2018 | $20 | $1,126 |
Find assessor info on the county website
Monthly payment
Est. payment
Payment breakdown
Explore the cost of this home by adjusting the details. Changes won't be saved.Climate risks
Neighborhood: 68136
Nearby schools
Schools provided by the listing agent
- Elementary: Palisades
- Middle: Gretna
- High: Gretna
- District: Gretna
Source: GPRMLS. This data may not be complete. We recommend contacting the local school district to confirm school assignments for this home.

Similar homes
- $443,0004 bd3 ba3.4k sqft7810 S 184th Ave, Omaha, NE 68136For Sale
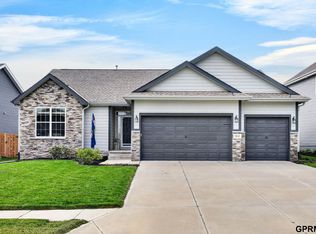
 MLS ID #22629092, Ashley Cerveny, Toast Real Estate. GPRMLS
 - $440,0004 bd3 ba2.4k sqft18406 Emiline St, Omaha, NE 68136For Sale
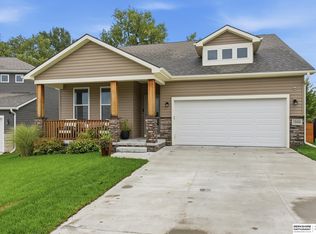 MLS ID #22628717, Lyn Echter, BHHS Ambassador Real Estate. GPRMLS
 - $450,0005 bd4 ba3.2k sqft16865 Portal St, Omaha, NE 68136For Sale
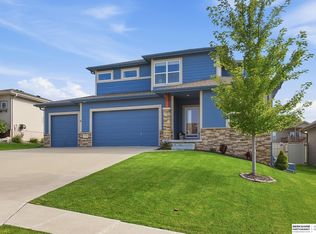 MLS ID #22626993, Liz Hagestad, BHHS Ambassador Real Estate. GPRMLS
 - $475,0004 bd4 ba3.3k sqft16123 Gertrude St, Omaha, NE 68136For Sale
 MLS ID #22629244, Dale Wimer, BHHS Ambassador Real Estate. GPRMLS
 - $477,0005 bd3 ba2.7k sqft9605 S 184th Ter, Omaha, NE 68136For SaleMLS ID #22606563, Diane Hughes, BHHS Ambassador Real Estate. GPRMLS
- $490,0005 bd4 ba3.3k sqft17314 Soldier St, Gretna, NE 68136For SaleMLS ID #22621317, Tawni Whisler, BHHS Ambassador Real Estate. GPRMLS
- $390,0003 bd3 ba2.8k sqft18803 Greenleaf St, Omaha, NE 68136For SaleMLS ID #22628910, Nicki Headen, eXp Realty LLC. GPRMLS
- $465,0004 bd4 ba2.9k sqft17511 Virginia St, Omaha, NE 68136For SaleMLS ID #22628351, Lisa Schraeder, Realty ONE Group Sterling. GPRMLS
- $365,0003 bd3 ba1.8k sqft9517 S 181st St, Omaha, NE 68136For SaleMLS ID #22629147, Heather Dembinski, Better Homes and Gardens R.E.. GPRMLS
- $385,0003 bd3 ba1.8k sqft9403 S 176th Ave, Omaha, NE 68136For SaleMLS ID #22626792, Megan Owens, BHHS Ambassador Real Estate. GPRMLS
- $434,9905 bd4 ba2.5k sqft8503 S 185th St, Omaha, NE 68136New ConstructionMLS ID #22617981, Aaron Moulton, DRH Realty Nebraska LLC. GPRMLS
- $425,0005 bd4 ba2.5k sqft7304 S 155th St, Omaha, NE 68138For SaleMLS ID #22629998, Tim Reeder, Better Homes and Gardens R.E.. GPRMLS
- $549,9504 bd4 ba3.2k sqft10113 S 176th St, Omaha, NE 68136For SaleMLS ID #22622686, Jenna Ferris, REMAX Concepts. GPRMLS
- $359,9904 bd3 ba1.9k sqft18471 Greenfield St, Omaha, NE 68136New ConstructionGPRMLS
- $580,0006 bd4 ba3.8k sqft9511 S 172nd St, Omaha, NE 68136For SaleMLS ID #22629206, Tina Sempeck, eXp Realty LLC. GPRMLS
- $386,9003 bd2 ba1.8k sqft17601 Palisades Dr, Omaha, NE 68136For SaleMLS ID #22622689, Bart Mruz, Nebraska Realty. GPRMLS
- $399,9904 bd3 ba2.1k sqft8702 S 185th St, Omaha, NE 68136New ConstructionMLS ID #22605169, Aaron Moulton, DRH Realty Nebraska LLC. GPRMLS
- $375,0003 bd4 ba2.4k sqft7507 S 189th St, Omaha, NE 68136For SaleMLS ID #22626239, Aaron Bloemer, Coldwell Banker NHS RE. GPRMLS
- $428,5005 bd4 ba2.8k sqft15430 Briar St, Omaha, NE 68138For SaleMLS ID #22620520, Anton Yost, Yost Real Estate. GPRMLS
- $365,0004 bd3 ba2.4k sqft6124 S 189th Ave, Omaha, NE 68135For SaleMLS ID #22628770, Landon Hilderbrand, Better Homes and Gardens R.E.. GPRMLS
