Three years young, beautiful interiors, and move-in ready 3 bed/2 bath home in Palisades West. For the garage, car, or storage enthusiast there are 3 parking spaces and garage measures nearly 30 x 30. Inside the home you will find a beautiful foyer with access to the upper living level, garage, and lower level rec room (and nearby storage/HVAC room with third bathroom pre-plumb). Main living level has abundant natural light, soaring cathedral ceilings, and an open concept with living room, dining, and kitchen space. An electric fireplace and stone surround make a perfect accent piece. The kitchen has beautiful, rich cabinetry, an island, stainless appliances (gas range), and quartz countertops. Dining area has sliding glass doors to a covered deck area. Owner suite has walk in closet, tray ceilings, and an adjoining en suite bathroom. The backyard is generously sized and has plenty of room for play and for the avid gardener, vegetable beds. No backyard neighbors but a golf course view.
For sale
$395,000
17601 Palisades Dr, Omaha, NE 68136
3beds
1,803sqft
Single Family Residence
Built in 2023
8,624 Square Feet Lot
$391,200 Zestimate®
$219/sqft
$10/mo HOA
What's special
Covered deck areaGolf course viewBeautiful foyerSoaring cathedral ceilingsAdjoining en suite bathroomQuartz countertopsBeautiful interiors
- 15 days |
- 1,243 |
- 57 |
Likely to sell faster than
Zillow last checked:
Listing updated:
Listed by:
Bart Mruz 602-799-1109,
Nebraska Realty,
Mike Korzen Korzeniowski 623-217-1127,
Nebraska Realty
Source: GPRMLS,MLS#: 22622689
Facts & features
Interior
Bedrooms & bathrooms
- Bedrooms: 3
- Bathrooms: 2
- Full bathrooms: 2
- Partial bathrooms: 1
Primary bedroom
- Features: Wall/Wall Carpeting
- Level: Second
- Area: 134.42
- Dimensions: 11.1 x 12.11
Bedroom 2
- Features: Wall/Wall Carpeting
- Level: Second
- Area: 139.59
- Dimensions: 9.9 x 14.1
Bedroom 3
- Features: Wall/Wall Carpeting
- Level: Second
- Area: 139.59
- Dimensions: 9.9 x 14.1
Primary bathroom
- Features: 3/4, Shower, Double Sinks
Kitchen
- Features: Luxury Vinyl Plank
- Level: Main
- Area: 140.76
- Dimensions: 10.2 x 13.8
Living room
- Features: Luxury Vinyl Plank
- Level: Main
- Area: 260.98
- Dimensions: 16.2 x 16.11
Basement
- Area: 546
Heating
- Natural Gas, Forced Air
Cooling
- Central Air
Appliances
- Included: Range, Refrigerator, Washer, Dishwasher, Dryer, Disposal, Microwave
- Laundry: Luxury Vinyl Plank
Features
- High Ceilings, Ceiling Fan(s)
- Flooring: Carpet, Luxury Vinyl, Plank
- Doors: Sliding Doors
- Basement: Other
- Number of fireplaces: 1
- Fireplace features: Electric
Interior area
- Total structure area: 1,803
- Total interior livable area: 1,803 sqft
- Finished area above ground: 1,337
- Finished area below ground: 466
Video & virtual tour
Property
Parking
- Total spaces: 3
- Parking features: Garage - Attached
- Attached garage spaces: 3
Features
- Levels: Multi/Split
- Patio & porch: Covered Deck
- Exterior features: Sprinkler System
- Fencing: Wood
- Frontage type: Golf Course
Lot
- Size: 8,624 Square Feet
- Dimensions: 68 x 132
- Features: Up to 1/4 Acre., City Lot, On Golf Course, Subdivided, Public Sidewalk
Details
- Parcel number: 011602629
- Other equipment: Sump Pump
Construction
Type & style
- Home type: SingleFamily
- Architectural style: Traditional
- Property subtype: Single Family Residence
Materials
- Masonite, Shingle Siding
- Foundation: Concrete Perimeter
- Roof: Composition
Condition
- Not New and NOT a Model
- New construction: No
- Year built: 2023
Utilities & green energy
- Sewer: Public Sewer
- Water: Public
- Utilities for property: Cable Available, Electricity Available, Natural Gas Available, Water Available, Sewer Available
Community & HOA
Community
- Subdivision: Palisades West
HOA
- Has HOA: Yes
- Services included: Common Area Maintenance, Trash
- HOA fee: $125 annually
- HOA name: Palisades West
Location
- Region: Omaha
Financial & listing details
- Price per square foot: $219/sqft
- Tax assessed value: $343,404
- Annual tax amount: $7,729
- Date on market: 8/7/2026
- Listing terms: VA Loan,FHA,Conventional,Cash
- Ownership: Fee Simple
- Electric utility on property: Yes
Estimated market value
$391,200
$372,000 - $411,000
$2,671/mo
Price history
| Date | Event | Price |
|---|---|---|
| 8/7/2026 | Listed for sale | $395,000+7%$219/sqft |
Source:  GPRMLS #22622689 Report a problem GPRMLS #22622689 Report a problem | ||
| 6/5/2023 | Sold | $369,216+0.5%$205/sqft |
Source: GPRMLS #22224091 Report a problem | ||
| 12/19/2022 | Pending sale | $367,401+4.3%$204/sqft |
Source: GPRMLS #22224091 Report a problem | ||
| 12/1/2022 | Price change | $352,400-1.4%$195/sqft |
Source: GPRMLS #22224091 Report a problem | ||
| 10/26/2022 | Price change | $357,400-5.5%$198/sqft |
Source: GPRMLS #22224091 Report a problem | ||
| 10/24/2022 | Price change | $378,400-1.9%$210/sqft |
Source: GPRMLS #22224091 Report a problem | ||
| 10/6/2022 | Listed for sale | $385,900$214/sqft |
Source: GPRMLS #22224091 Report a problem | ||
Public tax history
| Year | Property taxes | Tax assessment |
|---|---|---|
| 2025 | $7,730 -8.2% | $343,404 +4.2% |
| 2024 | $8,420 +281.9% | $329,662 |
| 2023 | $2,205 +152.7% | $329,662 +946.5% |
| 2022 | $873 +1.4% | $31,500 |
| 2021 | $861 +47.7% | $31,500 +47.1% |
| 2020 | $583 +0.7% | $21,420 |
| 2019 | $579 +15.5% | $21,420 +15.5% |
| 2018 | $501 | $18,540 |
Find assessor info on the county website
Monthly payment
Est. payment
Payment breakdown
Explore the cost of this home by adjusting the details. Changes won't be saved.Climate risks
Neighborhood: 68136
Nearby schools
GreatSchools rating
- 8/10Palisade's Elementary SchoolGrades: PK-5Distance: 0.6 mi
- 9/10Aspen Creek Middle SchoolGrades: 6-8Distance: 1.1 mi
- NAGretna East High SchoolGrades: 9-11Distance: 0.9 mi
Schools provided by the listing agent
- Elementary: Palisades
- Middle: Aspen Creek
- High: Gretna East
- District: Gretna
Source: GPRMLS. This data may not be complete. We recommend contacting the local school district to confirm school assignments for this home.
- $416,5004 bd2 ba969 sqft17605 Palisades Dr, Omaha, NE 68136Off Market
- $395,0003 bd2 ba1.5k sqft17529 Palisades Dr, Omaha, NE 68136Off Market
- $410,2004 bd2 ba873 sqft17609 Palisades Dr, Omaha, NE 68136Off Market
- $440,000-- bd2 ba3.2k sqft17525 Palisades Dr, Omaha, NE 68136Off Market
- $411,5004 bd3 ba1k sqft9413 S 176th St, Omaha, NE 68136Off Market
- $388,3003 bd2 ba1.5k sqft17613 Palisades Dr, Omaha, NE 68136Off Market
- $417,6004 bd3 ba2.7k sqft17608 Palisades Dr, Omaha, NE 68136For Sale
- $415,6004 bd2 ba969 sqft17612 Palisades Dr, Omaha, NE 68136Off Market
A local agent can set up tours, give advice and negotiate with sellers.
A local lender can help you make sure your offer is ready when you are.
Similar homes
- $399,0003 bd4 ba2.4k sqft7507 S 189th St, Omaha, NE 68136For Sale
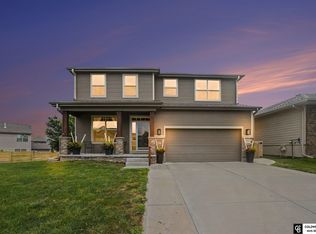
 MLS ID #22621570, Aaron Bloemer, Coldwell Banker NHS RE. GPRMLS
 - $365,0004 bd3 ba2.1k sqft7312 S 182nd St, Omaha, NE 68136For Sale
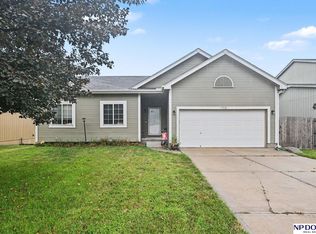 MLS ID #22623170, Joel Dizona, NP Dodge RE Sales Inc 148Dodge. GPRMLS
 - $435,0004 bd3 ba2.6k sqft9920 S 172nd Cir, Omaha, NE 68136For Sale
 MLS ID #22619804, Camilla Knapp, Keller Williams Greater Omaha. GPRMLS
 - $385,0004 bd3 ba2.4k sqft6124 S 189th Ave, Omaha, NE 68135For Sale
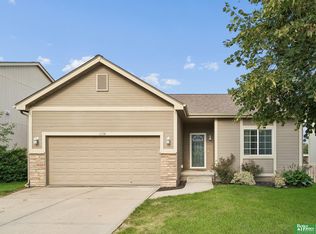 MLS ID #22623702, Landon Hilderbrand, Better Homes and Gardens R.E.. GPRMLS
 - $383,9003 bd3 ba1.6k sqft5809 S 191st St, Omaha, NE 68135For SaleMLS ID #22621231, Troy Granger, Platinum Realty LLC. GPRMLS
- $380,0003 bd3 ba2.1k sqft4604 S 154th Avenue Cir, Omaha, NE 68137For SaleMLS ID #22622009, Moe Hernandez, Better Homes and Gardens R.E.. GPRMLS
- $389,9003 bd3 ba2.1k sqft1235 S 169th St, Omaha, NE 68130For SaleMLS ID #22622261, Deb Ellis, BHHS Ambassador Real Estate. GPRMLS
- $530,0004 bd3 ba2.5k sqft18710 Pinehurst Ave, Omaha, NE 68136New ConstructionMLS ID #22624147, Kristina Philbin, eXp Realty LLC. GPRMLS
- $379,0002 bd2 ba1.5k sqft17089 Christensen Rd, Gretna, NE 68028For SaleMLS ID #22623159, Abigail Hansen, Nebraska Realty. GPRMLS
- $295,0003 bd2 ba1.3k sqft17620 Olive St, Omaha, NE 68136For SaleMLS ID #22622099, Tony Terp, Milford Real Estate. GPRMLS
- $379,0003 bd3 ba1.9k sqft21203 Drexel St, Elkhorn, NE 68022For SaleMLS ID #22623167, Scott Bergmann, Realty ONE Group Authentic. GPRMLS
- $380,0004 bd3 ba2.3k sqft16611 Dora Hamann Pkwy, Omaha, NE 68116For SaleMLS ID #22624016, Chris Egan, BHHS Ambassador Real Estate. GPRMLS
- $439,9004 bd3 ba2.5k sqft4504 S 198th St, Omaha, NE 68135For SaleMLS ID #22621092, Joel Johnson, BHHS Ambassador Real Estate. GPRMLS
- $327,5003 bd2 ba1.9k sqft14809 Margo St, La Vista, NE 68138For SaleMLS ID #22620756, Kristin Sterns, Coldwell Banker NHS RE. GPRMLS
- $399,9003 bd3 ba2.4k sqft15454 Hamilton St, Omaha, NE 68154For SaleMLS ID #22623301, Brittany Pursell, BHHS Ambassador Real Estate. GPRMLS
- $375,0004 bd4 ba2.6k sqft3816 S 191st Ave, Omaha, NE 68130For SaleMLS ID #22621241, Johnny Reyes, NP Dodge RE Sales Inc 148Dodge. GPRMLS
- $445,0003 bd2 ba1.7k sqft19312 Robin Dr, Gretna, NE 68028For SaleMLS ID #22620831, Jennifer Petak, BHHS Ambassador Real Estate. GPRMLS
- $399,9005 bd3 ba2.4k sqft12650 S 205th St, Gretna, NE 68028For SaleMLS ID #22623630, AJ Johnson, CENTURY 21 Century Real Estate. GPRMLS
- $292,5003 bd2 ba1.2k sqft19520 Laci St, Omaha, NE 68135For SaleMLS ID #22622472, Tammy Nun, BHHS Ambassador Real Estate. GPRMLS
- $335,0003 bd3 ba2k sqft10621 N St, Omaha, NE 68127For SaleMLS ID #22623499, Julie Eberhardt, Real Broker NE, LLC. GPRMLS
