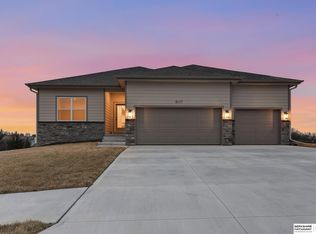
Welcome to this 4-bedroom, 3-bath, 3-car garage home in Omaha's desirable Whitehawk neighborhood. Designed for modern living, this two story home features an open concept floor plan with a spacious great room, cozy gas fireplace, and a beautifully appointed kitchen offering granite countertops, abundant cabinetry, a walk-in pantry, and generous workspace. Upstairs, you'll find a versatile loft, all four bedrooms, and a private primary suite with dual vanities, a walk-in shower, and a large walk in closet. A convenient drop zone off the garage helps keep daily life organized, while the backyard covered patio provides the perfect space for relaxing or entertaining. Located in the Millard School District and just minutes from parks, shopping, dining, and everyday conveniences, this move-in ready home offers the ideal combination of space, style, functionality, and location. AMA
For sale
$439,900
4504 S 198th St, Omaha, NE 68135
4beds
2,579sqft
Single Family Residence
Built in 2019
0.28 Acres Lot
$435,800 Zestimate®
$171/sqft
$14/mo HOA
What's special
Backyard covered patioVersatile loftWalk-in showerOpen concept floor planGenerous workspacePrivate primary suiteCozy gas fireplace
- 44 days
- 1,169
- 59
Likely to sell faster than
Zillow last checked:
Listing updated:
Listed by:
Joel Johnson 402-957-4058,
BHHS Ambassador Real Estate,
Christopher Johnson 402-215-7739,
BHHS Ambassador Real Estate
Source: GPRMLS,MLS#: 22621092
Facts & features
Interior
Bedrooms & bathrooms
- Bedrooms: 4
- Bathrooms: 3
- Full bathrooms: 1
- 3/4 bathrooms: 1
- 1/2 bathrooms: 1
- Main level bathrooms: 1
Primary bedroom
- Level: Second
Bedroom 2
- Level: Second
Bedroom 3
- Level: Second
Bedroom 4
- Level: Second
Primary bathroom
- Features: 3/4
Basement
- Area: 1084
Heating
- Natural Gas, Forced Air
Cooling
- Central Air
Appliances
- Included: Range, Refrigerator, Washer, Dishwasher, Dryer, Disposal, Microwave
Features
- Ceiling Fan(s), Pantry
- Flooring: Carpet, Ceramic Tile
- Basement: Egress
- Number of fireplaces: 1
- Fireplace features: Direct-Vent Gas Fire
Interior area
- Total structure area: 2,579
- Total interior livable area: 2,579 sqft
- Finished area above ground: 2,579
- Finished area below ground: 0
Property
Parking
- Total spaces: 3
- Parking features: Garage - Attached
- Attached garage spaces: 3
Features
- Levels: Two
- Patio & porch: Porch, Patio, Covered Patio
- Exterior features: Sprinkler System
- Fencing: None
Lot
- Size: 0.28 Acres
- Features: Over 1/4 up to 1/2 Acre, City Lot, Corner Lot, Subdivided, Public Sidewalk, Curb Cut, Curb and Gutter
Details
- Parcel number: 2532251496
- Other equipment: Sump Pump
Construction
Type & style
- Home type: SingleFamily
- Property subtype: Single Family Residence
Materials
- Stone, Masonite
- Foundation: Concrete Perimeter
- Roof: Composition
Condition
- Not New and NOT a Model
- New construction: No
- Year built: 2019
Utilities & green energy
- Sewer: Public Sewer
- Water: Public
- Utilities for property: Cable Available, Electricity Available, Natural Gas Available, Water Available, Sewer Available
Community & HOA
Community
- Subdivision: WHITEHAWK
HOA
- Has HOA: Yes
- Services included: Common Area Maintenance
- HOA fee: $170 annually
Location
- Region: Omaha
Financial & listing details
- Price per square foot: $171/sqft
- Tax assessed value: $444,300
- Annual tax amount: $9,423
- Date on market: 7/24/2026
- Listing terms: VA Loan,FHA,Conventional,Cash
- Ownership: Fee Simple
- Electric utility on property: Yes
Estimated market value
$435,800
$414,000 - $458,000
$3,045/mo
Price history
| Date | Event | Price |
|---|---|---|
| 7/24/2026 | Listed for sale | $439,900-1.7%$171/sqft |
Source:  GPRMLS #22621092 Report a problem GPRMLS #22621092 Report a problem | ||
| 3/12/2026 | Listing removed | $447,400$173/sqft |
Source:  NextHome #22603123 Report a problem NextHome #22603123 Report a problem | ||
| 2/2/2026 | Price change | $447,400-0.6%$173/sqft |
Source: GPRMLS #22603123 Report a problem | ||
| 12/4/2025 | Listed for sale | $449,900-1.1%$174/sqft |
Source: GPRMLS #22534202 Report a problem | ||
| 12/4/2025 | Listing removed | $455,000$176/sqft |
Source: NextHome #22532435 Report a problem | ||
| 11/11/2025 | Listed for sale | $455,000-3.2%$176/sqft |
Source: GPRMLS #22532435 Report a problem | ||
| 10/27/2025 | Listing removed | $470,000$182/sqft |
Source: GPRMLS #22517629 Report a problem | ||
| 6/26/2025 | Listed for sale | $470,000+38.2%$182/sqft |
Source: GPRMLS #22517629 Report a problem | ||
| 3/6/2020 | Sold | $340,000-1.9%$132/sqft |
Source: GPRMLS #21920607 Report a problem | ||
| 6/21/2019 | Listed for sale | $346,637+670.3%$134/sqft |
Source: BHHS Ambassador Real Estate #21920607 Report a problem | ||
| 2/21/2019 | Sold | $45,000-86.6%$17/sqft |
Source: Public Record Report a problem | ||
| 2/1/2019 | Listed for sale | $336,665$131/sqft |
Source: BHHS Ambassador Real Estate #21901652 Report a problem | ||
Public tax history
| Year | Property taxes | Tax assessment |
|---|---|---|
| 2025 | $9,423 -2.6% | $444,300 |
| 2024 | $9,680 +4.9% | $444,300 +19.3% |
| 2023 | $9,224 -5.5% | $372,400 |
| 2022 | $9,759 +7.2% | $372,400 +7.6% |
| 2021 | $9,105 -1.1% | $346,200 |
| 2020 | $9,211 +654.2% | $346,200 +652.6% |
| 2019 | $1,221 +17.6% | $46,000 +19.2% |
| 2018 | $1,038 +11.2% | $38,600 +10% |
| 2017 | $934 | $35,100 +0.6% |
| 2016 | $934 +34.6% | $34,900 -3.1% |
| 2015 | $693 | $36,000 +38.5% |
| 2014 | -- | $26,000 |
| 2013 | -- | $26,000 |
| 2012 | -- | $26,000 |
| 2011 | -- | $26,000 +62.5% |
| 2009 | $404 | $16,000 |
| 2008 | -- | $16,000 +281% |
| 2005 | -- | $4,200 |
| 2004 | -- | $4,200 |
Find assessor info on the county website
Monthly payment
Est. payment
Payment breakdown
Explore the cost of this home by adjusting the details. Changes won't be saved.Climate risks
Neighborhood: 68135
Nearby schools
Schools provided by the listing agent
- Elementary: Ronald Reagan
- Middle: Beadle
- High: Millard West
- District: Millard
Source: GPRMLS. This data may not be complete. We recommend contacting the local school district to confirm school assignments for this home.


Similar homes
- $414,5004 bd3 ba2.8k sqft21214 Polk St, Elkhorn, NE 68022For Sale

 MLS ID #22625425, Chris Beaton, BHHS Ambassador Real Estate. GPRMLS
 - $519,4004 bd3 ba2.6k sqft5117 S 198th Ave, Omaha, NE 68135New Construction
 MLS ID #22623405, Trina Ciochon, BHHS Ambassador Real Estate. GPRMLS
 - $440,0003 bd3 ba2.5k sqft2726 N 191st Ave, Elkhorn, NE 68022For Sale
 MLS ID #22624478, Craig McGill, BHHS Ambassador Real Estate. GPRMLS
 - $459,9004 bd3 ba2.5k sqft6009 George B Lake Pkwy, Elkhorn, NE 68022For Sale
 MLS ID #22624653, Nic Luhrs, BHHS Ambassador Real Estate. GPRMLS
 - $411,9752 bd2 ba1.3k sqft4916 S 199th Ave, Omaha, NE 68135New ConstructionMLS ID #22622516, Terri Krasne, BHHS Ambassador Real Estate. GPRMLS
- $515,0005 bd3 ba3.1k sqft1720 S 177th Cir, Omaha, NE 68130For SaleMLS ID #22625366, Lyndel Spurgeon, BHHS Ambassador Real Estate. GPRMLS
- $449,0004 bd3 ba2.5k sqft4801 N 181st St, Elkhorn, NE 68022For SaleMLS ID #22622982, May Yap, BHHS Ambassador Real Estate. GPRMLS
- $399,0004 bd3 ba2.2k sqft3302 N 210th St, Elkhorn, NE 68022For SaleMLS ID #22624858, Staci Mueller, BHHS Ambassador Real Estate. GPRMLS
- $460,7454 bd3 ba2.4k sqft9711 S 184th St, Omaha, NE 68136New ConstructionMLS ID #22621080, Jill Marie Bartling, BHHS Ambassador Real Estate. GPRMLS
- $561,4255 bd3 ba2.8k sqft19950 Weir St, Omaha, NE 68135New ConstructionMLS ID #22615898, Kyle Anderson, Liberty Core Real Estate. GPRMLS
- $569,9004 bd3 ba2.5k sqft20152 T St, Omaha, NE 68135New ConstructionMLS ID #22618483, Greg Barrett, BHHS Ambassador Real Estate. GPRMLS
- $454,9954 bd3 ba2.7k sqft12121 S 209th Ave, Gretna, NE 68028For SaleMLS ID #22624033, Tyson Compton, BHHS Ambassador Real Estate. GPRMLS
- $429,9003 bd3 ba2.3k sqft17510 Robin Dr, Omaha, NE 68136For SaleMLS ID #22621479, Karen Jennings, BHHS Ambassador Real Estate. GPRMLS
- $420,0003 bd3 ba2.2k sqft17538 Robin Dr, Omaha, NE 68136New ConstructionMLS ID #22606317, Tina Sempeck, eXp Realty LLC. GPRMLS
- $549,0005 bd4 ba3.7k sqft10509 S 176th St, Omaha, NE 68136For SaleMLS ID #22625525, Trina Ciochon, BHHS Ambassador Real Estate. GPRMLS
- $562,5004 bd4 ba3.2k sqft10113 S 176th St, Omaha, NE 68136For SaleMLS ID #22622686, Jenna Ferris, REMAX Concepts. GPRMLS
- $379,0003 bd3 ba1.9k sqft21203 Drexel St, Elkhorn, NE 68022For SaleMLS ID #22623167, Scott Bergmann, Realty ONE Group Authentic. GPRMLS
- $530,0004 bd3 ba2.5k sqft18710 Pinehurst Ave, Omaha, NE 68136New ConstructionMLS ID #22624147, Kristina Philbin, eXp Realty LLC. GPRMLS
- $489,0004 bd3 ba2.9k sqft6420 N 168th Ave, Omaha, NE 68116For SaleMLS ID #22622449, Lisa Marie Pringle, Better Homes and Gardens R.E.. GPRMLS
