Welcome home to this beautifully maintained 2-story in desirable Oakmont! Offering 4 bedrooms and 4 bathrooms, this move-in-ready home combines modern updates with functional living. The spacious main floor features an open layout with a stylish kitchen, separate dining area, and large living room perfect for everyday living and entertaining. Recent upgrades include a brand-new HVAC system, new stainless steel refrigerator, new composite deck, and entire yard is professionally landscaped. The walk-out basement opens to a private, fully fenced yard, and a GPS electric mower is included to make lawn care a breeze. Located in the Millard School District and close to shopping, dining, and everyday amenities, this home is truly turnkey and ready for its next owner!
For sale
$385,000
3816 S 191st Ave, Omaha, NE 68130
4beds
2,692sqft
:
Get pre-qualified$2,796/mo
Single Family Residence
Built in 2007
6,098 Square Feet Lot
$379,400 Zestimate®
$143/sqft
$16/mo HOA
What's special
Private fully fenced yardNew composite deckWalk-out basementOpen layoutStylish kitchenSpacious main floorNew stainless steel refrigerator
- 10 days |
- 712 |
- 42 |
Zillow last checked:
Listing updated:
Listed by:
Johnny Reyes 402-710-1596,
NP Dodge RE Sales Inc 148Dodge
Source: GPRMLS,MLS#: 22621241
Facts & features
Interior
Bedrooms & bathrooms
- Bedrooms: 4
- Bathrooms: 4
- Full bathrooms: 2
- 1/2 bathrooms: 2
- Main level bathrooms: 1
Primary bedroom
- Level: Second
Bedroom 2
- Level: Second
Bedroom 3
- Level: Second
Bedroom 4
- Level: Second
Primary bathroom
- Features: Full
Basement
- Area: 820
Heating
- Natural Gas, Forced Air
Cooling
- Central Air
Appliances
- Included: Range, Refrigerator, Washer, Dishwasher, Dryer, Microwave
Features
- Basement: Walk-Out Access
- Number of fireplaces: 1
Interior area
- Total structure area: 2,692
- Total interior livable area: 2,692 sqft
- Finished area above ground: 1,892
- Finished area below ground: 800
Video & virtual tour
Property
Parking
- Total spaces: 2
- Parking features: Garage - Attached
- Attached garage spaces: 2
Features
- Levels: Two
- Patio & porch: Porch, Patio, Deck
- Fencing: Full
Lot
- Size: 6,098 Square Feet
- Dimensions: 57 x 110
- Features: Up to 1/4 Acre.
Details
- Parcel number: 1903873216
Construction
Type & style
- Home type: SingleFamily
- Property subtype: Single Family Residence
Materials
- Foundation: Block
Condition
- Not New and NOT a Model
- New construction: No
- Year built: 2007
Utilities & green energy
- Sewer: Public Sewer
- Water: Public
Community & HOA
Community
- Subdivision: Oakmont
HOA
- Has HOA: Yes
- HOA fee: $186 annually
Location
- Region: Omaha
Financial & listing details
- Price per square foot: $143/sqft
- Tax assessed value: $282,600
- Annual tax amount: $4,609
- Date on market: 7/25/2026
- Listing terms: Private Financing Available,VA Loan,FHA,Conventional,Cash
- Ownership: Fee Simple
Estimated market value
$379,400
$360,000 - $398,000
$2,830/mo
Price history
| Date | Event | Price |
|---|---|---|
| 7/25/2026 | Listed for sale | $385,000+11.6%$143/sqft |
Source:  GPRMLS #22621241 Report a problem GPRMLS #22621241 Report a problem | ||
| 1/31/2025 | Sold | $345,000$128/sqft |
Source: GPRMLS #22428081 Report a problem | ||
| 1/8/2025 | Pending sale | $345,000$128/sqft |
Source: GPRMLS #22428081 Report a problem | ||
| 11/25/2024 | Price change | $345,000-2.3%$128/sqft |
Source: GPRMLS #22428081 Report a problem | ||
| 11/4/2024 | Price change | $353,000-0.6%$131/sqft |
Source: GPRMLS #22428081 Report a problem | ||
| 9/11/2024 | Price change | $355,000+1.7%$132/sqft |
Source: GPRMLS #22423137 Report a problem | ||
| 8/30/2024 | Price change | $349,000-1.7%$130/sqft |
Source: GPRMLS #22420312 Report a problem | ||
| 8/8/2024 | Price change | $355,000-3.8%$132/sqft |
Source: GPRMLS #22420312 Report a problem | ||
| 5/29/2024 | Listed for sale | $369,000+89.2%$137/sqft |
Source: GPRMLS #22413204 Report a problem | ||
| 3/10/2017 | Sold | $195,000+11.4%$72/sqft |
Source: GPRMLS #21701843 Report a problem | ||
| 6/30/2014 | Sold | $175,000$65/sqft |
Source: Public Record Report a problem | ||
Public tax history
| Year | Property taxes | Tax assessment |
|---|---|---|
| 2025 | $4,609 -3.5% | $282,600 |
| 2024 | $4,774 -0.3% | $282,600 +19.6% |
| 2023 | $4,788 -6.6% | $236,200 |
| 2022 | $5,127 +12.6% | $236,200 +14.6% |
| 2021 | $4,555 -3.9% | $206,100 |
| 2020 | $4,741 +12% | $206,100 +13.2% |
| 2019 | $4,233 -2.7% | $182,100 |
| 2018 | $4,352 +15.3% | $182,100 +6.7% |
| 2017 | $3,776 | $170,700 +8.7% |
| 2016 | $3,776 -0.5% | $157,000 |
| 2015 | $3,795 | $157,000 |
| 2014 | -- | $157,000 |
| 2013 | -- | $157,000 |
| 2012 | -- | $157,000 |
| 2011 | -- | $157,000 |
| 2009 | $3,914 | $157,000 -2.4% |
| 2008 | -- | $160,800 +2373.8% |
| 2005 | -- | $6,500 |
| 2004 | -- | $6,500 |
Find assessor info on the county website
Monthly payment
Est. payment
Payment breakdown
Explore the cost of this home by adjusting the details. Changes won't be saved.Climate risks
Neighborhood: 68130
Nearby schools
GreatSchools rating
- 7/10Rohwer Elementary SchoolGrades: PK-5Distance: 1.2 mi
- 8/10Russell Middle SchoolGrades: 6-8Distance: 2 mi
- 9/10Millard West High SchoolGrades: 9-12Distance: 1.8 mi
Schools provided by the listing agent
- Elementary: Rohwer
- Middle: Russell
- High: Millard West
- District: Millard
Source: GPRMLS. This data may not be complete. We recommend contacting the local school district to confirm school assignments for this home.
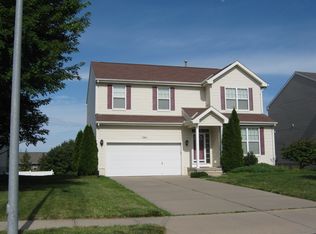
- $375,6004 bd3 ba3.1k sqft3812 S 191st Ave, Omaha, NE 68130Off Market
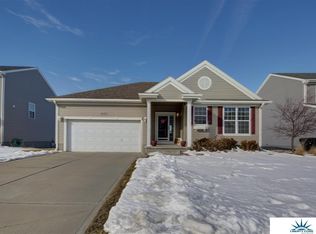
- $338,7003 bd3 ba2.6k sqft3820 S 191st Ave, Omaha, NE 68130Off Market

- $351,1004 bd4 ba2.5k sqft3808 S 191st Ave, Omaha, NE 68130Off Market
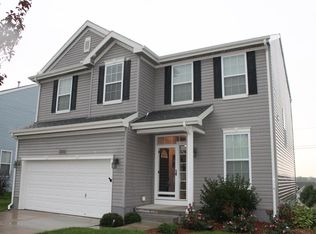
- $320,1003 bd2 ba1.9k sqft3824 S 191st Ave, Omaha, NE 68130Off Market
- $315,0003 bd3 ba3.3k sqft3815 S 191st Ave, Omaha, NE 68130Sold
- $332,4004 bd2 ba1.8k sqft3819 S 191st Ave, Omaha, NE 68130Off Market
- $334,7003 bd2 ba2.3k sqft3811 S 191st Ave, Omaha, NE 68130Off Market
- $345,4004 bd3 ba2.2k sqft3804 S 191st Ave, Omaha, NE 68130Off Market
A local agent can set up tours, give advice and negotiate with sellers.
A local lender can help you make sure your offer is ready when you are.
Similar homes
- $369,9004 bd3 ba2.1k sqft7312 S 182nd St, Omaha, NE 68136For Sale
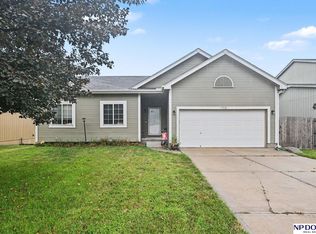
 MLS ID #22621901, Joel Dizona, NP Dodge RE Sales Inc 148Dodge. GPRMLS
 - $400,0003 bd3 ba2.1k sqft1235 S 169th St, Omaha, NE 68130For SaleMLS ID #22621540, Deb Ellis, BHHS Ambassador Real Estate. GPRMLS
- $380,0003 bd3 ba2.1k sqft4604 S 154th Avenue Cir, Omaha, NE 68137For Sale
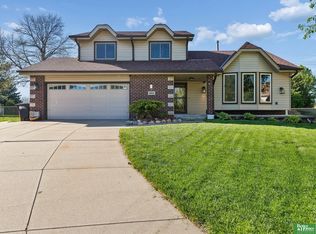 MLS ID #22622009, Moe Hernandez, Better Homes and Gardens R.E.. GPRMLS
 - $399,9994 bd4 ba2.9k sqft16914 Patterson Dr, Omaha, NE 68135For Sale
 MLS ID #22620055, Margaret VonTersch, BHHS Ambassador Real Estate. GPRMLS
 - $455,0004 bd4 ba2.8k sqft4320 S 202nd Ave, Omaha, NE 68135For SaleMLS ID #22621079, Ty Heath, Giving Realty. GPRMLS
- $475,0004 bd3 ba3.1k sqft3941 S 183rd Ave, Omaha, NE 68130For SaleMLS ID #22620299, Trish Thompson, BHHS Ambassador Real Estate. GPRMLS
- $389,0003 bd3 ba1.6k sqft5809 S 191st St, Omaha, NE 68135For SaleMLS ID #22621231, Troy Granger, Platinum Realty LLC. GPRMLS
- $420,0003 bd4 ba2.2k sqft7507 S 189th St, Omaha, NE 68136For SaleMLS ID #22621570, Aaron Bloemer, Coldwell Banker NHS RE. GPRMLS
- $460,0004 bd4 ba2.7k sqft17802 Monroe St, Omaha, NE 68135For SaleMLS ID #22621663, Alex Heyen, Flatwater Realty. GPRMLS
- $429,9984 bd3 ba2.9k sqft21052 Monroe St, Elkhorn, NE 68022For SaleMLS ID #22622066, Katy Hackworth, BHHS Ambassador Real Estate. GPRMLS
- $465,0004 bd3 ba3.1k sqft6515 S 159th Ave, Omaha, NE 68135For SaleMLS ID #22621852, Jasmin Jensen, BHHS Ambassador Real Estate. GPRMLS
- $400,0004 bd3 ba2.8k sqft13545 Ames Ave, Omaha, NE 68164For SaleMLS ID #22621125, Troy Sanders, Nebraska Realty. GPRMLS
- $415,0004 bd3 ba3.1k sqft15367 Lake Cir, Omaha, NE 68116For SaleMLS ID #22621146, Vickie Jenkins, BHHS Ambassador Real Estate. GPRMLS
- $349,9004 bd4 ba2.4k sqft5716 S 158th St, Omaha, NE 68135For SaleMLS ID #22616010, Amanda Martin, BHHS Ambassador Real Estate. GPRMLS
- $385,0004 bd3 ba2.3k sqft16611 Dora Hamann Pkwy, Omaha, NE 68116For SaleMLS ID #22620040, Chris Egan, BHHS Ambassador Real Estate. GPRMLS
- $385,0003 bd4 ba2.8k sqft867 S 156th Ave, Omaha, NE 68118For SaleMLS ID #22619523, Chris Egan, BHHS Ambassador Real Estate. GPRMLS
- $350,0003 bd3 ba2.1k sqft15317 Lafayette Ave, Omaha, NE 68154For SaleMLS ID #22621830, Julie Riddington, BHHS Ambassador Real Estate. GPRMLS
- $435,0004 bd3 ba3k sqft17029 Colleen Ln, Gretna, NE 68028For SaleMLS ID #22621894, Karen Jennings, BHHS Ambassador Real Estate. GPRMLS
- $340,0004 bd4 ba2.5k sqft16410 Jefferson St, Omaha, NE 68135For SaleMLS ID #22618746, Lisa Richardson, BHHS Ambassador Real Estate. GPRMLS
- $430,0005 bd3 ba2.8k sqft8502 S 169th St, Omaha, NE 68136For SaleMLS ID #22620886, Tiffany Johnson, BHHS Ambassador Real Estate. GPRMLS
