Welcome to this exceptional 4-bedroom, 4-bathroom home in the highly desirable Cinnamon Creek neighborhood, located within the award-winning Millard Public Schools district. From the moment you step inside, you'll appreciate the generous living spaces designed for both everyday comfort and effortless entertaining. At the heart of the home is a chef's dream kitchen, featuring abundant counter space, ample cabinetry, and plenty of room to gather with family and friends. The spacious primary suite is a true retreat, complete with two separate closets that provide exceptional storage and organization. Three additional bedrooms and four bathrooms offer flexibility and convenience for family, guests, or a home office. Step outside to discover an absolutely massive backyard—perfect for hosting summer barbecues, creating your own outdoor oasis, or simply enjoying room to play and relax. Combining spacious living, an incredible kitchen, a sought-after neighborhood, and access to the award-winni
Pending
$460,000
17802 Monroe St, Omaha, NE 68135
4beds
2,758sqft
Single Family Residence
Built in 2000
0.32 Acres Lot
$452,600 Zestimate®
$167/sqft
$4/mo HOA
What's special
Absolutely massive backyardThree additional bedroomsTwo separate closetsAmple cabinetrySpacious primary suiteGenerous living spacesFour bathrooms
- 81 days
- 210
- 15
Likely to sell faster than
Zillow last checked:
Listing updated:
Listed by:
Alex Heyen 402-800-8920,
Flatwater Realty
Source: GPRMLS,MLS#: 22621663
Facts & features
Interior
Bedrooms & bathrooms
- Bedrooms: 4
- Bathrooms: 4
- Full bathrooms: 2
- 1/2 bathrooms: 2
- Main level bathrooms: 1
Primary bedroom
- Level: Second
Bedroom 2
- Level: Second
Bedroom 3
- Level: Second
Bedroom 4
- Level: Second
Basement
- Area: 1043
Heating
- Natural Gas, Forced Air
Cooling
- Central Air
Features
- Basement: Partially Finished
- Number of fireplaces: 1
Interior area
- Total structure area: 2,758
- Total interior livable area: 2,758 sqft
- Finished area above ground: 2,108
- Finished area below ground: 650
Property
Parking
- Total spaces: 2
- Parking features: Garage - Attached
- Attached garage spaces: 2
Features
- Levels: Two
- Patio & porch: Porch, Deck
- Fencing: Wood,Full
Lot
- Size: 0.32 Acres
- Dimensions: 78 x 150
- Features: Over 1/4 up to 1/2 Acre
Details
- Parcel number: 0810550652
Construction
Type & style
- Home type: SingleFamily
- Property subtype: Single Family Residence
Materials
- Foundation: Block
Condition
- Not New and NOT a Model
- New construction: No
- Year built: 2000
Utilities & green energy
- Sewer: Public Sewer
- Water: Public
Community & HOA
Community
- Subdivision: Cinnamon Creek
HOA
- Has HOA: Yes
- HOA fee: $50 annually
Location
- Region: Omaha
Financial & listing details
- Price per square foot: $167/sqft
- Tax assessed value: $387,400
- Annual tax amount: $6,317
- Date on market: 7/30/2026
- Listing terms: VA Loan,FHA,Conventional,Cash
- Ownership: Fee Simple
Estimated market value
$452,600
$430,000 - $475,000
$2,969/mo
Price history
| Date | Event | Price |
|---|---|---|
| 9/21/2026 | Pending sale | $460,000$167/sqft |
Source:  GPRMLS #22621663 Report a problem GPRMLS #22621663 Report a problem | ||
| 7/30/2026 | Listed for sale | $460,000+3.4%$167/sqft |
Source: GPRMLS #22621663 Report a problem | ||
| 2/3/2025 | Sold | $445,000-1.1%$161/sqft |
Source: GPRMLS #22430807 Report a problem | ||
| 12/23/2024 | Pending sale | $450,000$163/sqft |
Source: GPRMLS #22430807 Report a problem | ||
| 12/12/2024 | Listed for sale | $450,000+7.1%$163/sqft |
Source: GPRMLS #22430807 Report a problem | ||
| 8/21/2023 | Sold | $420,000+3.7%$152/sqft |
Source: GPRMLS #22315573 Report a problem | ||
| 7/16/2023 | Pending sale | $405,000$147/sqft |
Source: GPRMLS #22315573 Report a problem | ||
| 7/14/2023 | Listed for sale | $405,000+42.6%$147/sqft |
Source: GPRMLS #22315573 Report a problem | ||
| 2/14/2019 | Sold | $284,000+1.4%$103/sqft |
Source: Public Record Report a problem | ||
| 12/29/2018 | Listed for sale | $280,000$102/sqft |
Source: Better Homes and Gardens Real Estate The Good Life Group #21822174 Report a problem | ||
Public tax history
| Year | Property taxes | Tax assessment |
|---|---|---|
| 2025 | $6,317 -4% | $387,400 |
| 2024 | $6,584 +5.3% | $387,400 +23.4% |
| 2023 | $6,249 -5.8% | $313,900 |
| 2022 | $6,634 +10% | $313,900 +9.4% |
| 2021 | $6,032 -0.8% | $286,900 |
| 2020 | $6,083 +15.3% | $286,900 +15.6% |
| 2019 | $5,276 -1.4% | $248,100 |
| 2018 | $5,349 +2.7% | $248,100 +12.4% |
| 2017 | $5,209 | $220,700 -7.4% |
| 2016 | $5,209 +2.6% | $238,400 |
| 2015 | $5,075 | $238,400 +12.6% |
| 2014 | -- | $211,700 +6.5% |
| 2013 | -- | $198,700 |
| 2012 | -- | $198,700 |
| 2011 | -- | $198,700 -5.6% |
| 2009 | $4,741 | $210,400 |
| 2008 | -- | $210,400 |
| 2005 | -- | $210,400 +12.3% |
| 2004 | -- | $187,400 |
Find assessor info on the county website
Monthly payment
Est. payment
Payment breakdown
Explore the cost of this home by adjusting the details. Changes won't be saved.Climate risks
Neighborhood: 68135
Nearby schools
Schools provided by the listing agent
- Elementary: Wheeler
- Middle: Beadle
- High: Millard West
- District: Millard
Source: GPRMLS. This data may not be complete. We recommend contacting the local school district to confirm school assignments for this home.
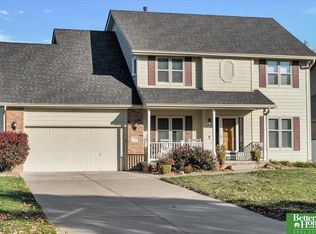
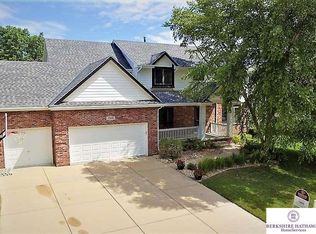
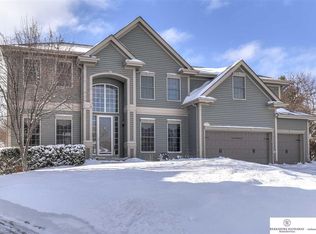
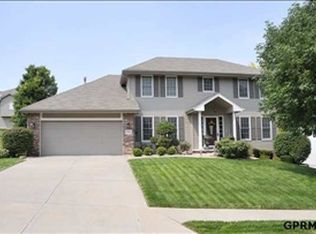
Similar homes
- $460,0005 bd4 ba2.9k sqft5607 S 174th Ave, Omaha, NE 68135For Sale

 MLS ID #22629929, Michael Stanley, BHHS Ambassador Real Estate. GPRMLS
 - $458,0004 bd4 ba3.5k sqft4816 S 167th St, Omaha, NE 68135For Sale
 MLS ID #22629741, Lisa McGuire Kelly, NP Dodge RE Sales Inc 148Dodge. GPRMLS
 - $443,0004 bd3 ba3.4k sqft7810 S 184th Ave, Omaha, NE 68136For Sale
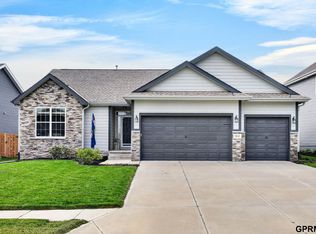 MLS ID #22629092, Ashley Cerveny, Toast Real Estate. GPRMLS
 - $565,0005 bd4 ba3.9k sqft6123 S 178th St, Omaha, NE 68135For Sale
 MLS ID #22625539, Bre Deacon, Realty ONE Group Sterling. GPRMLS
 - $440,0004 bd4 ba2.6k sqft7102 S 158th St, Omaha, NE 68136For SaleMLS ID #22626055, Ashley Livengood, Burrows Tracts Real Estate. GPRMLS
- $430,0003 bd3 ba3k sqft16110 Emiline St, Omaha, NE 68136For SaleMLS ID #22623185, Katie Keith, Liberty Core Real Estate. GPRMLS
- $525,0004 bd3 ba2.4k sqft17643 Prestwick Ave, Omaha, NE 68136For SaleMLS ID #22629063, Tim McGee, BHHS Ambassador Real Estate. GPRMLS
- $450,0005 bd4 ba3.2k sqft16865 Portal St, Omaha, NE 68136For SaleMLS ID #22626993, Liz Hagestad, BHHS Ambassador Real Estate. GPRMLS
- $415,0004 bd3 ba3k sqft16557 Elm St, Omaha, NE 68130For SaleMLS ID #22627541, Lori Paul, BHHS Ambassador Real Estate. GPRMLS
- $475,0004 bd3 ba3.1k sqft1368 S 196th St, Omaha, NE 68130For SaleMLS ID #22625934, Shari Grimes, BHHS Ambassador Real Estate. GPRMLS
- $550,0005 bd4 ba3.6k sqft5162 S 197th Avenue Cir, Omaha, NE 68135For SaleMLS ID #22628410, Mike Story, NP Dodge RE Sales Inc 86Dodge. GPRMLS
- $475,0004 bd3 ba3.1k sqft2003 S 198th St, Omaha, NE 68130For SaleMLS ID #22626197, Susan Laubert, eXp Realty LLC. GPRMLS
- $515,0004 bd4 ba3.5k sqft7402 S 186th St, Omaha, NE 68136For SaleMLS ID #22626071, Karen Wilwerding, BHHS Ambassador Real Estate. GPRMLS
- $469,0004 bd3 ba2.4k sqft4309 S 214th St, Elkhorn, NE 68022For SaleMLS ID #22628939, Diane Hughes, BHHS Ambassador Real Estate. GPRMLS
- $429,6804 bd3 ba2.6k sqft9920 S 172nd Cir, Omaha, NE 68136For SaleMLS ID #22619804, Camilla Knapp, Keller Williams Greater Omaha. GPRMLS
- $460,5003 bd4 ba2.6k sqft16216 Parker St, Omaha, NE 68118For SaleMLS ID #22626762, Alexis Gamez, BHHS Ambassador Real Estate. GPRMLS
- $455,0004 bd3 ba3.6k sqft2919 N 170th St, Omaha, NE 68116For SaleMLS ID #22629115, Tabitha Cooper, BHHS Ambassador Real Estate. GPRMLS
- $450,0004 bd4 ba3.1k sqft1220 N 164th St, Omaha, NE 68118For SaleMLS ID #22626098, Ashley McKeever, Keller Williams Greater Omaha. GPRMLS
- $449,0004 bd3 ba2.8k sqft819 Valentine Ln, Papillion, NE 68046For SaleMLS ID #22629958, Brian Schamp, Schamp Real Estate Co.. GPRMLS
- $485,0004 bd4 ba3.2k sqft16135 Dewey Ave, Omaha, NE 68118For SaleMLS ID #22628287, Kate Reeker, BHHS Ambassador Real Estate. GPRMLS
