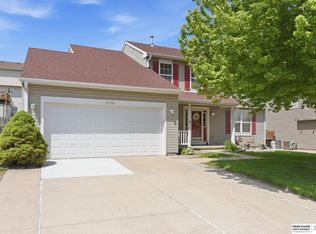
Open house Sunday 9-6 12:00PM to 2:00. Pre-Inspected. Welcome home to this move-in ready 4-bedroom, 4-bath, 2-car garage home in the desirable Lake Shore neighborhood! Enjoy walking trails and Zorinsky Lake Park . This well-maintained 2-story home features a remodeled primary bath, walk-in closet.The spacious kitchen with center island, granite counter tops opens to the family room, while the main-floor office with French doors offers the perfect space to work from home. Newer carpet, fresh paint, Marvin windows, steel siding and a new fireplace add to the home's appeal. The lower level has plenty of light with 2 daylight windows 1/4 bath, and wet bar. Plenty of storage. Relax on the composite deck overlooking the fenced backyard with a storage shed. Updates include roof (2019), epoxy garage floor (2021),Furance (2017), A/C (2023), and water softener (2025). All appliances stay.
For sale
Price cut: $10K (7/30)
$399,999
16914 Patterson Dr, Omaha, NE 68135
4beds
2,988sqft
Single Family Residence
Built in 1991
8,276 Square Feet Lot
$395,700 Zestimate®
$134/sqft
$-- HOA
What's special
Fenced backyardPlenty of storageWet barWalk-in closetAll appliances stayStorage shedFresh paint
- 46 days
- 1,699
- 118
Zillow last checked:
Listing updated:
Listed by:
Margaret VonTersch 402-680-8230,
BHHS Ambassador Real Estate
Source: GPRMLS,MLS#: 22620055
Facts & features
Interior
Bedrooms & bathrooms
- Bedrooms: 4
- Bathrooms: 4
- Full bathrooms: 2
- 1/2 bathrooms: 2
- Main level bathrooms: 1
Primary bedroom
- Features: Wall/Wall Carpeting, Window Covering, Cath./Vaulted Ceiling, Ceiling Fan(s), Walk-In Closet(s)
- Level: Second
- Area: 208.13
- Dimensions: 16.01 x 13
Bedroom 2
- Features: Wall/Wall Carpeting, Ceiling Fan(s), Walk-In Closet(s)
- Level: Second
- Area: 143.39
- Dimensions: 13 x 11.03
Bedroom 3
- Features: Wall/Wall Carpeting, Ceiling Fan(s)
- Level: Second
- Area: 132.6
- Dimensions: 12 x 11.05
Bedroom 4
- Features: Wall/Wall Carpeting, Ceiling Fan(s)
- Level: Second
- Area: 120.9
- Dimensions: 12.09 x 10
Primary bathroom
- Features: 3/4, Shower, Whirlpool, Double Sinks
Dining room
- Features: Window Covering, Ceiling Fans, Laminate Flooring
- Level: Main
- Area: 109.2
- Dimensions: 12 x 9.1
Kitchen
- Features: Ceiling Fan(s), Dining Area, Laminate Flooring, Sliding Glass Door
- Level: Main
- Area: 239.4
- Dimensions: 17.1 x 14
Living room
- Features: Wall/Wall Carpeting, Window Covering, Fireplace, Ceiling Fan(s)
- Level: Main
- Area: 238.14
- Dimensions: 17.01 x 14
Basement
- Area: 820
Office
- Features: Window Covering, Ceiling Fan(s), Laminate Flooring
- Level: Main
- Area: 133.14
- Dimensions: 12.06 x 11.04
Heating
- Natural Gas, Forced Air
Cooling
- Central Air
Appliances
- Included: Range, Refrigerator, Water Softener, Washer, Dishwasher, Dryer, Disposal, Microwave
- Laundry: Laminate Flooring
Features
- Wet Bar
- Flooring: Carpet
- Doors: Sliding Doors
- Windows: Window Coverings, LL Daylight Windows
- Basement: Daylight,Finished
- Number of fireplaces: 1
- Fireplace features: Living Room, Gas Log
Interior area
- Total structure area: 2,988
- Total interior livable area: 2,988 sqft
- Finished area above ground: 2,168
- Finished area below ground: 820
Property
Parking
- Total spaces: 2
- Parking features: Attached, Garage Door Opener
- Attached garage spaces: 2
Features
- Levels: Two
- Patio & porch: Patio
- Exterior features: Sprinkler System
- Fencing: Vinyl
Lot
- Size: 8,276 Square Feet
- Dimensions: 117 x 71
- Features: Up to 1/4 Acre., City Lot, Subdivided, Public Sidewalk
Details
- Additional structures: Shed(s)
- Parcel number: 1602855414
- Other equipment: Sump Pump
Construction
Type & style
- Home type: SingleFamily
- Property subtype: Single Family Residence
Materials
- Steel Siding
- Foundation: Block
- Roof: Composition
Condition
- Not New and NOT a Model
- New construction: No
- Year built: 1991
Utilities & green energy
- Sewer: Public Sewer
- Water: Public
- Utilities for property: Cable Available, Electricity Available
Community & HOA
Community
- Subdivision: Lake Shore
HOA
- Has HOA: No
Location
- Region: Omaha
Financial & listing details
- Price per square foot: $134/sqft
- Tax assessed value: $356,900
- Annual tax amount: $5,819
- Date on market: 7/24/2026
- Listing terms: VA Loan,FHA,Conventional,Cash
- Ownership: Fee Simple
- Electric utility on property: Yes
Estimated market value
$395,700
$376,000 - $415,000
$3,081/mo
Price history
| Date | Event | Price |
|---|---|---|
| 7/30/2026 | Price change | $399,999-2.4%$134/sqft |
Source:  GPRMLS #22620055 Report a problem GPRMLS #22620055 Report a problem | ||
| 7/24/2026 | Listed for sale | $410,000+256.7%$137/sqft |
Source: GPRMLS #22620055 Report a problem | ||
| 8/10/1991 | Sold | $114,927$38/sqft |
Source: Agent Provided Report a problem | ||
Public tax history
| Year | Property taxes | Tax assessment |
|---|---|---|
| 2025 | $5,820 +14% | $356,900 +15.1% |
| 2024 | $5,105 -17.3% | $310,000 |
| 2023 | $6,172 +13.4% | $310,000 +20.4% |
| 2022 | $5,442 +12.8% | $257,500 +12.2% |
| 2021 | $4,823 -0.8% | $229,400 |
| 2020 | $4,864 +7.6% | $229,400 +7.9% |
| 2019 | $4,521 -1.4% | $212,600 |
| 2018 | $4,584 +9.5% | $212,600 +5.4% |
| 2017 | $4,185 | $201,700 +2.4% |
| 2016 | $4,185 +4.8% | $197,000 +7% |
| 2015 | $3,993 | $184,100 |
| 2014 | -- | $184,100 |
| 2013 | -- | $184,100 |
| 2012 | -- | $184,100 |
| 2011 | -- | $184,100 |
| 2009 | $3,769 | $184,100 |
| 2008 | -- | $184,100 |
| 2005 | -- | $184,100 +27.4% |
| 2004 | -- | $144,500 |
Find assessor info on the county website
Monthly payment
Est. payment
Payment breakdown
Explore the cost of this home by adjusting the details. Changes won't be saved.Climate risks
Neighborhood: 68135
Nearby schools
Schools provided by the listing agent
- Elementary: Willowdale
- Middle: Russell
- High: Millard West
- District: Millard
Source: GPRMLS. This data may not be complete. We recommend contacting the local school district to confirm school assignments for this home.
Similar homes
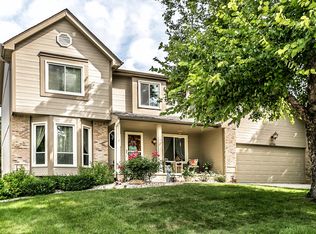
- $389,9504 bd3 ba2.4k sqft4151 S 200th St, Omaha, NE 68135For Sale

 MLS ID #22624387, Michelle Gustafson, BHHS Ambassador Real Estate. GPRMLS
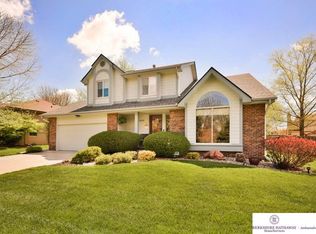
 - $430,0005 bd4 ba3.2k sqft4909 S 187th Ave, Omaha, NE 68135For Sale
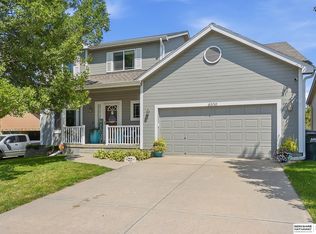 MLS ID #22624769, Lindsay Hollingsworth, BHHS Ambassador Real Estate. GPRMLS
 - $475,0004 bd4 ba3.5k sqft4816 S 167th St, Omaha, NE 68135For Sale
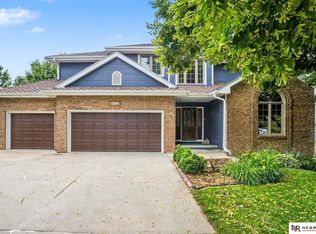 MLS ID #22621811, Erik Hoffman, Nebraska Realty. GPRMLS
 - $349,9004 bd4 ba2.4k sqft5716 S 158th St, Omaha, NE 68135For Sale
 MLS ID #22616010, Amanda Martin, BHHS Ambassador Real Estate. GPRMLS
 - $380,0003 bd3 ba2.1k sqft4604 S 154th Avenue Cir, Omaha, NE 68137For SaleMLS ID #22622009, Moe Hernandez, Better Homes and Gardens R.E.. GPRMLS
- $499,9004 bd4 ba2.7k sqft17812 Washington Cir, Omaha, NE 68135For SaleMLS ID #22622552, Scott Bergmann, Realty ONE Group Authentic. GPRMLS
- $320,0004 bd4 ba2.5k sqft16410 Jefferson St, Omaha, NE 68135For SaleMLS ID #22618746, Lisa Richardson, BHHS Ambassador Real Estate. GPRMLS
- $435,0004 bd4 ba2.4k sqft16006 Franklin St, Omaha, NE 68118For SaleMLS ID #22624690, Mandi Lackas, Nebraska Realty. GPRMLS
- $498,5005 bd4 ba3.6k sqft17468 Renfro St, Omaha, NE 68135For SaleMLS ID #22621242, Ram Kallepalli, Nebraska Realty. GPRMLS
- $399,0004 bd3 ba2.6k sqft1012 N 128th St, Omaha, NE 68154For SaleMLS ID #22623299, Gillian Hanus, Nebraska Realty. GPRMLS
- $433,5005 bd4 ba2.8k sqft15430 Briar St, Omaha, NE 68138For SaleMLS ID #22620520, Anton Yost, Yost Real Estate. GPRMLS
- $440,0003 bd3 ba3k sqft16110 Emiline St, Omaha, NE 68136For SaleMLS ID #22623185, Katie Keith, Liberty Core Real Estate. GPRMLS
- $315,0003 bd3 ba1.5k sqft19383 V St, Omaha, NE 68135For SaleMLS ID #22625721, Johnathan O'Gorman, Better Homes and Gardens R.E.. GPRMLS
- $395,0004 bd3 ba2.8k sqft15366 Corby St, Omaha, NE 68116For SaleMLS ID #22623315, Julie Riddington, BHHS Ambassador Real Estate. GPRMLS
- $429,6804 bd3 ba2.6k sqft9920 S 172nd Cir, Omaha, NE 68136For SaleMLS ID #22619804, Camilla Knapp, Keller Williams Greater Omaha. GPRMLS
- $390,0003 bd3 ba2.8k sqft10121 S 172nd Cir, Omaha, NE 68136For SaleMLS ID #22621508, Kristina Philbin, eXp Realty LLC. GPRMLS
- $300,0003 bd2 ba1.6k sqft4818 S 157th St, Omaha, NE 68135For SaleMLS ID #22624911, Nikhil Gadgil, NextHome Signature Real Estate. GPRMLS
- $380,0003 bd4 ba2.8k sqft867 S 156th Ave, Omaha, NE 68118For SaleMLS ID #22619523, Chris Egan, BHHS Ambassador Real Estate. GPRMLS
- $395,0003 bd3 ba3.1k sqft10012 S 172nd Cir, Omaha, NE 68136For SaleMLS ID #22615798, Johnathan O'Gorman, Better Homes and Gardens R.E.. GPRMLS
