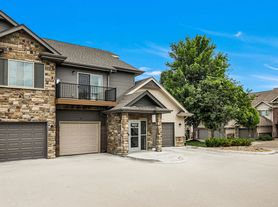
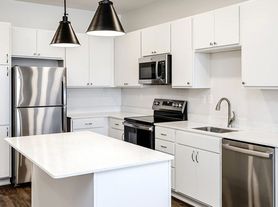
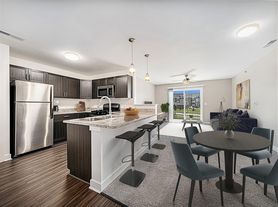
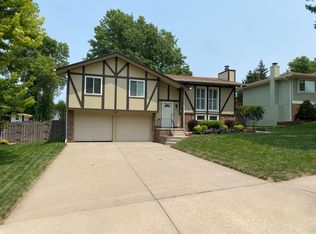
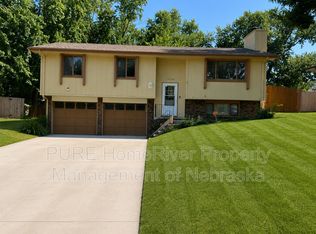
Welcome home to this 3 bed 3 bath Arbor Gate tri-level in the Gretna school district sitting atop a fantastic corner lot! Step into a bright and airy main level living room with lofty vaulted ceilings that continue into the roomy eat-in kitchen featuring beautiful wood floors, stainless steel appliances, pantry, ample cabinet space, and sliding door access to the patio. Take a few steps down where you'll find a family room accented by a cozy corner fireplace, as well as a convenient half bath. Upstairs, retreat to the primary suite boasting a 3/4 en suite bath. Two additional bedrooms and a full bath complete the second level. The lower level laundry room is adjacent to an oversized unfinished space awaiting many possibilities - extra living area, exercise room, office, or play room. Outside, enjoy your patio overlooking a fully fenced back yard. Easy-to-maintain vinyl siding. AMA
Pending
$315,000
19383 V St, Omaha, NE 68135
3beds
1,526sqft
Single Family Residence
Built in 2008
6,969 Square Feet Lot
$315,400 Zestimate®
$206/sqft
$8/mo HOA
What's special
Easy-to-maintain vinyl sidingFantastic corner lotRoomy eat-in kitchenLofty vaulted ceilingsCozy corner fireplaceBeautiful wood floorsStainless steel appliances
- 11 days
- 1,219
- 36
Likely to sell faster than
Zillow last checked:
Listing updated:
Listed by:
Johnathan O'Gorman 402-595-8857,
Better Homes and Gardens R.E.
Source: GPRMLS,MLS#: 22623694
Facts & features
Interior
Bedrooms & bathrooms
- Bedrooms: 3
- Bathrooms: 3
- Full bathrooms: 1
- 3/4 bathrooms: 1
- 1/2 bathrooms: 1
- Main level bathrooms: 1
Primary bedroom
- Features: Wall/Wall Carpeting, Window Covering, Cath./Vaulted Ceiling, 9'+ Ceiling, Walk-In Closet(s)
- Level: Second
Bedroom 2
- Features: Wall/Wall Carpeting, Window Covering
- Level: Second
Bedroom 3
- Features: Wall/Wall Carpeting, Window Covering
- Level: Second
Primary bathroom
- Features: 3/4, Shower
Family room
- Features: Window Covering, Fireplace, Luxury Vinyl Plank
- Level: Lower (Above Grade)
Kitchen
- Features: Wood Floor, Window Covering, Cath./Vaulted Ceiling, 9'+ Ceiling, Dining Area, Pantry, Sliding Glass Door
- Level: Main
Living room
- Features: Wall/Wall Carpeting, Window Covering, Cath./Vaulted Ceiling, 9'+ Ceiling
- Level: Main
Basement
- Area: 532
Heating
- Natural Gas, Forced Air
Cooling
- Central Air
Appliances
- Included: Range, Dishwasher, Disposal, Microwave
Features
- High Ceilings, Ceiling Fan(s), Pantry
- Flooring: Carpet, Luxury Vinyl, Plank
- Doors: Sliding Doors
- Windows: Window Coverings
- Basement: Unfinished
- Number of fireplaces: 1
- Fireplace features: Family Room
Interior area
- Total structure area: 1,526
- Total interior livable area: 1,526 sqft
- Finished area above ground: 1,526
- Finished area below ground: 0
Property
Parking
- Total spaces: 2
- Parking features: Garage - Attached
- Attached garage spaces: 2
Features
- Levels: Tri-Level
- Patio & porch: Patio
- Fencing: Full
Lot
- Size: 6,969 Square Feet
- Dimensions: 61.94 x 105 x 59.07 x 44.47 x 31.72 x 24.29 x 7.07
- Features: Up to 1/4 Acre., Corner Lot, Subdivided, Public Sidewalk
Details
- Parcel number: 0523400464
- Other equipment: Sump Pump
Construction
Type & style
- Home type: SingleFamily
- Property subtype: Single Family Residence
Materials
- Vinyl Siding
- Foundation: Concrete Perimeter
- Roof: Composition
Condition
- Not New and NOT a Model
- New construction: No
- Year built: 2008
Utilities & green energy
- Sewer: Public Sewer
- Water: Public
- Utilities for property: Cable Available
Community & HOA
Community
- Subdivision: Arbor Gate
HOA
- Has HOA: Yes
- Services included: Common Area Maintenance
- HOA fee: $90 annually
Location
- Region: Omaha
Financial & listing details
- Price per square foot: $206/sqft
- Tax assessed value: $275,000
- Annual tax amount: $5,574
- Date on market: 8/18/2026
- Listing terms: VA Loan,FHA,Conventional,Cash
- Ownership: Fee Simple
Estimated market value
$315,400
$300,000 - $331,000
$2,174/mo
Price history
| Date | Event | Price |
|---|---|---|
| 8/20/2026 | Pending sale | $315,000$206/sqft |
Source: | ||
| 8/18/2026 | Listed for sale | $315,000$206/sqft |
Source: | ||
Public tax history
| Year | Property taxes | Tax assessment |
|---|---|---|
| 2025 | $5,574 -1.2% | $275,000 |
| 2024 | $5,642 -7.6% | $275,000 +9.1% |
| 2023 | $6,103 +11.2% | $252,000 +20.1% |
| 2022 | $5,488 +1.9% | $209,800 |
| 2021 | $5,383 +9.8% | $209,800 +14.1% |
| 2020 | $4,901 -1.7% | $183,800 |
| 2019 | $4,983 +8.1% | $183,800 +8.2% |
| 2018 | $4,607 +18.5% | $169,800 +6.4% |
| 2017 | $3,887 | $159,600 +15.7% |
| 2016 | $3,887 +1.3% | $138,000 |
| 2015 | $3,837 | $138,000 |
| 2014 | -- | $138,000 +3.2% |
| 2013 | -- | $133,700 |
| 2012 | -- | $133,700 |
| 2011 | -- | $133,700 -0.2% |
| 2009 | $3,508 | $134,000 +110% |
| 2008 | -- | $63,800 |
| 2005 | -- | -- |
Find assessor info on the county website
Monthly payment
Est. payment
Payment breakdown
Explore the cost of this home by adjusting the details. Changes won't be saved.Climate risks
Neighborhood: Elkhorn
Nearby schools
Schools provided by the listing agent
- Elementary: Falling Waters
- Middle: Giles Creek
- High: Gretna East
- District: Gretna
Source: GPRMLS. This data may not be complete. We recommend contacting the local school district to confirm school assignments for this home.