Welcome to this beautiful 3-bedroom, 2-bathroom multi-level home with a 2-car garage, nestled in the desirable Lakeview Heights neighborhood. This well-maintained property has been thoughtfully cared for and offers several major updates, giving you peace of mind while you settle in and make it your own. Recent improvements include brand-new carpet throughout the main level and bedrooms, a new driveway and patio poured in 2018, an updated HVAC system installed in 2018, a brand-new roof in 2019, and a water heater installed in 2026. Schedule your showing today before this one is gone!
Pending
$300,000
4818 S 157th St, Omaha, NE 68135
3beds
1,690sqft
Single Family Residence
Built in 1978
8,276 Square Feet Lot
$297,500 Zestimate®
$178/sqft
$-- HOA
What's special
- 50 days
- 146
- 3
Likely to sell faster than
Zillow last checked:
Listing updated:
Listed by:
Nikhil Gadgil 402-810-4123,
NextHome Signature Real Estate,
Shelly Ragan 402-672-5522,
NextHome Signature Real Estate
Source: GPRMLS,MLS#: 22624911
Facts & features
Interior
Bedrooms & bathrooms
- Bedrooms: 3
- Bathrooms: 2
- Full bathrooms: 1
- 3/4 bathrooms: 1
Primary bedroom
- Features: Wall/Wall Carpeting
- Level: Second
Bedroom 2
- Features: Wall/Wall Carpeting
- Level: Second
Bedroom 3
- Features: Wall/Wall Carpeting
- Level: Second
Primary bathroom
- Features: 3/4
Great room
- Level: Basement
Kitchen
- Features: Luxury Vinyl Plank
- Level: Main
Living room
- Features: Wall/Wall Carpeting
- Level: Main
Basement
- Area: 477
Heating
- Natural Gas, Forced Air
Cooling
- Central Air
Appliances
- Included: Range, Refrigerator, Dishwasher, Microwave, Double Oven
Features
- Central Vacuum
- Flooring: Carpet, Luxury Vinyl, Plank
- Basement: Daylight,Finished
- Number of fireplaces: 1
Interior area
- Total structure area: 1,690
- Total interior livable area: 1,690 sqft
- Finished area above ground: 1,213
- Finished area below ground: 477
Property
Parking
- Total spaces: 2
- Parking features: Garage - Attached
- Attached garage spaces: 2
Features
- Levels: Multi/Split
- Patio & porch: Patio, Deck
- Fencing: Chain Link
Lot
- Size: 8,276 Square Feet
- Dimensions: 66 x 130
- Features: Up to 1/4 Acre., City Lot, Subdivided
Details
- Parcel number: 1604275340
Construction
Type & style
- Home type: SingleFamily
- Architectural style: Traditional
- Property subtype: Single Family Residence
Materials
- Vinyl Siding, Brick/Other
- Foundation: Block
- Roof: Composition
Condition
- Not New and NOT a Model
- New construction: No
- Year built: 1978
Utilities & green energy
- Sewer: Public Sewer
- Water: Public
- Utilities for property: Electricity Available, Natural Gas Available, Water Available, Sewer Available
Community & HOA
Community
- Subdivision: LAKEVIEW HEIGHTS 1ST ADD
HOA
- Has HOA: No
Location
- Region: Omaha
Financial & listing details
- Price per square foot: $178/sqft
- Tax assessed value: $220,700
- Annual tax amount: $3,598
- Date on market: 8/28/2026
- Listing terms: VA Loan,FHA,Conventional,Cash
- Ownership: Fee Simple
- Electric utility on property: Yes
Estimated market value
$297,500
$283,000 - $312,000
$2,108/mo
Price history
| Date | Event | Price |
|---|---|---|
| 9/16/2026 | Listed for sale | $300,000$178/sqft |
Source:  NextHome #22624911 Report a problem NextHome #22624911 Report a problem | ||
| 9/10/2026 | Pending sale | $300,000$178/sqft |
Source:  GPRMLS #22624911 Report a problem GPRMLS #22624911 Report a problem | ||
| 8/28/2026 | Listed for sale | $300,000+322.5%$178/sqft |
Source: GPRMLS #22624911 Report a problem | ||
| 2/12/1993 | Sold | $71,000$42/sqft |
Source: Agent Provided Report a problem | ||
Public tax history
| Year | Property taxes | Tax assessment |
|---|---|---|
| 2025 | $3,599 -0.3% | $220,700 |
| 2024 | $3,609 -21.1% | $220,700 -4% |
| 2023 | $4,577 +13.7% | $229,900 +20.7% |
| 2022 | $4,024 +0.5% | $190,400 |
| 2021 | $4,003 +17.1% | $190,400 +18% |
| 2020 | $3,420 -0.3% | $161,300 |
| 2019 | $3,430 +22.9% | $161,300 +24.7% |
| 2018 | $2,790 -10.2% | $129,400 |
| 2017 | $3,108 | $129,400 -11.6% |
| 2016 | $3,108 +4.8% | $146,300 +6.9% |
| 2015 | $2,967 | $136,800 |
| 2014 | -- | $136,800 |
| 2013 | -- | $136,800 |
| 2012 | -- | $136,800 |
| 2011 | -- | $136,800 +10.4% |
| 2005 | -- | $123,900 +25.4% |
| 2004 | -- | $98,800 |
Find assessor info on the county website
Monthly payment
Est. payment
Payment breakdown
Explore the cost of this home by adjusting the details. Changes won't be saved.Climate risks
Neighborhood: 68135
Nearby schools
Schools provided by the listing agent
- Elementary: Ackerman
- Middle: Russell
- High: Millard West
- District: Millard
Source: GPRMLS. This data may not be complete. We recommend contacting the local school district to confirm school assignments for this home.
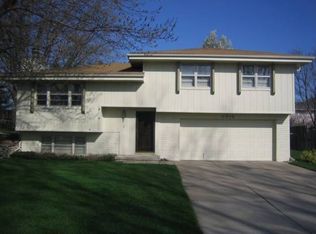
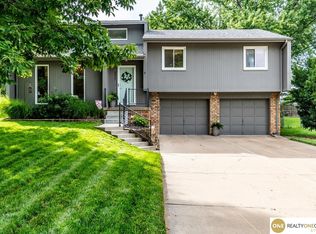
Similar homes
- $309,9003 bd2 ba1.5k sqft15528 Margo St, Omaha, NE 68138For Sale

 MLS ID #22630032, Gina Hodge, BHHS Ambassador Real Estate. GPRMLS
 - $305,0003 bd2 ba1.6k sqft14809 Margo St, La Vista, NE 68138For Sale
 MLS ID #22628437, Kristin Sterns, Coldwell Banker NHS RE. GPRMLS
 - $300,0003 bd2 ba1.9k sqft6708 S 139th Avenue Cir, Omaha, NE 68137For Sale
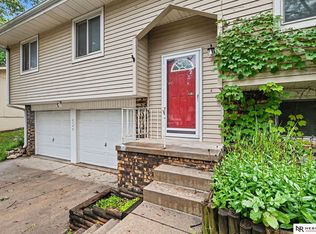 MLS ID #22626874, Kathy Welch, Nebraska Realty. GPRMLS
 - $300,0003 bd2 ba1.9k sqft13911 Lisa Cir, Omaha, NE 68138For Sale
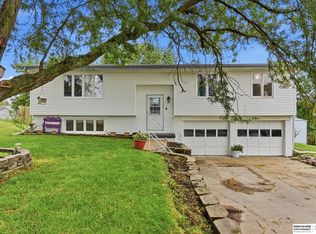 MLS ID #22627436, Jennifer Chinn, BHHS Ambassador Real Estate. GPRMLS
 - $285,0003 bd4 ba1.6k sqft6422 S 162nd Ave, Omaha, NE 68135For SaleMLS ID #22625838, Jay Svoboda, NextHome Signature Real Estate. GPRMLS
- $330,0003 bd3 ba2k sqft14961 Drexel St, Omaha, NE 68137For SaleMLS ID #22629412, Mandy Visty, BHHS Ambassador Real Estate. GPRMLS
- $275,0003 bd3 ba1.2k sqft7006 Audrey St, Omaha, NE 68138For SaleMLS ID #22629805, Katie Huber, BHHS Ambassador Real Estate. GPRMLS
- $325,0003 bd3 ba2.1k sqft5927 S 136th Cir, Omaha, NE 68137For SaleMLS ID #22628806, April Williams, BHHS Ambassador Real Estate. GPRMLS
- $299,0003 bd3 ba1.6k sqft12803 Edna St, Omaha, NE 68138For SaleMLS ID #22625658, Perri Vasko, BHHS Ambassador Real Estate. GPRMLS
- $289,9003 bd3 ba1.6k sqft5935 S 140th Ave, Omaha, NE 68137For SaleMLS ID #22626901, Mary McKenna, Meraki Realty Group. GPRMLS
- $290,0003 bd2 ba1.4k sqft8502 S 143rd St, Omaha, NE 68138For SaleMLS ID #22628085, Nicki Headen, eXp Realty LLC. GPRMLS
- $295,0003 bd2 ba1.9k sqft4936 S 95th Ave, Omaha, NE 68127For SaleMLS ID #22628892, Gavin Utesch, eXp Realty LLC. GPRMLS
- $287,5003 bd2 ba1.5k sqft5803 S 136th St, Omaha, NE 68137For SaleMLS ID #22626433, Clay Warren, BHHS Ambassador Real Estate. GPRMLS
- $309,9003 bd3 ba2.1k sqft15234 Chalco Pointe Dr, Omaha, NE 68138For SaleMLS ID #22629341, David Greiner, Better Homes and Gardens R.E.. GPRMLS
- $370,0003 bd3 ba2.1k sqft4604 S 154th Avenue Cir, Omaha, NE 68137For SaleMLS ID #22627501, Jose Correa-Cerrillo, NP Dodge RE Sales Inc Sarpy. GPRMLS
- $275,0003 bd2 ba1.9k sqft12129 N St, Omaha, NE 68137For SaleMLS ID #22628152, Michelle Gustafson, BHHS Ambassador Real Estate. GPRMLS
- $304,9003 bd2 ba1.7k sqft18211 Edna St, Omaha, NE 68136For SaleMLS ID #22626879, Jim Harrer, Toast Real Estate. GPRMLS
- $325,0003 bd4 ba1.9k sqft10632 M St, Omaha, NE 68127For SaleMLS ID #22629041, Kathryn Rouch, BHHS Ambassador Real Estate. GPRMLS
- $339,0003 bd2 ba2.2k sqft1446 S 167th Ave, Omaha, NE 68130For SaleMLS ID #22628502, Todd Walkenhorst, Horst Power Realty. GPRMLS
- $318,5003 bd3 ba1.9k sqft6528 S 115th St, Omaha, NE 68137For SaleMLS ID #22626703, Francisco Paredes, Better Homes and Gardens R.E.. GPRMLS
