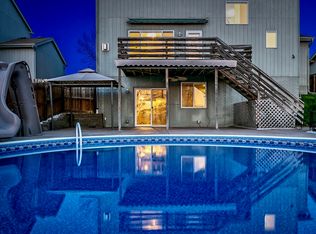
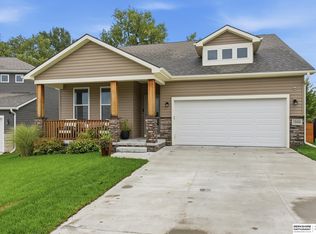
PRICED TO SELL! New roof, new fence, new flooring, new dimmable can lighting, and LG appliances! Walk-out 4-bedroom, 3-bathroom ranch offering the perfect blend of modern updates and functional living space. Freshly updated with new flooring and fresh paint throughout, this move-in-ready home features a bright, open layout that's ideal for both everyday living and entertaining. The spacious kitchen flows seamlessly into the dining and living areas, while the finished walkout lower level provides additional living space, a large family room, and easy access to the backyard. The generous primary suite includes a private bath, with three additional bedrooms offering plenty of room for family, guests, or a home office. Enjoy the convenience of a walkout basement, ample storage, and a layout designed for comfort. Hurry on over before this Millard gem is gone!
For sale
$355,000
7312 S 182nd St, Omaha, NE 68136
4beds
2,191sqft
Single Family Residence
Built in 2004
6,534 Square Feet Lot
$351,800 Zestimate®
$162/sqft
$-- HOA
What's special
New fenceFinished walkout lower levelLarge family roomBright open layoutSpacious kitchenLayout designed for comfortNew flooring
- 2 days
- 331
- 17
Zillow last checked:
Listing updated:
Listed by:
Joel Dizona 402-616-6410,
NP Dodge RE Sales Inc 148Dodge
Source: GPRMLS,MLS#: 22629229
Facts & features
Interior
Bedrooms & bathrooms
- Bedrooms: 4
- Bathrooms: 3
- Full bathrooms: 1
- 3/4 bathrooms: 2
- Main level bathrooms: 2
Primary bedroom
- Features: Wall/Wall Carpeting, Ceiling Fan(s), Walk-In Closet(s)
- Level: Main
- Area: 249.28
- Dimensions: 16.4 x 15.2
Bedroom 2
- Features: Wall/Wall Carpeting, Ceiling Fan(s)
- Level: Main
- Area: 128.7
- Dimensions: 9 x 14.3
Bedroom 3
- Features: Wall/Wall Carpeting
- Level: Main
- Area: 99
- Dimensions: 9.9 x 10
Bedroom 4
- Features: Wall/Wall Carpeting, Walk-In Closet(s)
- Level: Basement
- Area: 133.2
- Dimensions: 11.1 x 12
Primary bathroom
- Features: 3/4
Dining room
- Features: Luxury Vinyl Plank
- Level: Main
- Area: 101.01
- Dimensions: 11.1 x 9.1
Kitchen
- Features: Cath./Vaulted Ceiling, Dining Area, Pantry, Luxury Vinyl Plank
- Level: Main
- Area: 111.36
- Dimensions: 11.6 x 9.6
Living room
- Features: Cath./Vaulted Ceiling, Luxury Vinyl Plank
- Level: Main
- Area: 281.03
- Dimensions: 15.7 x 17.9
Basement
- Area: 1270
Heating
- Natural Gas, Forced Air
Cooling
- Central Air
Appliances
- Included: Range, Refrigerator, Dishwasher, Disposal, Microwave
Features
- High Ceilings, Ceiling Fan(s), Pantry
- Flooring: Carpet, Luxury Vinyl, Plank
- Basement: Walk-Out Access,Full,Finished
- Number of fireplaces: 1
Interior area
- Total structure area: 2,191
- Total interior livable area: 2,191 sqft
- Finished area above ground: 1,361
- Finished area below ground: 830
Property
Parking
- Total spaces: 2
- Parking features: Garage - Attached
- Attached garage spaces: 2
Features
- Patio & porch: Patio, Deck
- Exterior features: Sprinkler System
- Fencing: Wood,Full,Privacy
Lot
- Size: 6,534 Square Feet
- Dimensions: 115 x 60
- Features: Up to 1/4 Acre., Subdivided
Details
- Parcel number: 011580596
- Other equipment: Sump Pump
Construction
Type & style
- Home type: SingleFamily
- Architectural style: Ranch
- Property subtype: Single Family Residence
Materials
- Masonite
- Foundation: Concrete Perimeter
- Roof: Composition
Condition
- Not New and NOT a Model
- New construction: No
- Year built: 2004
Utilities & green energy
- Sewer: Public Sewer
- Water: Public
- Utilities for property: Electricity Available, Natural Gas Available, Water Available, Sewer Available
Community & HOA
Community
- Subdivision: Sunridge
HOA
- Has HOA: No
Location
- Region: Omaha
Financial & listing details
- Price per square foot: $162/sqft
- Tax assessed value: $310,244
- Annual tax amount: $5,010
- Date on market: 10/9/2026
- Listing terms: VA Loan,FHA,Conventional,Cash
- Ownership: Fee Simple
- Electric utility on property: Yes
Estimated market value
$351,800
$334,000 - $369,000
$2,493/mo
Price history
| Date | Event | Price |
|---|---|---|
| 10/9/2026 | Listed for sale | $355,000$162/sqft |
Source:  GPRMLS #22629229 Report a problem GPRMLS #22629229 Report a problem | ||
| 10/9/2026 | Listing removed | $355,000$162/sqft |
Source: GPRMLS #22626498 Report a problem | ||
| 9/14/2026 | Listed for sale | $355,000-1.4%$162/sqft |
Source: GPRMLS #22626498 Report a problem | ||
| 9/14/2026 | Listing removed | $360,000$164/sqft |
Source: GPRMLS #22624533 Report a problem | ||
| 8/26/2026 | Listed for sale | $360,000-1.4%$164/sqft |
Source: GPRMLS #22624533 Report a problem | ||
| 8/26/2026 | Listing removed | $365,000$167/sqft |
Source: GPRMLS #22623170 Report a problem | ||
| 8/13/2026 | Listed for sale | $365,000-1.3%$167/sqft |
Source: GPRMLS #22623170 Report a problem | ||
| 8/13/2026 | Listing removed | $369,900$169/sqft |
Source: GPRMLS #22621901 Report a problem | ||
| 7/31/2026 | Listed for sale | $369,900+23.7%$169/sqft |
Source: GPRMLS #22621901 Report a problem | ||
| 4/9/2024 | Listing removed | -- |
Source: Zillow Rentals Report a problem | ||
| 3/21/2024 | Price change | $2,600-7.1%$1/sqft |
Source: Zillow Rentals Report a problem | ||
| 3/10/2024 | Listed for rent | $2,800$1/sqft |
Source: Zillow Rentals Report a problem | ||
| 10/14/2022 | Sold | $299,000$136/sqft |
Source: GPRMLS #22223020 Report a problem | ||
| 9/26/2022 | Pending sale | $299,000$136/sqft |
Source: GPRMLS #22223020 Report a problem | ||
| 9/23/2022 | Price change | $299,000-5.1%$136/sqft |
Source: GPRMLS #22223020 Report a problem | ||
| 9/15/2022 | Price change | $315,000-3.1%$144/sqft |
Source: GPRMLS #22222261 Report a problem | ||
| 9/8/2022 | Listed for sale | $325,000+77.6%$148/sqft |
Source: GPRMLS #22221665 Report a problem | ||
| 9/2/2004 | Sold | $183,000$84/sqft |
Source: Public Record Report a problem | ||
Public tax history
| Year | Property taxes | Tax assessment |
|---|---|---|
| 2025 | $5,011 -2.6% | $310,244 +0.1% |
| 2024 | $5,146 -5.5% | $309,877 |
| 2023 | $5,448 +8.2% | $309,877 +30.9% |
| 2022 | $5,035 +6.1% | $236,665 |
| 2021 | $4,748 +4.8% | $236,665 +14.8% |
| 2020 | $4,529 -1.7% | $206,204 +3.1% |
| 2019 | $4,607 +6.9% | $199,953 +6.9% |
| 2018 | $4,310 +0.6% | $187,082 +3.5% |
| 2017 | $4,285 +0.1% | $180,771 +1.5% |
| 2016 | $4,282 | $178,089 +2.9% |
| 2015 | $4,282 -0.6% | $173,090 +3.8% |
| 2014 | $4,307 | $166,732 +3.8% |
| 2012 | $4,307 +2.5% | $160,650 -1.5% |
| 2011 | $4,204 -1.7% | $163,164 +0.1% |
| 2010 | $4,276 -4.4% | $162,979 -2% |
| 2009 | $4,473 -1.4% | $166,347 -5.4% |
| 2008 | $4,535 -5.6% | $175,752 -1.2% |
| 2007 | $4,804 -0.6% | $177,920 -0.1% |
| 2006 | $4,832 +3741.3% | $178,120 +0.1% |
| 2005 | $126 | $177,973 +3769% |
| 2004 | $126 | $4,600 |
Find assessor info on the county website
Monthly payment
Est. payment
Payment breakdown
Explore the cost of this home by adjusting the details. Changes won't be saved.Climate risks
Neighborhood: 68136
Nearby schools
Schools provided by the listing agent
- Elementary: Reeder
- Middle: Beadle
- High: Millard West
- District: Millard
Source: GPRMLS. This data may not be complete. We recommend contacting the local school district to confirm school assignments for this home.
Similar homes
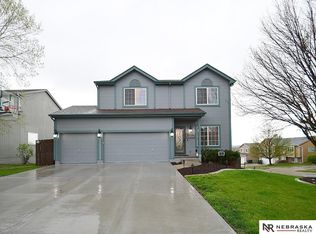
- $365,0003 bd3 ba1.8k sqft9517 S 181st St, Omaha, NE 68136For Sale

 MLS ID #22629147, Heather Dembinski, Better Homes and Gardens R.E.. GPRMLS
 - $365,0004 bd3 ba2.4k sqft6124 S 189th Ave, Omaha, NE 68135For Sale
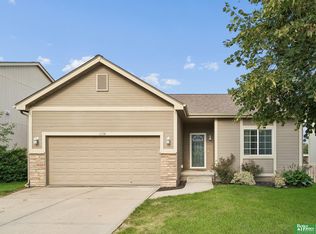 MLS ID #22628770, Landon Hilderbrand, Better Homes and Gardens R.E.. GPRMLS
 - $375,0003 bd4 ba2.4k sqft7507 S 189th St, Omaha, NE 68136For Sale
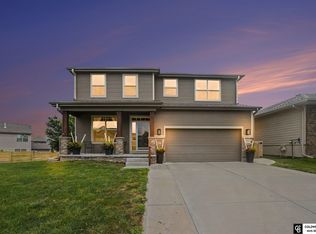 MLS ID #22626239, Aaron Bloemer, Coldwell Banker NHS RE. GPRMLS
 - $440,0004 bd3 ba2.4k sqft18406 Emiline St, Omaha, NE 68136For Sale
 MLS ID #22628717, Lyn Echter, BHHS Ambassador Real Estate. GPRMLS
 - $304,9003 bd2 ba1.7k sqft18211 Edna St, Omaha, NE 68136For SaleMLS ID #22626879, Jim Harrer, Toast Real Estate. GPRMLS
- $390,0004 bd4 ba3k sqft8123 S 190th Ave, Omaha, NE 68136For SaleMLS ID #22628446, Rick Lebeda, eXp Realty LLC. GPRMLS
- $320,0003 bd2 ba1.6k sqft18662 Borman St, Omaha, NE 68135For SaleMLS ID #22628582, Cindy Andrew, Sit Stay Homes. GPRMLS
- $349,9004 bd4 ba2.4k sqft5716 S 158th St, Omaha, NE 68135For SaleMLS ID #22616010, Amanda Martin, BHHS Ambassador Real Estate. GPRMLS
- $350,0004 bd3 ba2.1k sqft2517 S 167th St, Omaha, NE 68130For SaleMLS ID #22620676, John Ouedraogo, GTRSALES. GPRMLS
- $339,0003 bd2 ba2.2k sqft1446 S 167th Ave, Omaha, NE 68130For SaleMLS ID #22628502, Todd Walkenhorst, Horst Power Realty. GPRMLS
- $386,9003 bd2 ba1.8k sqft17601 Palisades Dr, Omaha, NE 68136For SaleMLS ID #22622689, Bart Mruz, Nebraska Realty. GPRMLS
- $390,0003 bd3 ba2.8k sqft10121 S 172nd Cir, Omaha, NE 68136For SaleMLS ID #22621508, Kristina Philbin, eXp Realty LLC. GPRMLS
- $375,0003 bd3 ba2k sqft2324 S 138th St, Omaha, NE 68144For SaleMLS ID #22628827, Marty Hayden, BHHS Ambassador Real Estate. GPRMLS
- $305,0003 bd2 ba1.6k sqft14809 Margo St, La Vista, NE 68138For SaleMLS ID #22628437, Kristin Sterns, Coldwell Banker NHS RE. GPRMLS
- $334,9003 bd3 ba2.4k sqft9604 S 24th St, Bellevue, NE 68147For SaleMLS ID #22629166, Michael Campagna, Coldwell Banker NHS RE. GPRMLS
- $300,0003 bd2 ba1.9k sqft13735 Shirley St, Omaha, NE 68144For SaleMLS ID #22629046, Karen Kroft, BHHS Ambassador Real Estate. GPRMLS
- $310,0003 bd2 ba1.9k sqft13911 Lisa Cir, Omaha, NE 68138For SaleMLS ID #22627436, Jennifer Chinn, BHHS Ambassador Real Estate. GPRMLS
- $368,5004 bd3 ba2.8k sqft10320 Hilltop Rd, Omaha, NE 68134For SaleMLS ID #22628539, Scott Anderson, NextHome Signature Real Estate. GPRMLS
- $339,0002 bd2 ba2.4k sqft3509 Gateway Rd, Elkhorn, NE 68022For SaleMLS ID #22628825, Monica Dempsey, BHHS Ambassador Real Estate. GPRMLS
