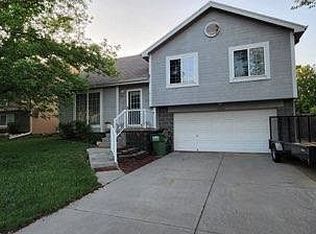
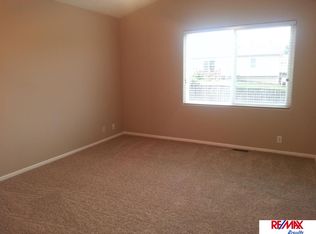
Fantastic home in a popular Millard neighborhood. You will love the vaulted ceilings, huge kitchen, and amazing covered deck with a ceiling fan and area set up for a TV. Everything is all done, you just need to move in. New paint throughout. All carpet on the main floor is new. Updated bathrooms. Plus ALL of the newer appliances stay! The primary suite has a large walk-in closet with built in shelving for shoes and the bath has two sinks. There's beautiful landscaping throughout. There's even a storage shed with a private area for other projects and a sprinkler system! Full wooden fence and an extra parking pad for a 3rd car, boat, or camper. The garage even has hot and cold water and a huge work bench. You don't want to miss this one! All measurements approximate.
For sale
$320,000
18662 Borman St, Omaha, NE 68135
3beds
1,680sqft
Single Family Residence
Built in 2005
5,662 Square Feet Lot
$316,600 Zestimate®
$190/sqft
$-- HOA
What's special
Full wooden fenceSprinkler systemBeautiful landscaping throughoutHuge kitchenVaulted ceilingsNew paint throughoutUpdated bathrooms
- 8 days
- 396
- 57
Likely to sell faster than
Zillow last checked:
Listing updated:
Listed by:
Cindy Andrew 402-980-8300,
Sit Stay Homes,
Ron Kendall 402-305-3403,
Sit Stay Homes
Source: GPRMLS,MLS#: 22628582
Facts & features
Interior
Bedrooms & bathrooms
- Bedrooms: 3
- Bathrooms: 2
- Full bathrooms: 1
- 3/4 bathrooms: 1
- Main level bathrooms: 2
Primary bedroom
- Level: Main
Bedroom 2
- Level: Main
Bedroom 3
- Level: Main
Primary bathroom
- Features: 3/4
Dining room
- Level: Main
Family room
- Level: Basement
Kitchen
- Level: Main
Living room
- Level: Main
Basement
- Area: 1015
Heating
- Natural Gas, Forced Air
Cooling
- Central Air
Appliances
- Included: Refrigerator, Washer, Dishwasher, Dryer, Disposal, Microwave
Features
- High Ceilings, Ceiling Fan(s)
- Flooring: Carpet, Luxury Vinyl, Plank
- Windows: LL Daylight Windows
- Basement: Other Window,Finished
- Number of fireplaces: 1
- Fireplace features: Direct-Vent Gas Fire
Interior area
- Total structure area: 1,680
- Total interior livable area: 1,680 sqft
- Finished area above ground: 1,169
- Finished area below ground: 511
Property
Parking
- Total spaces: 2
- Parking features: Garage - Attached, Open
- Attached garage spaces: 2
- Has uncovered spaces: Yes
Features
- Levels: Split Entry
- Patio & porch: Covered Deck
- Exterior features: Sprinkler System
- Fencing: Wood,Full
Lot
- Size: 5,662 Square Feet
- Dimensions: 50.22 x 106.76 x 109.64 x 57.96
- Features: Up to 1/4 Acre., Level
Details
- Additional structures: Shed(s)
- Parcel number: 0900635302
Construction
Type & style
- Home type: SingleFamily
- Property subtype: Single Family Residence
Materials
- Masonite
- Foundation: Block
- Roof: Composition
Condition
- Not New and NOT a Model
- New construction: No
- Year built: 2005
Utilities & green energy
- Sewer: Public Sewer
- Water: Public
- Utilities for property: Cable Available
Community & HOA
Community
- Subdivision: Coyote Run
HOA
- Has HOA: No
Location
- Region: Omaha
Financial & listing details
- Price per square foot: $190/sqft
- Tax assessed value: $259,900
- Annual tax amount: $4,316
- Date on market: 10/2/2026
- Listing terms: VA Loan,FHA,Conventional,Cash
- Ownership: Fee Simple
Estimated market value
$316,600
$301,000 - $332,000
$2,078/mo
Price history
| Date | Event | Price |
|---|---|---|
| 10/2/2026 | Listed for sale | $320,000+25.5%$190/sqft |
Source:  GPRMLS #22628582 Report a problem GPRMLS #22628582 Report a problem | ||
| 11/18/2022 | Sold | $255,000-1.9%$152/sqft |
Source: GPRMLS #22224253 Report a problem | ||
| 10/26/2022 | Pending sale | $260,000$155/sqft |
Source: GPRMLS #22224253 Report a problem | ||
| 10/24/2022 | Price change | $260,000-0.3%$155/sqft |
Source: GPRMLS #22224253 Report a problem | ||
| 10/21/2022 | Price change | $260,900-3.4%$155/sqft |
Source: GPRMLS #22224253 Report a problem | ||
| 10/7/2022 | Listed for sale | $270,000+47.9%$161/sqft |
Source: GPRMLS #22224253 Report a problem | ||
| 12/5/2017 | Listing removed | $1,375$1/sqft |
Source: Property Source Report a problem | ||
| 10/19/2017 | Price change | $1,375-11.3%$1/sqft |
Source: Property Source Report a problem | ||
| 10/18/2017 | Listed for rent | $1,550$1/sqft |
Source: Property Source Report a problem | ||
| 10/13/2017 | Sold | $182,500-1.4%$109/sqft |
Source: GPRMLS #21717095 Report a problem | ||
| 9/15/2017 | Listed for sale | $185,000+36%$110/sqft |
Source: BHHS Ambassador Real Estate #21717095 Report a problem | ||
| 4/24/2012 | Sold | $136,000-4.6%$81/sqft |
Source: Public Record Report a problem | ||
| 10/8/2009 | Listing removed | $142,500$85/sqft |
Source: CBSHOME #20917486 Report a problem | ||
| 9/27/2009 | Listed for sale | $142,500$85/sqft |
Source: CBSHOME #20917486 Report a problem | ||
Public tax history
| Year | Property taxes | Tax assessment |
|---|---|---|
| 2025 | $4,317 +10.5% | $259,900 +13.3% |
| 2024 | $3,907 -16.8% | $229,300 |
| 2023 | $4,694 +11.5% | $229,300 +21.5% |
| 2022 | $4,211 -0.4% | $188,800 |
| 2021 | $4,229 +6.4% | $188,800 +12.1% |
| 2020 | $3,975 +0.2% | $168,400 |
| 2019 | $3,965 +4.8% | $168,400 +10.9% |
| 2018 | $3,782 +14.7% | $151,900 +7.2% |
| 2017 | $3,296 | $141,700 +6.4% |
| 2016 | $3,296 -2.8% | $133,200 |
| 2015 | $3,393 +2% | $133,200 |
| 2014 | $3,325 | $133,200 |
| 2013 | -- | $133,200 |
| 2012 | -- | $133,200 |
| 2011 | -- | $133,200 |
| 2009 | $3,308 | $133,200 -1.9% |
| 2008 | -- | $135,800 +98.8% |
| 2005 | -- | $68,300 +1119.6% |
| 2004 | -- | $5,600 |
Find assessor info on the county website
Monthly payment
Est. payment
Payment breakdown
Explore the cost of this home by adjusting the details. Changes won't be saved.Climate risks
Neighborhood: 68135
Nearby schools
Schools provided by the listing agent
- Elementary: Ronald Reagan
- Middle: Beadle
- High: Millard West
- District: Millard
Source: GPRMLS. This data may not be complete. We recommend contacting the local school district to confirm school assignments for this home.
Similar homes
- $300,0003 bd2 ba1.3k sqft18728 W St, Omaha, NE 68135For Sale
 MLS ID #22625549, Deb Gustafson, BHHS Ambassador Real Estate. GPRMLS
 - $--3 bd2 ba1.1k sqft5327 S 195th St, Omaha, NE 68135AuctionServiceLink Auction
- $295,0003 bd2 ba1.6k sqft5927 S 186th Ave, Omaha, NE 68135For Sale
 MLS ID #22622212, Ryan Beck, BHHS Ambassador Real Estate. GPRMLS
 - $365,0004 bd3 ba2.4k sqft6124 S 189th Ave, Omaha, NE 68135For Sale
 MLS ID #22628770, Landon Hilderbrand, Better Homes and Gardens R.E.. GPRMLS
 - $285,0003 bd2 ba1.4k sqft19509 V St, Omaha, NE 68135For SaleMLS ID #22628254, Jennifer Gatzemeyer, Nebraska Realty. GPRMLS
- $290,0003 bd2 ba1.3k sqft5816 S 193rd St, Omaha, NE 68135For SaleMLS ID #22626683, Kyle Lorimer, RE/MAX Results. GPRMLS
- $293,5003 bd2 ba1.4k sqft5611 S 193rd Ave, Omaha, NE 68135For SaleMLS ID #22621325, Chris Beaton, BHHS Ambassador Real Estate. GPRMLS
- $325,0003 bd3 ba2.1k sqft5927 S 136th Cir, Omaha, NE 68137For SaleMLS ID #22628806, April Williams, BHHS Ambassador Real Estate. GPRMLS
- $355,0004 bd3 ba2.1k sqft7312 S 182nd St, Omaha, NE 68136For SaleMLS ID #22629229, Joel Dizona, NP Dodge RE Sales Inc 148Dodge. GPRMLS
- $304,9003 bd2 ba1.7k sqft18211 Edna St, Omaha, NE 68136For SaleMLS ID #22626879, Jim Harrer, Toast Real Estate. GPRMLS
- $305,0003 bd2 ba1.6k sqft14809 Margo St, La Vista, NE 68138For SaleMLS ID #22628437, Kristin Sterns, Coldwell Banker NHS RE. GPRMLS
- $285,0003 bd4 ba1.6k sqft6422 S 162nd Ave, Omaha, NE 68135For SaleMLS ID #22625838, Jay Svoboda, NextHome Signature Real Estate. GPRMLS
- $315,0003 bd2 ba1.5k sqft15528 Margo St, Omaha, NE 68138For SaleMLS ID #22626450, Gina Hodge, BHHS Ambassador Real Estate. GPRMLS
- $310,0003 bd2 ba1.9k sqft13911 Lisa Cir, Omaha, NE 68138For SaleMLS ID #22627436, Jennifer Chinn, BHHS Ambassador Real Estate. GPRMLS
- $339,0003 bd2 ba2.2k sqft1446 S 167th Ave, Omaha, NE 68130For SaleMLS ID #22628502, Todd Walkenhorst, Horst Power Realty. GPRMLS
- $349,9004 bd4 ba2.4k sqft5716 S 158th St, Omaha, NE 68135For SaleMLS ID #22616010, Amanda Martin, BHHS Ambassador Real Estate. GPRMLS
- $290,0003 bd2 ba1.4k sqft8502 S 143rd St, Omaha, NE 68138For SaleMLS ID #22628085, Nicki Headen, eXp Realty LLC. GPRMLS
- $289,9003 bd3 ba1.6k sqft5935 S 140th Ave, Omaha, NE 68137For SaleMLS ID #22626901, Mary McKenna, Meraki Realty Group. GPRMLS
- $318,5003 bd3 ba1.9k sqft6528 S 115th St, Omaha, NE 68137For SaleMLS ID #22626703, Francisco Paredes, Better Homes and Gardens R.E.. GPRMLS
- $375,0003 bd4 ba2.4k sqft7507 S 189th St, Omaha, NE 68136For SaleMLS ID #22626239, Aaron Bloemer, Coldwell Banker NHS RE. GPRMLS
