Wow! This beautifully updated home has been lovingly owned by the same family for 50 years, and it shows! Located in the desirable Mockingbird Hills West neighborhood, this home combines thoughtful updates with the warmth and character that make a house truly feel like home. You are going to LOVE the gorgeous remodeled kitchen and the beautiful buffet in the formal dining room. The home offers 3 bedrooms, 3 bathrooms, and a 2-car garage, along with Pella windows, a newer entry and garage door, LeafGuard gutters, and so much more! Step outside and enjoy the large, flat, fully fenced backyard—perfect for relaxing and entertaining. A Tuff Shed provides additional storage for all your extras. And for added peace of mind, the home has been pre-inspected! Close to shopping, restaurants, and the interstate! A well-loved home, beautifully updated, and ready to be loved for the next 50 years. Come see it—you’re going to LOVE it!
Pending
Price cut: $10K (9/8)
$325,000
10621 N St, Omaha, NE 68127
3beds
2,038sqft
Single Family Residence
Built in 1969
9,583 Square Feet Lot
$319,200 Zestimate®
$159/sqft
$-- HOA
What's special
Leafguard guttersPella windowsGorgeous remodeled kitchen
- 59 days
- 383
- 24
Zillow last checked:
Listing updated:
Listed by:
Julie Eberhardt 402-651-4993,
Real Broker NE, LLC
Source: GPRMLS,MLS#: 22623499
Facts & features
Interior
Bedrooms & bathrooms
- Bedrooms: 3
- Bathrooms: 3
- Full bathrooms: 1
- 3/4 bathrooms: 1
- 1/2 bathrooms: 1
- Main level bathrooms: 1
Primary bedroom
- Level: Second
Bedroom 2
- Level: Second
Bedroom 3
- Level: Second
Dining room
- Level: Main
Kitchen
- Level: Main
Living room
- Level: Main
Basement
- Area: 520
Heating
- Natural Gas, Forced Air
Cooling
- Central Air
Features
- Basement: Other Window
- Number of fireplaces: 1
Interior area
- Total structure area: 2,038
- Total interior livable area: 2,038 sqft
- Finished area above ground: 1,638
- Finished area below ground: 400
Property
Parking
- Total spaces: 2
- Parking features: Garage - Attached
- Attached garage spaces: 2
Features
- Levels: Tri-Level
- Fencing: Chain Link,Full
Lot
- Size: 9,583 Square Feet
- Dimensions: 149 x 67
- Features: Up to 1/4 Acre.
Details
- Additional structures: Shed(s)
- Parcel number: 1800107882
Construction
Type & style
- Home type: SingleFamily
- Property subtype: Single Family Residence
Materials
- Foundation: Block
Condition
- Not New and NOT a Model
- New construction: No
- Year built: 1969
Utilities & green energy
- Sewer: Public Sewer
- Water: Public
Community & HOA
Community
- Subdivision: MOCKINGBIRD HILLS WEST
HOA
- Has HOA: No
Location
- Region: Omaha
Financial & listing details
- Price per square foot: $159/sqft
- Tax assessed value: $225,200
- Annual tax amount: $3,839
- Date on market: 8/17/2026
- Listing terms: VA Loan,FHA,Conventional,Cash
- Ownership: Fee Simple
Estimated market value
$319,200
$303,000 - $335,000
$2,312/mo
Price history
| Date | Event | Price |
|---|---|---|
| 10/1/2026 | Pending sale | $325,000$159/sqft |
Source:  GPRMLS #22623499 Report a problem GPRMLS #22623499 Report a problem | ||
| 9/8/2026 | Price change | $325,000-3%$159/sqft |
Source: GPRMLS #22623499 Report a problem | ||
| 8/17/2026 | Listed for sale | $335,000$164/sqft |
Source: GPRMLS #22623499 Report a problem | ||
Public tax history
| Year | Property taxes | Tax assessment |
|---|---|---|
| 2025 | $3,840 -2.3% | $225,200 |
| 2024 | $3,930 -8.1% | $225,200 +6.4% |
| 2023 | $4,274 +5.1% | $211,600 +12.3% |
| 2022 | $4,067 +15.5% | $188,400 +9.9% |
| 2021 | $3,521 +4.3% | $171,400 +9.5% |
| 2020 | $3,375 +0.1% | $156,600 |
| 2019 | $3,372 +22.8% | $156,600 +23.3% |
| 2018 | $2,747 -5.9% | $127,000 -2.5% |
| 2017 | $2,918 | $130,200 -3.6% |
| 2016 | $2,918 +5.8% | $135,000 +7% |
| 2015 | $2,757 | $126,200 |
| 2014 | -- | $126,200 |
| 2013 | -- | $126,200 |
| 2012 | -- | $126,200 |
| 2011 | -- | $126,200 |
| 2009 | $2,657 | $126,200 -2.2% |
| 2008 | -- | $129,000 +7.3% |
| 2005 | -- | $120,200 |
| 2004 | -- | $120,200 |
Find assessor info on the county website
Monthly payment
Est. payment
Payment breakdown
Explore the cost of this home by adjusting the details. Changes won't be saved.Climate risks
Neighborhood: 68127
Nearby schools
Schools provided by the listing agent
- Elementary: Blumfield
- Middle: Ralston
- High: Ralston
- District: Ralston
Source: GPRMLS. This data may not be complete. We recommend contacting the local school district to confirm school assignments for this home.

Similar homes
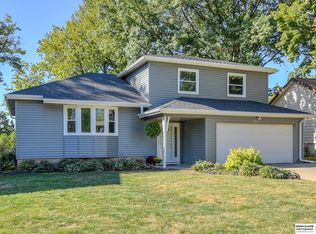
- $330,0003 bd3 ba2k sqft14961 Drexel St, Omaha, NE 68137For Sale

 MLS ID #22629412, Mandy Visty, BHHS Ambassador Real Estate. GPRMLS
 - $350,0003 bd4 ba2.5k sqft6348 S 94th St, Omaha, NE 68127For Sale By Owner
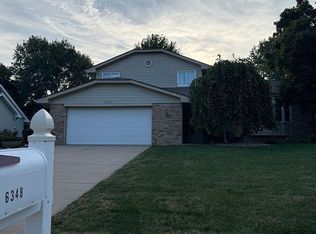
- $349,0003 bd3 ba2.3k sqft1806 Mayfair Dr, Omaha, NE 68144For Sale
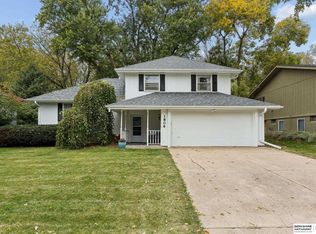 MLS ID #22629769, Stephanie Melsheimer, BHHS Ambassador Real Estate. GPRMLS
 - $360,0004 bd3 ba2.1k sqft3507 S 117th St, Omaha, NE 68144For Sale
 MLS ID #22628791, Anne McGargill, BHHS Ambassador Real Estate. GPRMLS
 - $318,5003 bd3 ba1.9k sqft6528 S 115th St, Omaha, NE 68137For SaleMLS ID #22626703, Francisco Paredes, Better Homes and Gardens R.E.. GPRMLS
- $349,9004 bd3 ba1.9k sqft13359 Trendwood Dr, Omaha, NE 68144For SaleMLS ID #22629578, Billie Elliott, Go-To Realty LLC. GPRMLS
- $285,0003 bd2 ba1.6k sqft8006 Nina St, Omaha, NE 68124For SaleMLS ID #22629643, Skylar Lybarger, Better Homes and Gardens R.E.. GPRMLS
- $339,9993 bd3 ba2.7k sqft8222 Gold St, Omaha, NE 68124For SaleMLS ID #22628311, April Clark, Woods Bros Realty. GPRMLS
- $275,0003 bd3 ba1.2k sqft7006 Audrey St, Omaha, NE 68138For SaleMLS ID #22629805, Katie Huber, BHHS Ambassador Real Estate. GPRMLS
- $300,0004 bd3 ba2.4k sqft3329 S 78th St, Omaha, NE 68124For SaleMLS ID #22628666, Katie Major, BHHS Ambassador Real Estate. GPRMLS
- $290,0003 bd3 ba1.7k sqft7123 Wood Lane Dr, La Vista, NE 68128For SaleMLS ID #22628478, Amy Nuckoles, Nebraska Realty. GPRMLS
- $309,9003 bd3 ba2.1k sqft15234 Chalco Pointe Dr, Omaha, NE 68138For SaleMLS ID #22629341, David Greiner, Better Homes and Gardens R.E.. GPRMLS
- $278,0003 bd3 ba2.1k sqft6826 S 73rd Ave, Ralston, NE 68127For SaleMLS ID #22628610, Crystal Parker, Keller Williams Greater Omaha. GPRMLS
- $300,0003 bd2 ba1.9k sqft6708 S 139th Avenue Cir, Omaha, NE 68137For SaleMLS ID #22626874, Kathy Welch, Nebraska Realty. GPRMLS
- $305,0003 bd2 ba1.6k sqft14809 Margo St, La Vista, NE 68138For SaleMLS ID #22628437, Kristin Sterns, Coldwell Banker NHS RE. GPRMLS
- $275,0003 bd2 ba1.5k sqft8205 Clairmont Ave, Ralston, NE 68127For SaleMLS ID #22622568, Nico Marasco, BHHS Ambassador Real Estate. GPRMLS
- $300,0003 bd2 ba1.9k sqft13735 Shirley St, Omaha, NE 68144For SaleMLS ID #22629046, Karen Kroft, BHHS Ambassador Real Estate. GPRMLS
- $329,0003 bd3 ba2.7k sqft11426 Grand Cir, Omaha, NE 68164For SaleMLS ID #22622534, Trevor Howard, RE/MAX Results. GPRMLS
- $329,0002 bd3 ba2k sqft3603 S 49th Ave, Omaha, NE 68106For SaleMLS ID #22628651, Sean Kelly, Kelly Realty LLC. GPRMLS
- $319,9004 bd3 ba2.2k sqft10929 Taylor St, Omaha, NE 68164For SaleMLS ID #22623750, Ashley Sum, BHHS Ambassador Real Estate. GPRMLS
