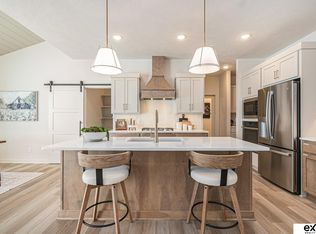
Move-in ready in Aspen Creek North! This stunning Story Homes Wesley floor plan offers 4 bedrooms, 3 bathrooms, a charming Craftsman elevation, and a covered patio for easy outdoor living. The open-concept kitchen features stainless built-in appliances, gas cooktop, wall oven, microwave, and timeless finishes throughout. The great room shines with a farmhouse-style fireplace, shiplap surround, and flanking cabinetry, while the shiplap dinette ceiling and spindle staircase with trim accent wall add custom character. Durable LVP flooring runs throughout the main level, paired with stylish black faucets and lighting for a cohesive designer look. The laundry room includes a quartz folding counter and upper cabinetry, plus a convenient drop zone with upper and lower cabinets. The basement is ready for future expansion with a bar rough-in already in place. Stylish, functional, and move-in ready! Don't miss out on this one, come see this Wesley today!
New construction
Price cut: $13K (6/10)
$540,000
18710 Pinehurst Ave, Omaha, NE 68136
4beds
2,529sqft
:
Get pre-qualified$3,832/mo
Single Family Residence
Built in 2026
8,712 Square Feet Lot
$539,000 Zestimate®
$214/sqft
$23/mo HOA
What's special
Farmhouse-style fireplaceOpen-concept kitchenCharming craftsman elevationTimeless finishes throughoutShiplap surroundStainless built-in appliancesWall oven
- 74 days |
- 231 |
- 12 |
Zillow last checked:
Listing updated:
Listed by:
Kristina Philbin 402-305-4031,
eXp Realty LLC
Source: GPRMLS,MLS#: 22614587
Facts & features
Interior
Bedrooms & bathrooms
- Bedrooms: 4
- Bathrooms: 3
- Full bathrooms: 1
- 3/4 bathrooms: 1
- 1/2 bathrooms: 1
- Partial bathrooms: 1
- Main level bathrooms: 1
Primary bedroom
- Features: Wall/Wall Carpeting, Ceiling Fan(s), Walk-In Closet(s)
- Level: Second
Bedroom 2
- Features: Wall/Wall Carpeting
- Level: Second
- Dimensions: 11 x 126
Bedroom 3
- Features: Wall/Wall Carpeting
- Level: Second
- Dimensions: 1 x 126
Bedroom 4
- Features: Wall/Wall Carpeting
- Level: Second
- Area: 158.72
- Dimensions: 12.8 x 12.4
Primary bathroom
- Features: 3/4, Shower, Double Sinks
Family room
- Features: Wall/Wall Carpeting, Fireplace, 9'+ Ceiling, Ceiling Fan(s)
- Level: Main
- Dimensions: 19 x 163
Kitchen
- Features: 9'+ Ceiling, Dining Area, Pantry, Luxury Vinyl Plank
- Level: Main
- Area: 189
- Dimensions: 14 x 13.5
Basement
- Area: 1036
Office
- Features: Luxury Vinyl Plank
- Level: Main
- Area: 27.5
- Dimensions: 5 x 5.5
Heating
- Natural Gas, Forced Air
Cooling
- Central Air
Appliances
- Included: Humidifier, Oven, Dishwasher, Disposal, Microwave, Cooktop
- Laundry: Luxury Vinyl Plank
Features
- High Ceilings, Pantry
- Flooring: Carpet, Luxury Vinyl, Plank
- Doors: Sliding Doors
- Basement: Egress,Unfinished
- Number of fireplaces: 1
- Fireplace features: Family Room, Electric
Interior area
- Total structure area: 2,529
- Total interior livable area: 2,529 sqft
- Finished area above ground: 2,529
- Finished area below ground: 0
Video & virtual tour
Property
Parking
- Total spaces: 3
- Parking features: Attached, Garage Door Opener
- Attached garage spaces: 3
Features
- Levels: Two
- Patio & porch: Porch, Covered Patio
- Exterior features: Sprinkler System
- Fencing: None
Lot
- Size: 8,712 Square Feet
- Dimensions: 150 x 86
- Features: Up to 1/4 Acre., Subdivided, Curb and Gutter
Details
- Parcel number: 011603138
- Other equipment: Sump Pump
Construction
Type & style
- Home type: SingleFamily
- Architectural style: Traditional
- Property subtype: Single Family Residence
Materials
- Stone, Masonite, Concrete
- Foundation: Concrete Perimeter
- Roof: Composition
Condition
- New Construction
- New construction: Yes
- Year built: 2026
Details
- Builder name: Story Homes Omaha
Utilities & green energy
- Sewer: Public Sewer
- Water: Public
- Utilities for property: Cable Available, Electricity Available, Natural Gas Available, Water Available, Sewer Available, Storm Sewer, Phone Available, Fiber Optic
Community & HOA
Community
- Subdivision: ASPEN CREEK NORTH
HOA
- Has HOA: Yes
- Services included: Common Area Maintenance
- HOA fee: $275 annually
- HOA name: Aspen Creek HOA
Location
- Region: Omaha
Financial & listing details
- Price per square foot: $214/sqft
- Tax assessed value: $38,500
- Annual tax amount: $968
- Date on market: 5/27/2026
- Listing terms: Private Financing Available,VA Loan,FHA,Conventional,Cash
- Ownership: Fee Simple
- Electric utility on property: Yes
Estimated market value
$539,000
$512,000 - $566,000
$3,266/mo
Price history
| Date | Event | Price |
|---|---|---|
| 6/10/2026 | Price change | $540,000-2.4%$214/sqft |
Source:  GPRMLS #22614587 Report a problem GPRMLS #22614587 Report a problem | ||
| 1/1/2026 | Listed for sale | $553,000$219/sqft |
Source: GPRMLS #22600070 Report a problem | ||
Public tax history
| Year | Property taxes | Tax assessment |
|---|---|---|
| 2025 | $867 -10.5% | $38,500 -6.7% |
| 2024 | $968 -9.8% | $41,250 -39.3% |
| 2023 | $1,073 +6.8% | $68,000 +86.1% |
| 2022 | $1,005 +1.4% | $36,540 |
| 2021 | $991 +0.4% | $36,540 |
| 2020 | $987 +4.3% | $36,540 +3.6% |
| 2019 | $947 +877.8% | $35,280 +877.8% |
| 2018 | $97 | $3,608 |
Find assessor info on the county website
Monthly payment
Est. payment
Payment breakdown
Explore the cost of this home by adjusting the details. Changes won't be saved.Climate risks
Neighborhood: 68136
Nearby schools
GreatSchools rating
- 8/10Aspen Creek Elementary SchoolGrades: PK-5Distance: 1.1 mi
- 9/10Aspen Creek Middle SchoolGrades: 6-8Distance: 0.6 mi
- NAGretna East High SchoolGrades: 9-11Distance: 0.5 mi
Schools provided by the listing agent
- Elementary: Aspen Creek
- Middle: Aspen Creek
- High: Gretna East
- District: Gretna
Source: GPRMLS. This data may not be complete. We recommend contacting the local school district to confirm school assignments for this home.
- $38,500-- bd-- ba-- sqft18714 Pinehurst Ave, Omaha, NE 68136Off Market
- $543,3214 bd4 ba2.3k sqft18706 Pinehurst Ave, Omaha, NE 68136Sold
- $560,0005 bd3 ba2.7k sqft18750 Pinehurst Ave, Omaha, NE 68136Sold
- $38,500-- bd-- ba-- sqft18702 Pinehurst Ave, Omaha, NE 68136Off Market
- $537,3454 bd3 ba2.5k sqft18702 Pinehurst Ave, Omaha, NE 68138Sold
- $561,1004 bd3 ba2.7k sqft10005 S 187th Ave, Omaha, NE 68136Off Market
- $588,7004 bd3 ba1.3k sqft10002 S 187th St, Omaha, NE 68136Off Market
- $530,2004 bd2 ba1.3k sqft18754 Pinehurst Ave, Omaha, NE 68136Off Market
A local agent can set up tours, give advice and negotiate with sellers.
A local lender can help you make sure your offer is ready when you are.
Similar homes
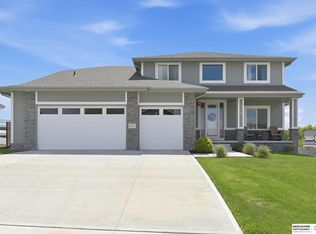
- $525,0004 bd3 ba2.5k sqft12615 Schirra St, Omaha, NE 68138For Sale
 MLS ID #22622538, Will Hagel, BHHS Ambassador Real Estate. GPRMLS
 - $469,9005 bd4 ba3k sqft17022 Centennial Rd, Omaha, NE 68136For Sale
 MLS ID #22619072, Nicki Headen, eXp Realty LLC. GPRMLS
 - $395,0003 bd2 ba1.8k sqft17601 Palisades Dr, Omaha, NE 68136For Sale
 MLS ID #22622689, Bart Mruz, Nebraska Realty. GPRMLS
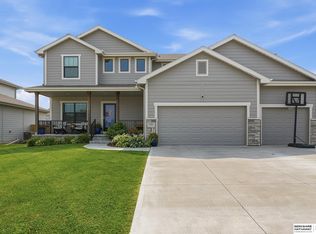
 - $540,0006 bd4 ba3.6k sqft19821 Briar St, Gretna, NE 68028For Sale
 MLS ID #22622136, Mark Allgood, BHHS Ambassador Real Estate. GPRMLS
 - $637,1895 bd4 ba3.1k sqft9903 S 181st St, Omaha, NE 68136New ConstructionMLS ID #22532219, Nicki Headen, eXp Realty LLC. GPRMLS
- $531,5553 bd3 ba2.7k sqft6307 S 208th Ave, Elkhorn, NE 68022New ConstructionMLS ID #22621943, Teresa Elliott, NextHome Signature Real Estate. GPRMLS
- $561,4255 bd3 ba2.8k sqft19950 Weir St, Omaha, NE 68135New ConstructionMLS ID #22615898, Kyle Anderson, Liberty Core Real Estate. GPRMLS
- $475,0004 bd3 ba2.6k sqft8127 S 196th St, Gretna, NE 68028For SaleMLS ID #22621018, Brooke Ayoub, RE/MAX Results. GPRMLS
- $460,0004 bd3 ba2.4k sqft10415 S 209th St, Gretna, NE 68028For SaleMLS ID #22622254, Justin Lorimer, RE/MAX Results. GPRMLS
- $549,0004 bd3 ba2.5k sqft11053 S 217th St, Gretna, NE 68028New ConstructionMLS ID #22616177, Shelly Ragan, NextHome Signature Real Estate. GPRMLS
- $435,0004 bd3 ba2.2k sqft8008 S 200th St, Gretna, NE 68028For SaleMLS ID #22622042, Michael Maley, BHHS Ambassador Real Estate. GPRMLS
- $533,5004 bd3 ba3k sqft9716 Osprey Ln, Omaha, NE 68046For SaleMLS ID #22614951, Sue Kuhl, BHHS Ambassador Real Estate. GPRMLS
- $530,0004 bd3 ba2.3k sqft5731 Kestrel Pkwy, Elkhorn, NE 68022New ConstructionMLS ID #22622453, April Williams, BHHS Ambassador Real Estate. GPRMLS
- $510,0005 bd4 ba3.2k sqft11012 Superior Dr, Papillion, NE 68046For SaleMLS ID #22621849, Carissa Ostdiek, BHHS Ambassador Real Estate. GPRMLS
- $489,0004 bd3 ba2.9k sqft6420 N 168th Ave, Omaha, NE 68116For SaleMLS ID #22622449, Lisa Marie Pringle, Better Homes and Gardens R.E.. GPRMLS
- $504,9005 bd3 ba3k sqft21101 Butler Ave, Elkhorn, NE 68022For SaleMLS ID #22622215, AJ Kendall, NP Dodge RE Sales Inc Sarpy. GPRMLS
- $529,9905 bd4 ba2.9k sqft2726 N 189th St, Elkhorn, NE 68022For SaleMLS ID #22620843, Braden Stueve, Meraki Realty Group. GPRMLS
- $469,9004 bd3 ba2.7k sqft12121 S 209th Ave, Gretna, NE 68028For SaleMLS ID #22618405, Tyson Compton, BHHS Ambassador Real Estate. GPRMLS
- $499,9005 bd3 ba2.3k sqft12638 Carpenter St, Omaha, NE 68138For SaleMLS ID #22615198, Rachel Skradski Luhrs, BHHS Ambassador Real Estate. GPRMLS
- $525,0005 bd4 ba3.4k sqft2514 N 184th St, Elkhorn, NE 68022For SaleMLS ID #22621816, Sherri Burkle, BHHS Ambassador Real Estate. GPRMLS
