Model Home Not for Sale. MODEL HOME NOT FOR SALE. OPEN Thursdays-Sundays 12-4pm. Welcome to WESTBURY CREEK – Home of the RUBY Model Home by Richland Homes. This remarkable location is exclusive to Richland Homes, just minutes from Hwy 31, the best schools, restaurants, shopping, parks and recreation areas. This RUBY floor plan is part of the Richland Homes Aspire Collection, featuring TWO Ranch Plans and FOUR Two-Story Plans, ranging from 1473 – 2428 square feet. Richland Homes offers a fantastic menu of choice options for each individual plan to help Homeowners create their dream home. Models are listed at Current Base & Lot Prices according to Richland Homes Standard Features. Models will show a variation of included features & options available and can be viewed by visiting during Model Hours – Thurs-Sun 12-4pm.
New construction
$402,500
4111 S 213th St, Elkhorn, NE 68022
4beds
3,386sqft
:
Get pre-qualified$2,916/mo
Single Family Residence
Built in 2023
9,147 Square Feet Lot
$401,800 Zestimate®
$119/sqft
$10/mo HOA
What's special
- 357 days |
- 508 |
- 42 |
Zillow last checked:
Listing updated:
Listed by:
Anne Torczon 402-983-7372,
Nebraska Realty
Source: GPRMLS,MLS#: 22521784
Facts & features
Interior
Bedrooms & bathrooms
- Bedrooms: 4
- Bathrooms: 4
- Full bathrooms: 1
- 3/4 bathrooms: 2
- 1/2 bathrooms: 1
- Main level bathrooms: 1
Primary bedroom
- Level: Second
Bedroom 2
- Level: Main
Bedroom 3
- Level: Main
Bedroom 4
- Level: Main
Primary bathroom
- Features: 3/4
Basement
- Area: 1016
Heating
- Natural Gas, Forced Air
Cooling
- Central Air
Appliances
- Included: Range, Dishwasher, Disposal, Microwave
Features
- Basement: Egress
- Number of fireplaces: 1
Interior area
- Total structure area: 3,386
- Total interior livable area: 3,386 sqft
- Finished area above ground: 2,449
- Finished area below ground: 937
Property
Parking
- Total spaces: 3
- Parking features: Attached
- Attached garage spaces: 3
Features
- Levels: Two
- Patio & porch: Porch, Patio
- Fencing: None
Lot
- Size: 9,147 Square Feet
- Dimensions: 159 x 60 x 150 x 60
- Features: Up to 1/4 Acre.
Details
- Parcel number: 2432362966
Construction
Type & style
- Home type: SingleFamily
- Property subtype: Single Family Residence
Materials
- Foundation: Concrete Perimeter
Condition
- New Construction
- New construction: Yes
- Year built: 2023
Details
- Builder name: Richland Homes
Utilities & green energy
- Water: Public
Community & HOA
Community
- Subdivision: WESTBURY CREEK
HOA
- Has HOA: Yes
- Services included: Common Area Maintenance
- HOA fee: $125 annually
Location
- Region: Elkhorn
Financial & listing details
- Price per square foot: $119/sqft
- Tax assessed value: $415,100
- Annual tax amount: $1,091
- Date on market: 8/3/2025
- Listing terms: VA Loan,FHA,Conventional,Cash
- Ownership: Fee Simple
Estimated market value
$401,800
$382,000 - $422,000
$3,509/mo
Price history
| Date | Event | Price |
|---|---|---|
| 8/3/2025 | Listed for sale | $402,500$119/sqft |
Source:  GPRMLS #22521784 Report a problem GPRMLS #22521784 Report a problem | ||
| 8/3/2025 | Listing removed | $402,500$119/sqft |
Source: GPRMLS #22317476 Report a problem | ||
| 8/2/2023 | Listed for sale | $402,500$119/sqft |
Source: GPRMLS #22317476 Report a problem | ||
Public tax history
| Year | Property taxes | Tax assessment |
|---|---|---|
| 2025 | $8,283 -10.2% | $415,100 |
| 2024 | $9,224 +669.7% | $415,100 +781.3% |
| 2023 | $1,198 +9.8% | $47,100 +18.9% |
| 2022 | $1,092 +6.6% | $39,600 +7.9% |
| 2021 | $1,024 +114.6% | $36,700 +115.9% |
| 2020 | $477 +9.5% | $17,000 +8.3% |
| 2019 | $435 +944.2% | $15,700 +946.7% |
| 2018 | $42 | $1,500 |
Find assessor info on the county website
Monthly payment
Est. payment
Payment breakdown
Explore the cost of this home by adjusting the details. Changes won't be saved.Climate risks
Neighborhood: Elkhorn
Nearby schools
GreatSchools rating
- 9/10Elkhorn Blue Sage ElementaryGrades: PK-5Distance: 0.5 mi
- 9/10Elkhorn Ridge Middle SchoolGrades: 6-8Distance: 3.6 mi
- 10/10Elkhorn South High SchoolGrades: 9-12Distance: 1.9 mi
Schools provided by the listing agent
- Elementary: Blue Sage
- Middle: Elkhorn Ridge
- High: Elkhorn South
- District: Elkhorn
Source: GPRMLS. This data may not be complete. We recommend contacting the local school district to confirm school assignments for this home.
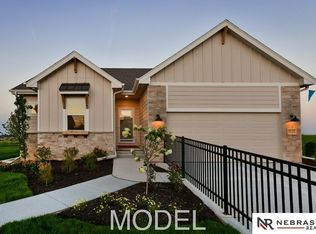
- $366,5005 bd3 ba2.8k sqft4115 S 213th St, Elkhorn, NE 68022New Construction
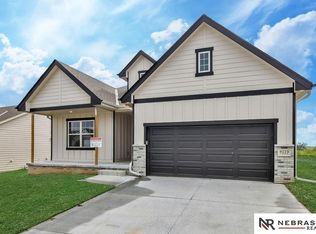
- $375,0004 bd3 ba3.1k sqft4119 S 213th St, Elkhorn, NE 68022New Construction
- $603,200-- bd-- ba-- sqft21299 F St, Elkhorn, NE 68022Off Market
- $23,100-- bd-- ba-- sqft4123 S 213th St, Elkhorn, NE 68022Off Market
- $650,0005 bd4 ba3.3k sqft4112 S 213th St, Elkhorn, NE 68022For Sale
- $410,4004 bd3 ba2.6k sqft4116 S 213th St, Elkhorn, NE 68022Sold
- $434,7004 bd2 ba2.4k sqft21302 G St, Elkhorn, NE 68022Off Market
- $23,100-- bd-- ba-- sqft4108 S 213th St, Elkhorn, NE 68022Off Market
A local agent can set up tours, give advice and negotiate with sellers.
A local lender can help you make sure your offer is ready when you are.
Similar homes
- $366,5005 bd3 ba2.8k sqft4115 S 213th St, Elkhorn, NE 68022New Construction
 MLS ID #22527967, Anne Torczon, Nebraska Realty. GPRMLS
 - $375,0004 bd3 ba3.1k sqft4119 S 213th St, Elkhorn, NE 68022New ConstructionMLS ID #22422908, Anne Torczon, Nebraska Realty. GPRMLS
- $559,0004 bd3 ba2.9k sqft21805 H St, Elkhorn, NE 68022For Sale
 MLS ID #22620871, Kathy Wickstrom, Nebraska Realty. GPRMLS
 - $475,0004 bd4 ba2.2k sqft21058 Alex Ave, Elkhorn, NE 68022New Construction
 MLS ID #22616694, Kyle Anderson, Liberty Core Real Estate. GPRMLS
 - $485,0004 bd2 ba3.1k sqft3806 S 204th Ave, Elkhorn, NE 68022For SaleMLS ID #22529768, Leanne Rangel, Nebraska Realty. GPRMLS
- $508,9255 bd4 ba2.4k sqft21010 Alex Ave, Elkhorn, NE 68022New ConstructionMLS ID #22522143, Kyle Anderson, Liberty Core Real Estate. GPRMLS
- $480,5004 bd3 ba2.4k sqft4308 S 210th Ave, Elkhorn, NE 68022New ConstructionMLS ID #22603617, Kyle Anderson, Liberty Core Real Estate. GPRMLS
- $395,0004 bd3 ba2.6k sqft16454 Virginia St, Omaha, NE 68136For SaleMLS ID #22619639, Venugopala Potineni, Nebraska Realty. GPRMLS
- $460,0004 bd3 ba2.5k sqft4801 N 181st St, Elkhorn, NE 68022For SaleMLS ID #22618811, May Yap, BHHS Ambassador Real Estate. GPRMLS
- $435,0004 bd3 ba2.8k sqft20911 Hampton Cir, Gretna, NE 68028For SaleMLS ID #22615596, Fabian Owen, Nebraska Realty. GPRMLS
- $405,0003 bd3 ba2.2k sqft1315 S 172nd St, Omaha, NE 68130For SaleMLS ID #22620187, John Begley, Better Homes and Gardens R.E.. GPRMLS
- $395,0004 bd4 ba2.9k sqft2210 N 151st St, Omaha, NE 68116For SaleMLS ID #22605744, Linda Karnish, Nebraska Realty. GPRMLS
- $335,0003 bd3 ba2k sqft1218 S 165th St, Omaha, NE 68130For SaleMLS ID #22620853, Steve Sequenzia, Nebraska Realty. GPRMLS
- $354,9004 bd4 ba2.6k sqft14480 Wyoming St, Bennington, NE 68007For SaleMLS ID #22621320, Marie O'Hara, Nebraska Realty. GPRMLS
- $411,9904 bd4 ba2.4k sqft7205 S 204th Ave, Gretna, NE 68028New ConstructionGPRMLS
- $392,9904 bd3 ba2k sqft8816 S 184th Ter, Omaha, NE 68136New ConstructionGPRMLS
- $465,0007 bd4 ba3.9k sqft16148 V Cir, Omaha, NE 68135For SaleMLS ID #22618915, Jacqueline Szatko, BHHS Ambassador Real Estate. GPRMLS
- $392,9904 bd3 ba2.1k sqft7119 S 204th Ave, Gretna, NE 68028New ConstructionGPRMLS
- $514,0005 bd3 ba2.4k sqft4814 S 198th Cir, Omaha, NE 68135New ConstructionMLS ID #22620800, Kyle Anderson, Liberty Core Real Estate. GPRMLS
- $399,9904 bd3 ba2.1k sqft8824 S 184th Ter, Omaha, NE 68136New ConstructionMLS ID #22612044, Aaron Moulton, DRH Realty Nebraska LLC. GPRMLS
