PRE-INSPECTED for your peace of mind!! Welcome home to this bright and inviting two-story gem! Featuring 4 bedrooms plus a versatile non-conforming 5th, and 4 bathrooms, this home offers space and flexibility for any lifestyle. Perfect for entertaining, the open-concept main level is filled with natural light and showcases a stunning kitchen with quartz countertops, a spacious island, walk-in pantry, stainless steel appliances, and an informal dining area with sliding glass doors leading to a private deck. The adjoining living room boasts a striking picture window and cozy gas fireplace. Upstairs, enjoy 3 bedrooms, including a spacious primary suite with walk-in closet and dual-sink quartz vanity, plus convenient laundry. The finished walk-out basement adds a 4th bedroom, full bath, and flexible bonus room. Relax in the privacy of a fully fenced backyard. NEW Roof (2024). All appliances stay! Near Standing Bear Recreation Area.
For sale
Price cut: $4.9K (9/3)
$350,000
14480 Wyoming St, Bennington, NE 68007
4beds
2,624sqft
Single Family Residence
Built in 2018
5,837 Square Feet Lot
$348,500 Zestimate®
$133/sqft
$11/mo HOA
What's special
- 2 days
- 269
- 27
Zillow last checked:
Listing updated:
Listed by:
Marie O'Hara 402-590-7602,
Nebraska Realty
Source: GPRMLS,MLS#: 22625357
Facts & features
Interior
Bedrooms & bathrooms
- Bedrooms: 4
- Bathrooms: 4
- Full bathrooms: 1
- 3/4 bathrooms: 2
- 1/2 bathrooms: 1
- Main level bathrooms: 1
Primary bedroom
- Features: Wall/Wall Carpeting, Ceiling Fan(s), Walk-In Closet(s), Egress Window
- Level: Second
- Area: 352.5
- Dimensions: 23.5 x 15
Bedroom 2
- Features: Wall/Wall Carpeting, Egress Window
- Level: Second
- Area: 140.4
- Dimensions: 12 x 11.7
Bedroom 3
- Features: Wall/Wall Carpeting, Egress Window
- Level: Second
- Area: 127.65
- Dimensions: 11.5 x 11.1
Bedroom 4
- Features: Wall/Wall Carpeting, Ceiling Fan(s), Egress Window
- Level: Basement
- Area: 113.3
- Dimensions: 11 x 10.3
Primary bathroom
- Features: 3/4, Shower, Double Sinks
Kitchen
- Features: Dining Area, Pantry, Balcony/Deck, Sliding Glass Door
- Level: Main
- Area: 316.8
- Dimensions: 19.8 x 16
Living room
- Features: Wall/Wall Carpeting, Fireplace, Ceiling Fan(s), Balcony/Deck, Sliding Glass Door
- Level: Main
- Area: 234
- Dimensions: 19.5 x 12
Basement
- Area: 813
Heating
- Natural Gas, Forced Air
Cooling
- Central Air
Appliances
- Included: Range, Refrigerator, Washer, Dishwasher, Dryer, Disposal, Microwave
Features
- Ceiling Fan(s), Pantry
- Flooring: Carpet
- Doors: Sliding Doors
- Windows: Egress Window
- Basement: Egress,Walk-Out Access,Full,Finished
- Number of fireplaces: 1
- Fireplace features: Living Room, Direct-Vent Gas Fire
Interior area
- Total structure area: 2,624
- Total interior livable area: 2,624 sqft
- Finished area above ground: 1,833
- Finished area below ground: 791
Video & virtual tour
Property
Parking
- Total spaces: 2
- Parking features: Garage - Attached
- Attached garage spaces: 2
Features
- Levels: Two
- Patio & porch: Porch, Patio, Deck
- Fencing: Full,Privacy,Vinyl
Lot
- Size: 5,837 Square Feet
- Dimensions: 52 x 112
- Features: Up to 1/4 Acre., Subdivided, Public Sidewalk, Curb Cut, Curb and Gutter, Paved
Details
- Parcel number: 2505005812
- Other equipment: Sump Pump
Construction
Type & style
- Home type: SingleFamily
- Property subtype: Single Family Residence
Materials
- Masonite, Brick/Other
- Foundation: Concrete Perimeter
- Roof: Composition
Condition
- Not New and NOT a Model
- New construction: No
- Year built: 2018
Utilities & green energy
- Sewer: Public Sewer
- Water: Public
- Utilities for property: Cable Available, Electricity Available, Natural Gas Available, Water Available, Sewer Available
Community & HOA
Community
- Subdivision: WOOD VALLEY WEST
HOA
- Has HOA: Yes
- HOA fee: $130 annually
Location
- Region: Bennington
Financial & listing details
- Price per square foot: $133/sqft
- Tax assessed value: $349,800
- Annual tax amount: $6,170
- Date on market: 9/3/2026
- Listing terms: VA Loan,FHA,Conventional,Cash
- Ownership: Fee Simple
- Electric utility on property: Yes
- Road surface type: Paved
Estimated market value
$348,500
$331,000 - $366,000
$2,838/mo
Price history
| Date | Event | Price |
|---|---|---|
| 9/3/2026 | Price change | $350,000-1.4%$133/sqft |
Source:  GPRMLS #22625357 Report a problem GPRMLS #22625357 Report a problem | ||
| 7/26/2026 | Listed for sale | $354,900-1.1%$135/sqft |
Source: GPRMLS #22621320 Report a problem | ||
| 7/26/2026 | Listing removed | $359,000$137/sqft |
Source: GPRMLS #22611498 Report a problem | ||
| 7/11/2026 | Price change | $359,000-2.7%$137/sqft |
Source: GPRMLS #22611498 Report a problem | ||
| 6/13/2026 | Price change | $369,000-2.1%$141/sqft |
Source: GPRMLS #22611498 Report a problem | ||
| 6/2/2026 | Price change | $377,000-0.8%$144/sqft |
Source: GPRMLS #22611498 Report a problem | ||
| 5/13/2026 | Price change | $379,990-1.3%$145/sqft |
Source: GPRMLS #22611498 Report a problem | ||
| 5/6/2026 | Listed for sale | $385,000+11.6%$147/sqft |
Source: GPRMLS #22611498 Report a problem | ||
| 10/24/2022 | Listing removed | -- |
Source: BHHS broker feed Report a problem | ||
| 5/17/2022 | Pending sale | $345,000-0.6%$131/sqft |
Source: BHHS broker feed #22206661 Report a problem | ||
| 5/13/2022 | Sold | $347,000+0.6%$132/sqft |
Source: GPRMLS #22206661 Report a problem | ||
| 4/4/2022 | Pending sale | $345,000$131/sqft |
Source: GPRMLS #22206661 Report a problem | ||
| 4/1/2022 | Listed for sale | $345,000+41.4%$131/sqft |
Source: GPRMLS #22206661 Report a problem | ||
| 7/13/2018 | Sold | $244,040+2.6%$93/sqft |
Source: GPRMLS #21803211 Report a problem | ||
| 3/9/2018 | Price change | $237,900+0.6%$91/sqft |
Source: Celebrity Homes Inc #21803211 Report a problem | ||
| 3/6/2018 | Listed for sale | $236,400$90/sqft |
Source: Celebrity Homes Inc #21803211 Report a problem | ||
Public tax history
| Year | Property taxes | Tax assessment |
|---|---|---|
| 2025 | $6,171 -3.1% | $349,800 |
| 2024 | $6,365 +8.4% | $349,800 +33.4% |
| 2023 | $5,873 -7% | $262,300 |
| 2022 | $6,316 +10.7% | $262,300 +13.1% |
| 2021 | $5,706 -1.2% | $232,000 |
| 2020 | $5,775 +7.2% | $232,000 +6.8% |
| 2019 | $5,389 +974.2% | $217,200 +1019.6% |
| 2018 | $502 | $19,400 +1516.7% |
| 2017 | -- | $1,200 |
Find assessor info on the county website
Monthly payment
Est. payment
Payment breakdown
Explore the cost of this home by adjusting the details. Changes won't be saved.Climate risks
Neighborhood: 68007
Nearby schools
Schools provided by the listing agent
- Elementary: Saddlebrook
- Middle: Alfonza W. Davis
- High: Westview
- District: Omaha
Source: GPRMLS. This data may not be complete. We recommend contacting the local school district to confirm school assignments for this home.
Similar homes
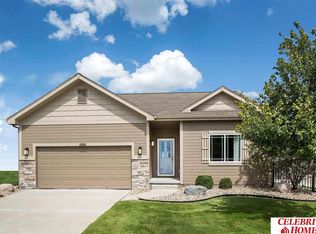
- $349,0005 bd3 ba2.3k sqft618 S 126th St, Omaha, NE 68154For Sale
 MLS ID #22624516, Karen Kielian, Keller Williams Greater Omaha. GPRMLS
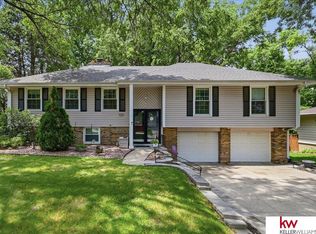
 - $398,5003 bd4 ba2.5k sqft17451 Tucker St, Bennington, NE 68007For Sale
 MLS ID #22624320, Heather Chaney, Better Homes and Gardens R.E.. GPRMLS
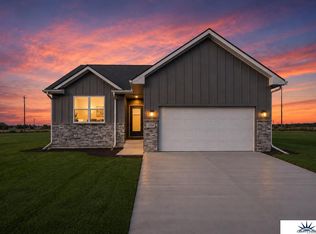
 - $429,5004 bd3 ba2.1k sqft9604 N 167th Ave, Bennington, NE 68007New Construction
 MLS ID #22623274, Kyle Anderson, Liberty Core Real Estate. GPRMLS
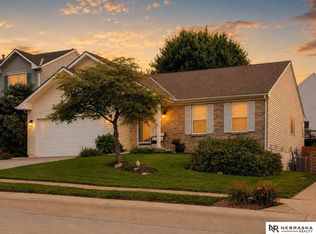
 - $389,9003 bd3 ba2.4k sqft16332 Erskine St, Omaha, NE 68116For Sale
 MLS ID #22624855, Jenn Wassenberg, Nebraska Realty. GPRMLS
 - $389,9004 bd3 ba2.1k sqft8008 N 86th Ave, Omaha, NE 68122For SaleMLS ID #22624948, Sarah Guy, Nebraska Realty. GPRMLS
- $315,0003 bd2 ba1.5k sqft2724 N 125th Cir, Omaha, NE 68164For SaleMLS ID #22624599, Cathy Hirsch, Better Homes and Gardens R.E.. GPRMLS
- $355,0003 bd3 ba1.8k sqft15255 Locust St, Omaha, NE 68116For SaleMLS ID #22622569, Jill Karloff, Nebraska Realty. GPRMLS
- $312,0004 bd3 ba1.7k sqft12729 Erskine St, Omaha, NE 68164For SaleMLS ID #22620887, Ken Landolt, Nebraska Realty. GPRMLS
- $395,0004 bd4 ba2.9k sqft2210 N 151st St, Omaha, NE 68116For SaleMLS ID #22605744, Linda Karnish, Nebraska Realty. GPRMLS
- $315,0003 bd2 ba1.7k sqft8414 Baker St, Omaha, NE 68122For SaleMLS ID #22618287, Marie O'Hara, Nebraska Realty. GPRMLS
- $325,0004 bd3 ba1.7k sqft7728 N 95th Ave, Omaha, NE 68122For SaleMLS ID #22621439, Brian Schamp, Schamp Real Estate Co.. GPRMLS
- $380,0004 bd3 ba2.6k sqft16454 Virginia St, Omaha, NE 68136For SaleMLS ID #22619639, Venugopala Potineni, Nebraska Realty. GPRMLS
- $305,0003 bd2 ba1.7k sqft7411 N 108th Ave, Omaha, NE 68142For SaleMLS ID #22622479, Darrin Schneckloth, Better Homes and Gardens R.E.. GPRMLS
- $414,9503 bd3 ba2.6k sqft550 S 126th St, Omaha, NE 68154For SaleMLS ID #22619383, Susan Hawkins, Nebraska Realty. GPRMLS
- $470,0003 bd4 ba2.9k sqft11918 S 210th St, Gretna, NE 68028For SaleMLS ID #22625692, TJ Bell, Nebraska Realty. GPRMLS
- $339,9503 bd3 ba1.8k sqft14812 Willow St, Bennington, NE 68007New ConstructionMLS ID #22614826, Price Wilson, BHHS Ambassador Real Estate. GPRMLS
- $369,0003 bd3 ba1.7k sqft3414 S 108th St, Omaha, NE 68144For SaleMLS ID #22624668, Adrianna Gould, Meraki Realty Group. GPRMLS
- $309,0003 bd3 ba1.7k sqft9616 Meredith Ave, Omaha, NE 68134For SaleMLS ID #22621093, Kyle Fagan, Nebraska Realty. GPRMLS
- $339,9503 bd3 ba1.8k sqft14810 Willow St, Bennington, NE 68007New ConstructionMLS ID #22614825, Price Wilson, BHHS Ambassador Real Estate. GPRMLS
- $520,0004 bd4 ba3.3k sqft12357 Seward St, Omaha, NE 68154For SaleMLS ID #22624448, Kathleen Cain, Nebraska Realty. GPRMLS
