The Windham by Hallmark Homes Gallery series in Bennington's Copper Creek. Hallmark's Gallery Series plans include 36" kitchen cabinets with crown molding, 16x10 deck and/or 12x10 patio, and LVP in the main floor living room. Every Hallmark Home includes Quartz Countertops, GE Stainless Steel appliances, Moen plumbing fixtures, Luxury Vinyl Plank flooring, PureColor Carpet, 5-1/2" Base Trim, 2x6 Framed Exterior Walls, Stone on exterior and Sod w/ Sprinkler System! Tons of options to choose from! 1 Year New Home Warranty included.
New construction
$429,500
9604 N 167th Ave, Bennington, NE 68007
4beds
2,172sqft
Single Family Residence
Built in 2024
8,712 Square Feet Lot
$428,600 Zestimate®
$198/sqft
$-- HOA
What's special
- 60 days
- 92
- 13
Zillow last checked:
Listing updated:
Listed by:
Kyle Anderson 402-305-3653,
Liberty Core Real Estate,
Tina Sempeck 402-505-2740,
eXp Realty LLC
Source: GPRMLS,MLS#: 22623274
Facts & features
Interior
Bedrooms & bathrooms
- Bedrooms: 4
- Bathrooms: 3
- Full bathrooms: 1
- 3/4 bathrooms: 2
- Main level bathrooms: 2
Primary bedroom
- Features: Wall/Wall Carpeting, Walk-In Closet(s)
- Level: Main
- Area: 143.99
- Dimensions: 12.1 x 11.9
Bedroom 2
- Features: Wall/Wall Carpeting
- Level: Main
- Area: 100
- Dimensions: 10 x 10
Bedroom 3
- Features: Wall/Wall Carpeting
- Level: Main
- Area: 100
- Dimensions: 10 x 10
Bedroom 4
- Features: Wall/Wall Carpeting
- Level: Basement
- Area: 155.1
- Dimensions: 14.1 x 11
Primary bathroom
- Features: 3/4
Kitchen
- Features: Pantry, Luxury Vinyl Plank
- Level: Main
- Area: 111.6
- Dimensions: 12.4 x 9
Living room
- Features: Ceiling Fan(s), Luxury Vinyl Plank
- Level: Main
- Area: 199.76
- Dimensions: 16.11 x 12.4
Basement
- Area: 1347
Heating
- Natural Gas, Forced Air
Cooling
- Central Air
Appliances
- Included: Range, Refrigerator, Dishwasher, Disposal, Microwave
Features
- Doors: Sliding Doors
- Basement: Egress
- Has fireplace: No
Interior area
- Total structure area: 2,172
- Total interior livable area: 2,172 sqft
- Finished area above ground: 1,347
- Finished area below ground: 825
Property
Parking
- Total spaces: 2
- Parking features: Garage - Attached
- Attached garage spaces: 2
Features
- Patio & porch: Patio
- Exterior features: Sprinkler System
- Fencing: None
Lot
- Size: 8,712 Square Feet
- Dimensions: 154 x 70 x 120 x 63
- Features: Up to 1/4 Acre., Corner Lot
Details
- Parcel number: 0828270012
Construction
Type & style
- Home type: SingleFamily
- Architectural style: Ranch
- Property subtype: Single Family Residence
Materials
- Vinyl Siding
- Foundation: Concrete Perimeter
- Roof: Composition
Condition
- New Construction
- New construction: Yes
- Year built: 2024
Details
- Builder name: Hallmark Homes
Utilities & green energy
- Sewer: Public Sewer
- Water: Public
Community & HOA
Community
- Subdivision: Copper Creek
HOA
- Has HOA: Yes
Location
- Region: Bennington
Financial & listing details
- Price per square foot: $198/sqft
- Tax assessed value: $417,700
- Annual tax amount: $9,915
- Date on market: 8/13/2026
- Listing terms: VA Loan,FHA,Conventional,Cash
- Ownership: Fee Simple
Estimated market value
$428,600
$407,000 - $450,000
$2,923/mo
Price history
| Date | Event | Price |
|---|---|---|
| 8/13/2026 | Listed for sale | $429,500$198/sqft |
Source:  GPRMLS #22623274 Report a problem GPRMLS #22623274 Report a problem | ||
| 8/13/2026 | Listing removed | $429,500$198/sqft |
Source: GPRMLS #22534590 Report a problem | ||
| 2/13/2026 | Price change | $429,500+3.6%$198/sqft |
Source: GPRMLS #22534590 Report a problem | ||
| 12/10/2025 | Listed for sale | $414,500$191/sqft |
Source: GPRMLS #22534590 Report a problem | ||
Public tax history
| Year | Property taxes | Tax assessment |
|---|---|---|
| 2025 | $9,916 +4305.9% | $417,700 +4206.2% |
| 2024 | $225 -24.4% | $9,700 -11% |
| 2023 | $298 -3.6% | $10,900 |
| 2022 | $309 +0% | $10,900 |
| 2021 | $309 +192.8% | $10,900 +194.6% |
| 2020 | $105 | $3,700 |
Find assessor info on the county website
Monthly payment
Est. payment
Payment breakdown
Explore the cost of this home by adjusting the details. Changes won't be saved.Climate risks
Neighborhood: 68007
Nearby schools
Schools provided by the listing agent
- Elementary: Stratford
- Middle: Bennington South
- High: Bennington
- District: Bennington
Source: GPRMLS. This data may not be complete. We recommend contacting the local school district to confirm school assignments for this home.
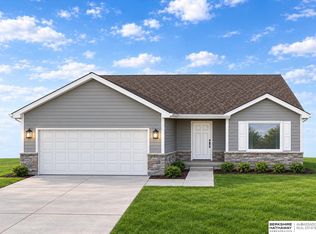
Similar homes
- $415,0004 bd3 ba2.4k sqft8014 N 167th Ave, Bennington, NE 68007For Sale

 MLS ID #22629286, Amber Tkaczuk, Nebraska Realty. GPRMLS
 - $465,9904 bd4 ba2.4k sqft7602 N 170th St, Bennington, NE 68007New Construction
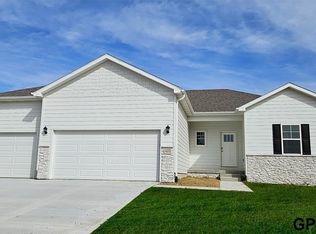 MLS ID #22629187, Aaron Moulton, DRH Realty Nebraska LLC. GPRMLS
 - $429,0005 bd4 ba3k sqft7906 N 173rd Terrace Cir, Bennington, NE 68007For Sale
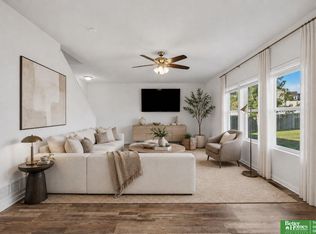 MLS ID #22625646, Niki Bermel, Better Homes and Gardens R.E.. GPRMLS
 - $456,5004 bd3 ba2.8k sqft8059 N 173rd St, Bennington, NE 68007For Sale
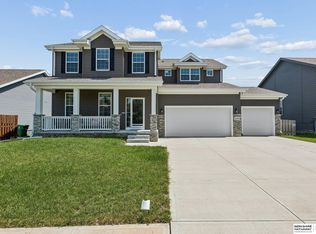 MLS ID #22624897, Jon Adams, BHHS Ambassador Real Estate. GPRMLS
 - $439,7904 bd3 ba2.1k sqft17001 Sheffield St, Bennington, NE 68007New ConstructionGPRMLS
- $499,0004 bd4 ba2.7k sqft17118 Cora St, Bennington, NE 68007New ConstructionMLS ID #22627254, Jim Kristl, Nebraska Realty. GPRMLS
- $388,5003 bd4 ba2.5k sqft17451 Tucker St, Bennington, NE 68007For SaleMLS ID #22624320, Heather Chaney, Better Homes and Gardens R.E.. GPRMLS
- $430,0004 bd3 ba2.8k sqft5124 N 180th Ave, Elkhorn, NE 68022For SaleMLS ID #22626610, Drew Halvorson, BHHS Ambassador Real Estate. GPRMLS
- $539,0004 bd3 ba2.5k sqft11003 N 159th Ave, Bennington, NE 68007New ConstructionMLS ID #22627702, Jim Kristl, Nebraska Realty. GPRMLS
- $537,0005 bd3 ba2.8k sqft11015 N 169th St, Bennington, NE 68007For SaleMLS ID #22628500, Faith Wanninger, BHHS Ambassador Real Estate. GPRMLS
- $529,9905 bd4 ba2.9k sqft17101 Cook St, Bennington, NE 68007New ConstructionMLS ID #22617416, Aaron Moulton, DRH Realty Nebraska LLC. GPRMLS
- $344,9002 bd2 ba1.1k sqft9710 N 167th Avenue Cir, Bennington, NE 68007New ConstructionMLS ID #22601562, Kyle Anderson, Liberty Core Real Estate. GPRMLS
- $564,7704 bd3 ba2.9k sqft8508 Kilpatrick Pkwy, Bennington, NE 68007New ConstructionMLS ID #22612773, Jim Morrison, BHHS Ambassador Real Estate. GPRMLS
- $468,5004 bd3 ba2.1k sqft5512 N 190th Ave, Elkhorn, NE 68022New ConstructionMLS ID #22623202, Tasha Moss, Real Broker NE, LLC. GPRMLS
- $334,5003 bd3 ba1.9k sqft16058 C W Hadan Dr, Bennington, NE 68007For SaleMLS ID #22625536, Angie Reineke, KW Siouxland. GPRMLS
- $489,0004 bd3 ba2.9k sqft6420 N 168th Ave, Omaha, NE 68116For SaleMLS ID #22622449, Lisa Marie Pringle, Better Homes and Gardens R.E.. GPRMLS
- $440,0004 bd3 ba3k sqft18363 Sage St, Omaha, NE 68136For SaleMLS ID #22628925, Alex Schutzenhofer, Better Homes and Gardens R.E.. GPRMLS
- $394,5904 bd3 ba1.8k sqft6520 N 187th St, Elkhorn, NE 68022New ConstructionGPRMLS
- $469,0004 bd3 ba2.4k sqft4309 S 214th St, Elkhorn, NE 68022For SaleMLS ID #22628939, Diane Hughes, BHHS Ambassador Real Estate. GPRMLS
- $435,0004 bd3 ba2.5k sqft20882 Camelback Ave, Gretna, NE 68028For SaleMLS ID #22628991, Sarah Pierce, eXp Realty LLC. GPRMLS
