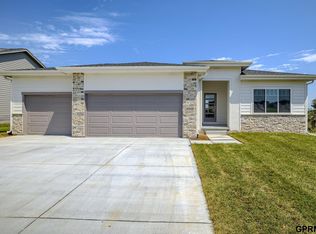
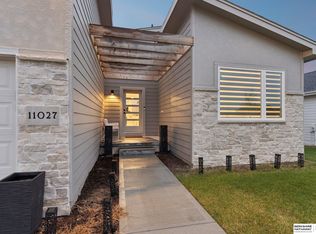
Open House Sunday, October 18th from 12-1:30pm. Room to gather, room to unwind, and room for everything in between. Natural light fills the open main living space, where the kitchen and living room come together for easy everyday living. Downstairs, the finished walkout gives you even more space to make your own, complete with a large living area, bar, additional bedrooms, and direct access to the backyard. Outside, a fully fenced yard is already in place, while blinds and updated light fixtures have been added throughout the home. The primary suite offers a walk-in shower, double sinks, and a spacious closet, and oversized windows keep both levels feeling bright and open. With schools just minutes away, this 2023-built home gives you the space to settle in and make it yours.
For sale
$537,000
11015 N 169th St, Bennington, NE 68007
5beds
2,834sqft
Single Family Residence
Built in 2024
0.27 Acres Lot
$532,300 Zestimate®
$189/sqft
$41/mo HOA
What's special
Fully fenced yardAdditional bedrooms
- 14 days
- 413
- 20
Zillow last checked:
Listing updated:
Listed by:
Faith Wanninger 402-680-1819,
BHHS Ambassador Real Estate
Source: GPRMLS,MLS#: 22628500
Facts & features
Interior
Bedrooms & bathrooms
- Bedrooms: 5
- Bathrooms: 3
- Full bathrooms: 2
- 3/4 bathrooms: 1
- Main level bathrooms: 2
Primary bedroom
- Level: Main
Bedroom 2
- Level: Main
Bedroom 3
- Level: Main
Bedroom 4
- Level: Basement
Bedroom 5
- Level: Basement
Primary bathroom
- Features: 3/4
Great room
- Level: Basement
Kitchen
- Level: Main
Living room
- Level: Main
Basement
- Area: 1094
Heating
- Natural Gas, Forced Air
Cooling
- Central Air
Appliances
- Included: Range, Dishwasher, Disposal, Microwave
Features
- High Ceilings, Ceiling Fan(s)
- Flooring: Carpet, Luxury Vinyl, Plank
- Basement: Walk-Out Access,Partially Finished
- Number of fireplaces: 1
- Fireplace features: Electric
Interior area
- Total structure area: 2,834
- Total interior livable area: 2,834 sqft
- Finished area above ground: 1,740
- Finished area below ground: 1,094
Property
Parking
- Total spaces: 3
- Parking features: Garage - Attached
- Attached garage spaces: 3
Features
- Patio & porch: Deck
- Exterior features: Sprinkler System
- Fencing: Iron
Lot
- Size: 0.27 Acres
- Dimensions: 154.78 x 75 x 154.34 x 75
- Features: Over 1/4 up to 1/2 Acre, Subdivided
Details
- Parcel number: 1838527838
- Other equipment: Sump Pump
Construction
Type & style
- Home type: SingleFamily
- Architectural style: Ranch
- Property subtype: Single Family Residence
Materials
- Masonite
- Foundation: Concrete Perimeter
- Roof: Composition
Condition
- Not New and NOT a Model
- New construction: No
- Year built: 2024
Utilities & green energy
- Sewer: Public Sewer
- Water: Public
- Utilities for property: Electricity Available, Natural Gas Available, Water Available, Sewer Available
Community & HOA
Community
- Subdivision: Newport Vista
HOA
- Has HOA: Yes
- Services included: Common Area Maintenance, Trash
- HOA fee: $488 annually
- HOA name: Newport Vista HOA
Location
- Region: Bennington
Financial & listing details
- Price per square foot: $189/sqft
- Tax assessed value: $469,300
- Annual tax amount: $11,046
- Date on market: 10/2/2026
- Listing terms: VA Loan,FHA,Conventional,Cash
- Ownership: Fee Simple
- Electric utility on property: Yes
Estimated market value
$532,300
$506,000 - $559,000
$3,494/mo
Price history
| Date | Event | Price |
|---|---|---|
| 10/2/2026 | Listed for sale | $537,000+10.3%$189/sqft |
Source:  GPRMLS #22628500 Report a problem GPRMLS #22628500 Report a problem | ||
| 1/17/2025 | Sold | $486,899+2.5%$172/sqft |
Source: GPRMLS #22419041 Report a problem | ||
| 12/19/2024 | Pending sale | $474,900$168/sqft |
Source: GPRMLS #22419041 Report a problem | ||
| 11/23/2024 | Price change | $474,900-1%$168/sqft |
Source: GPRMLS #22419041 Report a problem | ||
| 11/7/2024 | Price change | $479,900-3.1%$169/sqft |
Source: GPRMLS #22419041 Report a problem | ||
| 9/28/2024 | Price change | $495,000-1%$175/sqft |
Source: GPRMLS #22419041 Report a problem | ||
| 8/23/2024 | Price change | $500,000-4.7%$176/sqft |
Source:  NextHome #22419041 Report a problem NextHome #22419041 Report a problem | ||
| 7/25/2024 | Listed for sale | $524,900$185/sqft |
Source: GPRMLS #22419041 Report a problem | ||
Public tax history
| Year | Property taxes | Tax assessment |
|---|---|---|
| 2025 | $11,047 +1341.2% | $469,300 +1284.4% |
| 2024 | $767 -33.8% | $33,900 -20.6% |
| 2023 | $1,157 -3.6% | $42,700 |
| 2022 | $1,201 +58.8% | $42,700 +58.7% |
| 2021 | $756 | $26,900 |
Find assessor info on the county website
Monthly payment
Est. payment
Payment breakdown
Explore the cost of this home by adjusting the details. Changes won't be saved.Climate risks
Neighborhood: 68007
Nearby schools
Schools provided by the listing agent
- Elementary: Stratford
- Middle: Bennington
- High: Bennington
- District: Bennington
Source: GPRMLS. This data may not be complete. We recommend contacting the local school district to confirm school assignments for this home.


Similar homes
- $520,0005 bd3 ba3k sqft17012 Abigail St, Bennington, NE 68007For Sale

 MLS ID #22624358, Sandy Davis, BHHS Ambassador Real Estate. GPRMLS
 - $570,0005 bd4 ba3.3k sqft8001 N 166th St, Bennington, NE 68007For Sale
 MLS ID #22628686, Emily Brown, BHHS Ambassador Real Estate. GPRMLS
 - $610,0005 bd4 ba3.2k sqft11004 N 169th St, Bennington, NE 68007For Sale
 MLS ID #22626035, Rachel McClanahan, eXp Realty LLC. GPRMLS
 - $624,0005 bd5 ba4k sqft11001 N 170th St, Bennington, NE 68007New Construction
 MLS ID #22624051, Johnny Reyes, NP Dodge RE Sales Inc 148Dodge. GPRMLS
 - $415,0004 bd3 ba2.4k sqft8014 N 167th Ave, Bennington, NE 68007For SaleMLS ID #22629286, Amber Tkaczuk, Nebraska Realty. GPRMLS
- $495,0006 bd5 ba3.6k sqft10213 N 152nd Ave, Bennington, NE 68007For SaleMLS ID #22626523, Derek Colwell, Nebraska Realty. GPRMLS
- $424,0005 bd4 ba3k sqft7906 N 173rd Terrace Cir, Bennington, NE 68007For SaleMLS ID #22625646, Niki Bermel, Better Homes and Gardens R.E.. GPRMLS
- $449,9005 bd4 ba3.4k sqft16452 Whitmore St, Bennington, NE 68007For SaleMLS ID #22628664, Jasmine Greenwaldt, BHHS Ambassador Real Estate. GPRMLS
- $389,9005 bd4 ba3.1k sqft14902 Mormon St, Bennington, NE 68007For SaleMLS ID #22628894, Jayden Liu, BHHS Ambassador Real Estate. GPRMLS
- $456,5004 bd3 ba2.8k sqft8059 N 173rd St, Bennington, NE 68007For SaleMLS ID #22624897, Jon Adams, BHHS Ambassador Real Estate. GPRMLS
- $629,0004 bd3 ba3.5k sqft7651 N 167th St, Bennington, NE 68007New ConstructionMLS ID #22622490, James Doebelin, BHHS Ambassador Real Estate. GPRMLS
- $550,0005 bd3 ba2.9k sqft18501 Patrick Ave, Elkhorn, NE 68022For SaleMLS ID #22617469, Tyler Bundy, eXp Realty LLC. GPRMLS
- $524,0005 bd3 ba2.9k sqft5113 N 209th Ave, Elkhorn, NE 68022For SaleMLS ID #22626533, Ricky Newhouse, NextHome Signature Real Estate. GPRMLS
- $775,0004 bd3 ba3.4k sqft15339 Gilder Ave, Bennington, NE 68007For SaleMLS ID #22626425, Sam Zeineddine, NP Dodge RE Sales Inc 148Dodge. GPRMLS
- $489,0004 bd3 ba2.9k sqft6420 N 168th Ave, Omaha, NE 68116For SaleMLS ID #22622449, Lisa Marie Pringle, Better Homes and Gardens R.E.. GPRMLS
- $525,0005 bd3 ba3k sqft21151 Jessie Ave, Elkhorn, NE 68022New ConstructionMLS ID #22626179, Shelly Ragan, NextHome Signature Real Estate. GPRMLS
- $510,0005 bd4 ba3.4k sqft2514 N 184th St, Elkhorn, NE 68022For SaleMLS ID #22621816, Sherri Burkle, BHHS Ambassador Real Estate. GPRMLS
- $499,0003 bd3 ba3k sqft6025 N Hws Cleveland Blvd, Omaha, NE 68116For SaleMLS ID #22626360, Shannon Leisey, BHHS Ambassador Real Estate. GPRMLS
- $510,0004 bd3 ba3k sqft1329 Linden Dr, Blair, NE 68008For SaleMLS ID #22627691, Joel Dizona, NP Dodge RE Sales Inc 148Dodge. GPRMLS
- $539,3984 bd3 ba2.7k sqft6328 N 208th St, Elkhorn, NE 68022New ConstructionMLS ID #22608741, Trina Ciochon, BHHS Ambassador Real Estate. GPRMLS
