Six true bedrooms is rare in Bennington, and this 1.5 story delivers all of them without cramming anyone into a corner. The main level keeps the primary suite where you actually want it, with double sinks and a closet that holds a real wardrobe, so nobody is climbing stairs at the end of a long day. The walk-out lower level runs like its own home: more bedrooms, a full second kitchen, and enough separation to work for extended family, long-term guests, or a setup that brings in a little rent. A fireplace anchors the main living space, and the finishes are built for daily life, with tile, LVP flooring, and custom window coverings already in place. Out back, the yard is flat and fully fenced. That combination of real bedroom count and a lower level that stands on its own is more house, and more flexibility, than most homes at this level offer.
For sale
$495,000
10213 N 152nd Ave, Bennington, NE 68007
6beds
3,684sqft
Single Family Residence
Built in 2018
7,448 Square Feet Lot
$488,900 Zestimate®
$134/sqft
$30/mo HOA
What's special
Double sinksLvp flooringCustom window coveringsSix true bedrooms
- 1 day
- 146
- 10
Likely to sell faster than
Zillow last checked:
Listing updated:
Listed by:
Derek Colwell 402-841-9698,
Nebraska Realty
Source: GPRMLS,MLS#: 22626523
Facts & features
Interior
Bedrooms & bathrooms
- Bedrooms: 6
- Bathrooms: 5
- Full bathrooms: 4
- 1/2 bathrooms: 1
- Main level bathrooms: 2
Primary bedroom
- Level: Main
Bedroom 2
- Level: Second
Bedroom 3
- Level: Second
Bedroom 4
- Level: Second
Bedroom 5
- Level: Basement
Basement
- Area: 1300
Heating
- Natural Gas, Forced Air
Cooling
- Central Air
Features
- Basement: Daylight,Walk-Out Access,Finished
- Number of fireplaces: 1
- Fireplace features: Electric
Interior area
- Total structure area: 3,684
- Total interior livable area: 3,684 sqft
- Finished area above ground: 2,384
- Finished area below ground: 1,300
Property
Parking
- Total spaces: 2
- Parking features: Garage - Attached
- Attached garage spaces: 2
Features
- Levels: One and One Half
- Patio & porch: Patio, Deck
- Fencing: Vinyl
Lot
- Size: 7,448 Square Feet
- Dimensions: 65 x 115 x 65 x 115
- Features: Up to 1/4 Acre.
Details
- Parcel number: 1306630640
Construction
Type & style
- Home type: SingleFamily
- Architectural style: Traditional
- Property subtype: Single Family Residence
Materials
- Foundation: Concrete Perimeter
- Roof: Composition
Condition
- Not New and NOT a Model
- New construction: No
- Year built: 2018
Utilities & green energy
- Sewer: Public Sewer
- Water: Public
- Utilities for property: Electricity Available, Natural Gas Available, Water Available, Sewer Available
Community & HOA
Community
- Subdivision: The Heritage
HOA
- Has HOA: Yes
- HOA fee: $360 annually
Location
- Region: Bennington
Financial & listing details
- Price per square foot: $134/sqft
- Tax assessed value: $422,700
- Annual tax amount: $10,034
- Date on market: 9/14/2026
- Listing terms: VA Loan,FHA,Conventional,Cash
- Ownership: Fee Simple
- Electric utility on property: Yes
Estimated market value
$488,900
$464,000 - $513,000
$3,714/mo
Price history
| Date | Event | Price |
|---|---|---|
| 5/6/2026 | Price change | $495,000-9.2%$134/sqft |
Source:  GPRMLS #22612479 Report a problem GPRMLS #22612479 Report a problem | ||
| 9/5/2024 | Listed for sale | $545,000$148/sqft |
Source: GPRMLS #22422739 Report a problem | ||
| 8/26/2024 | Listing removed | -- |
Source: GPRMLS #22421504 Report a problem | ||
| 8/22/2024 | Listed for sale | $545,000+28.5%$148/sqft |
Source: GPRMLS #22421504 Report a problem | ||
| 1/8/2019 | Sold | $424,000$115/sqft |
Source: Public Record Report a problem | ||
Public tax history
| Year | Property taxes | Tax assessment |
|---|---|---|
| 2025 | $10,035 +0.8% | $422,700 |
| 2024 | $9,957 -13.7% | $422,700 |
| 2023 | $11,539 +9.9% | $422,700 +14% |
| 2022 | $10,503 +0% | $370,800 |
| 2021 | $10,499 +3.8% | $370,800 +4.4% |
| 2020 | $10,118 +2.3% | $355,200 |
| 2019 | $9,890 +1654.4% | $355,200 +1658.4% |
| 2018 | $564 -14.6% | $20,200 -0.5% |
| 2017 | $660 | $20,300 -12.5% |
| 2016 | $660 +110.7% | $23,200 -18.9% |
| 2015 | $313 | $28,600 +150.9% |
| 2014 | -- | $11,400 |
| 2013 | -- | $11,400 +75.4% |
| 2012 | -- | $6,500 |
| 2011 | -- | $6,500 |
| 2009 | $167 | $6,500 |
| 2008 | -- | $6,500 |
Find assessor info on the county website
Monthly payment
Est. payment
Payment breakdown
Explore the cost of this home by adjusting the details. Changes won't be saved.Climate risks
Neighborhood: 68007
Nearby schools
Schools provided by the listing agent
- Elementary: Heritage
- Middle: Bennington
- High: Bennington
- District: Bennington
Source: GPRMLS. This data may not be complete. We recommend contacting the local school district to confirm school assignments for this home.

Similar homes
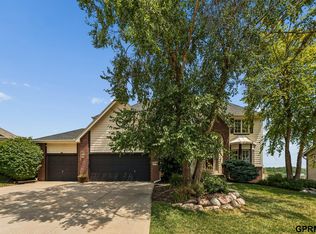
- $509,8005 bd4 ba4k sqft7823 N 156th Ave, Bennington, NE 68007For Sale
 MLS ID #22626476, Subash Baniya, RB14 REalty, LLC. GPRMLS
 - $374,9995 bd4 ba3k sqft10212 Rosewater Pkwy, Bennington, NE 68007For Sale
 MLS ID #22625563, Ian Pugh, Nebraska Realty. GPRMLS
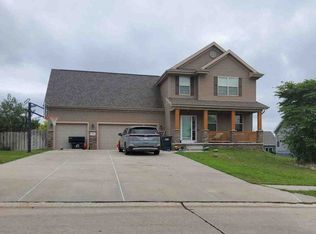
 - $--4 bd3 ba2.3k sqft12072 Elmwood Dr, Bennington, NE 68007Auction
 ServiceLink Auction
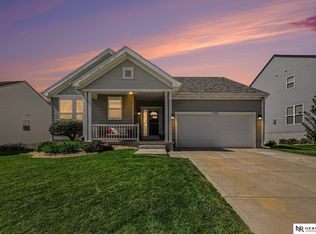
 - $379,9003 bd3 ba2.3k sqft8902 N 158th St, Bennington, NE 68007For Sale
 MLS ID #22626485, Joe Keenan, Nebraska Realty. GPRMLS
 - $424,9005 bd4 ba3.5k sqft15821 N 2nd St, Bennington, NE 68007For SaleMLS ID #22621664, Jessica Gallant, BHHS Ambassador Real Estate. GPRMLS
- $445,0004 bd3 ba2.8k sqft11405 N 170th St, Bennington, NE 68007For SaleMLS ID #22624079, Shellie Nelson, BHHS Ambassador Real Estate. GPRMLS
- $347,7003 bd3 ba2.4k sqft14887 Eagle St, Bennington, NE 68007For SaleMLS ID #22626435, Julie Tartaglia, BHHS Ambassador Real Estate. GPRMLS
- $545,0005 bd3 ba2.7k sqft11132 N 161st Ave, Bennington, NE 68007New ConstructionMLS ID #22618687, Jim Kristl, Nebraska Realty. GPRMLS
- $525,0005 bd3 ba3k sqft17012 Abigail St, Bennington, NE 68007For SaleMLS ID #22624358, Sandy Davis, BHHS Ambassador Real Estate. GPRMLS
- $535,0004 bd3 ba2.7k sqft8215 N 166th St, Bennington, NE 68007For SaleMLS ID #22624306, Kim Stephens, Realty ONE Group Sterling. GPRMLS
- $615,0005 bd4 ba3.2k sqft11004 N 169th St, Bennington, NE 68007For SaleMLS ID #22626035, Rachel McClanahan, eXp Realty LLC. GPRMLS
- $389,9004 bd3 ba2.4k sqft8808 N 156th Ave, Bennington, NE 68007For SaleMLS ID #22625021, Linda McQueen, BHHS Ambassador Real Estate. GPRMLS
- $565,0005 bd3 ba3k sqft11207 N 170th St, Bennington, NE 68007For SaleMLS ID #22625293, Julie Wilson, NextHome Signature Real Estate. GPRMLS
- $405,0005 bd4 ba2.4k sqft471 N Allen St, Bennington, NE 68007For SaleMLS ID #22620015, Megan Owens, BHHS Ambassador Real Estate. GPRMLS
- $479,5003 bd3 ba2.6k sqft16071 Center West Hadan Dr, Bennington, NE 68007For SaleMLS ID #22621121, Brodie Wakefield, BHHS Ambassador Real Estate. GPRMLS
- $550,0005 bd4 ba2.9k sqft11010 N 161st St, Bennington, NE 68007New ConstructionMLS ID #22620132, Jim Kristl, Nebraska Realty. GPRMLS
