Step into modern comfort in this stunning, like-new construction ranch home in Bennington Park West! Boasting 3 spacious bedrooms, 3 bathrooms, and over 2,600 total finished sqft, this home offers both functionality and elevated design. The open-concept main level is highlighted by luxury vinyl plank flooring, 9+ ceilings, a gas fireplace, and an entertainer's kitchen complete with pantry, quartz counters, and a large island. On the main level, you'll find a serene primary suite with double sinks, walk-in closet, and a laundry room for optimal functionality. The finished lower level adds extra living space and is completed with the wet bar ready for your service when it comes to hosting! The home comes furnished with appliances to make the transition into your new home that much smoother! Convenient location, great schools, and parks around for entertainment. Schedule your showing today! Agent is related to the seller.
For sale
Price cut: $10K (8/7)
$479,500
16071 Center West Hadan Dr, Bennington, NE 68007
3beds
2,626sqft
Single Family Residence
Built in 2023
0.26 Acres Lot
$478,500 Zestimate®
$183/sqft
$8/mo HOA
What's special
- 31 days |
- 562 |
- 37 |
Zillow last checked:
Listing updated:
Listed by:
Brodie Wakefield 402-278-1009,
BHHS Ambassador Real Estate,
Rachel Skradski Luhrs 402-650-4727,
BHHS Ambassador Real Estate
Source: GPRMLS,MLS#: 22621121
Facts & features
Interior
Bedrooms & bathrooms
- Bedrooms: 3
- Bathrooms: 3
- Full bathrooms: 1
- 3/4 bathrooms: 2
- Main level bathrooms: 2
Primary bedroom
- Features: Wall/Wall Carpeting
- Level: Main
- Area: 200.64
- Dimensions: 15.2 x 13.2
Bedroom 2
- Features: Wall/Wall Carpeting
- Level: Main
- Area: 160.46
- Dimensions: 11.3 x 14.2
Bedroom 3
- Features: Wall/Wall Carpeting
- Level: Basement
- Area: 175
- Dimensions: 12.5 x 14
Primary bathroom
- Features: 3/4, Shower, Double Sinks
Kitchen
- Features: 9'+ Ceiling, Pantry, Balcony/Deck, Luxury Vinyl Plank
- Level: Main
- Area: 141.4
- Dimensions: 10.1 x 14
Living room
- Features: Fireplace, 9'+ Ceiling, Luxury Vinyl Plank
- Level: Main
- Area: 327.6
- Dimensions: 18 x 18.2
Basement
- Area: 1623
Heating
- Natural Gas, Forced Air
Cooling
- Central Air
Appliances
- Included: Range, Refrigerator, Washer, Dishwasher, Dryer, Disposal, Microwave
- Laundry: Luxury Vinyl Plank
Features
- High Ceilings, Ceiling Fan(s), Pantry
- Flooring: Carpet, Ceramic Tile, Luxury Vinyl, Plank
- Basement: Walk-Out Access,Full,Partially Finished
- Number of fireplaces: 1
- Fireplace features: Living Room
Interior area
- Total structure area: 2,626
- Total interior livable area: 2,626 sqft
- Finished area above ground: 1,631
- Finished area below ground: 995
Property
Parking
- Total spaces: 3
- Parking features: Garage - Attached
- Attached garage spaces: 3
Features
- Patio & porch: Porch, Covered Deck, Deck, Covered Patio
- Exterior features: Sprinkler System, Gas Grill
- Fencing: None
Lot
- Size: 0.26 Acres
- Dimensions: 85 x 162 x 82 x 130
- Features: Over 1/4 up to 1/2 Acre, City Lot, Subdivided, Public Sidewalk, Irregular Lot
Details
- Parcel number: 0626045260
Construction
Type & style
- Home type: SingleFamily
- Architectural style: Ranch
- Property subtype: Single Family Residence
Materials
- Masonite
- Foundation: Concrete Perimeter
- Roof: Composition
Condition
- Not New and NOT a Model
- New construction: No
- Year built: 2023
Utilities & green energy
- Sewer: Public Sewer
- Water: Public
- Utilities for property: Cable Available, Electricity Available, Natural Gas Available, Water Available, Sewer Available, Storm Sewer
Community & HOA
Community
- Subdivision: Bennington Park West
HOA
- Has HOA: Yes
- HOA fee: $100 annually
- HOA name: Bennington Park West
Location
- Region: Bennington
Financial & listing details
- Price per square foot: $183/sqft
- Annual tax amount: $8,600
- Date on market: 7/24/2026
- Listing terms: VA Loan,FHA,Conventional,Cash
- Ownership: Fee Simple
- Electric utility on property: Yes
Estimated market value
$478,500
$455,000 - $502,000
$3,026/mo
Price history
| Date | Event | Price |
|---|---|---|
| 8/7/2026 | Price change | $479,500-2%$183/sqft |
Source:  GPRMLS #22621121 Report a problem GPRMLS #22621121 Report a problem | ||
| 7/24/2026 | Price change | $489,500-2.1%$186/sqft |
Source: GPRMLS #22621121 Report a problem | ||
| 6/18/2026 | Price change | $499,950-1%$190/sqft |
Source: GPRMLS #22608074 Report a problem | ||
| 5/4/2026 | Price change | $504,900-1.9%$192/sqft |
Source: GPRMLS #22608074 Report a problem | ||
| 3/27/2026 | Listed for sale | $514,900$196/sqft |
Source: GPRMLS #22608074 Report a problem | ||
Public tax history
Tax history is unavailable.
Monthly payment
Est. payment
Payment breakdown
Explore the cost of this home by adjusting the details. Changes won't be saved.Climate risks
Neighborhood: 68007
Nearby schools
GreatSchools rating
- 8/10Bennington Elementary SchoolGrades: PK-5Distance: 0.7 mi
- 8/10Bennington Middle SchoolGrades: 6-8Distance: 0.9 mi
- 9/10Bennington Secondary SchoolGrades: 9-12Distance: 0.8 mi
Schools provided by the listing agent
- Elementary: Bennington
- Middle: Bennington
- High: Bennington
- District: Bennington
Source: GPRMLS. This data may not be complete. We recommend contacting the local school district to confirm school assignments for this home.
- $451,4002 bd3 ba1.6k sqft16071 C W Hadan Dr, Bennington, NE 68007Off Market
- $28,700-- bd-- ba-- sqft16075 C W Hadan Dr, Bennington, NE 68007Off Market
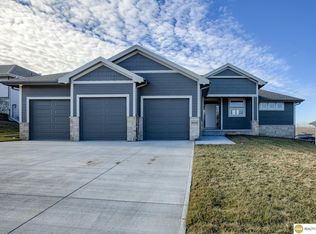
- $477,0003 bd3 ba2.6k sqft16065 C W Hadan Dr, Bennington, NE 68007Sold
- $29,100-- bd-- ba-- sqft16062 Zac Ln, Bennington, NE 68007Off Market
- $465,0003 bd2 ba1.6k sqft16061 C W Hadan Dr, Bennington, NE 68007Sold
- $327,9003 bd3 ba1.9k sqft16070 C W Hadan Dr, Bennington, NE 68007Off Market
- $303,8002 bd2 ba1.2k sqft16072 C W Hadan Dr, Bennington, NE 68007Off Market
- $337,7003 bd3 ba1.9k sqft16070 Center West Hadan Dr, Bennington, NE 68007Off Market
A local agent can set up tours, give advice and negotiate with sellers.
A local lender can help you make sure your offer is ready when you are.
Similar homes
- $515,0004 bd3 ba2.5k sqft11017 N 162nd St, Bennington, NE 68007New Construction

 MLS ID #22620138, Jim Kristl, Nebraska Realty. GPRMLS
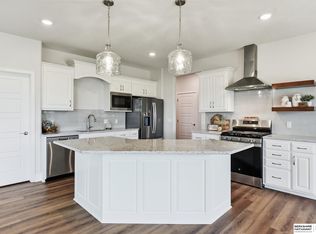
 - $500,0005 bd3 ba3k sqft17012 Abigail St, Bennington, NE 68007For Sale
 MLS ID #22620693, Sandy Davis, BHHS Ambassador Real Estate. GPRMLS
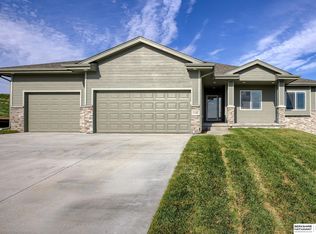
 - $519,9994 bd3 ba2.6k sqft11002 N 159th Ave, Bennington, NE 68007New Construction
 MLS ID #22611801, AAron Cooper, BHHS Ambassador Real Estate. GPRMLS
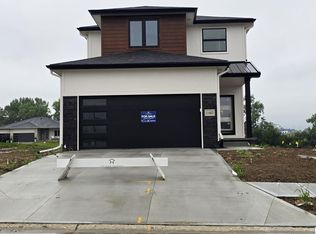
 - $434,0004 bd4 ba2.5k sqft11402 N 161st Ave, Bennington, NE 68007New Construction
 MLS ID #22615399, Jim Kristl, Nebraska Realty. GPRMLS
 - from $383,0003 bd2 ba1.3k sqftFraser Plan, Kempton Creek, Bennington, NE 68007New ConstructionThe Home Company
- $419,0003 bd3 ba2.2k sqft16105 Isabella St, Bennington, NE 68007New ConstructionMLS ID #22607045, Jim Kristl, Nebraska Realty. GPRMLS
- $535,0005 bd3 ba2.7k sqft16718 Mormon St, Bennington, NE 68007New ConstructionMLS ID #22622492, James Doebelin, BHHS Ambassador Real Estate. GPRMLS
- $447,0004 bd3 ba2.5k sqft17612 Scott St, Bennington, NE 68007New ConstructionMLS ID #22618729, Jim Kristl, Nebraska Realty. GPRMLS
- $519,0004 bd4 ba2.7k sqft17118 Cora St, Bennington, NE 68007New ConstructionMLS ID #22607051, Jim Kristl, Nebraska Realty. GPRMLS
- $562,0004 bd3 ba2.5k sqft11003 N 159th Ave, Bennington, NE 68007New ConstructionMLS ID #22607103, Jim Kristl, Nebraska Realty. GPRMLS
- $560,0004 bd3 ba2.5k sqft10959 N 173rd Ave, Bennington, NE 68007New ConstructionMLS ID #22607110, Jim Kristl, Nebraska Realty. GPRMLS
- $600,0004 bd3 ba2.4k sqft16619 Abigail St, Bennington, NE 68007New ConstructionMLS ID #22617674, Rachel Skradski Luhrs, BHHS Ambassador Real Estate. GPRMLS
- $595,0004 bd3 ba3.2k sqft16127 Belling St, Bennington, NE 68007New ConstructionMLS ID #22619732, Jim Kristl, Nebraska Realty. GPRMLS
- $575,0004 bd3 ba2.5k sqft11306 N 173rd St, Bennington, NE 68007New ConstructionMLS ID #22618793, Jim Kristl, Nebraska Realty. GPRMLS
- $459,5004 bd3 ba2.7k sqft5520 N 181st St, Elkhorn, NE 68022For SaleMLS ID #22624057, Vanessa Shoemaker, BHHS Ambassador Real Estate. GPRMLS
- $449,0004 bd3 ba2.5k sqft4801 N 181st St, Elkhorn, NE 68022For SaleMLS ID #22622982, May Yap, BHHS Ambassador Real Estate. GPRMLS
- $609,9314 bd4 ba2.7k sqft16624 Abigail St, Bennington, NE 68007New ConstructionMLS ID #22619126, Marie Otis, BHHS Ambassador Real Estate. GPRMLS
- $554,0005 bd4 ba3.3k sqft17151 Abigail St, Bennington, NE 68007New ConstructionMLS ID #22618798, Jim Kristl, Nebraska Realty. GPRMLS
- $600,0005 bd3 ba3.1k sqft11103 N 161st Ave, Bennington, NE 68007New ConstructionMLS ID #22607159, Jim Kristl, Nebraska Realty. GPRMLS
- $340,0002 bd2 ba1.3k sqft7310 N 167th St, Bennington, NE 68007For SaleMLS ID #22620782, Mitchell Cap, Better Homes and Gardens R.E.. GPRMLS
