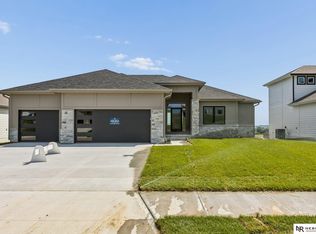
Builder offering a $10,000 buyer credit on this home. Fall in love with The Lansing Two-Story by Nelson Builders. This stately home welcomes you with a dramatic 2-story entry and eye-catching multi-landing staircase with an upper-level overlook. The open main floor features a gourmet kitchen with custom cabinetry, an oversized granite island, and a hidden walk-in pantry. The layout flows seamlessly through the living and dining spaces. A convenient drop zone and half bath are located just off the garage. Upstairs, the luxurious primary suite boasts a spa-like bath with dual vanities, a tiled walk-in shower with seat, and a spacious custom closet. Three additional bedrooms, two bathrooms (including a Jack-and-Jill), and a large laundry room complete the second floor.
Pending
$609,931
16624 Abigail St, Bennington, NE 68007
4beds
2,703sqft
Single Family Residence
Built in 2025
9,234 Square Feet Lot
$606,200 Zestimate®
$226/sqft
$-- HOA
What's special
Large laundry roomThree additional bedroomsOpen main floorLuxurious primary suiteOversized granite islandSpacious custom closetHidden walk-in pantry
- 92 days
- 249
- 12
Zillow last checked:
Listing updated:
Listed by:
Marie Otis 402-670-8775,
BHHS Ambassador Real Estate
Source: GPRMLS,MLS#: 22619126
Facts & features
Interior
Bedrooms & bathrooms
- Bedrooms: 4
- Bathrooms: 4
- Full bathrooms: 1
- 3/4 bathrooms: 2
- 1/2 bathrooms: 1
- Main level bathrooms: 1
Primary bedroom
- Level: Main
Bedroom 2
- Level: Main
Bedroom 3
- Level: Main
Bedroom 4
- Level: Main
Primary bathroom
- Features: 3/4
Basement
- Area: 1331
Heating
- Natural Gas, Forced Air
Cooling
- Central Air
Appliances
- Included: Humidifier, Oven, Dishwasher, Disposal, Microwave, Cooktop
Features
- High Ceilings, Two Story Entry, Jack and Jill Bath, Pantry
- Basement: Egress
- Number of fireplaces: 1
- Fireplace features: Electric
Interior area
- Total structure area: 2,703
- Total interior livable area: 2,703 sqft
- Finished area above ground: 2,703
- Finished area below ground: 0
Property
Parking
- Total spaces: 4
- Parking features: Built-In, Garage, Garage Door Opener
- Attached garage spaces: 4
Features
- Levels: Two
- Patio & porch: Porch, Covered Patio
- Exterior features: Sprinkler System
- Fencing: None
Lot
- Size: 9,234 Square Feet
- Dimensions: 74 x 125 x 74 x 125
- Features: Up to 1/4 Acre., Subdivided, Curb Cut
Details
- Parcel number: 2413240226
- Other equipment: Sump Pump
Construction
Type & style
- Home type: SingleFamily
- Property subtype: Single Family Residence
Materials
- Foundation: Concrete Perimeter
Condition
- New Construction
- New construction: Yes
- Year built: 2025
Details
- Builder name: Nelson Builders
Utilities & green energy
- Sewer: Public Sewer
- Water: Public
Community & HOA
Community
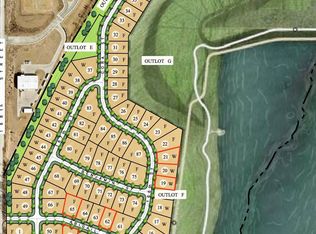
- Subdivision: Waters Edge
HOA
- Has HOA: Yes
- HOA name: TBD
Location
- Region: Bennington
Financial & listing details
- Price per square foot: $226/sqft
- Annual tax amount: $640
- Date on market: 7/8/2026
- Listing terms: VA Loan,Conventional,Cash
- Ownership: Fee Simple
Estimated market value
$606,200
$576,000 - $637,000
$3,464/mo
Price history
| Date | Event | Price |
|---|---|---|
| 9/14/2026 | Pending sale | $609,931$226/sqft |
Source:  GPRMLS #22619126 Report a problem GPRMLS #22619126 Report a problem | ||
| 7/8/2026 | Price change | $609,931-0.2%$226/sqft |
Source: GPRMLS #22619126 Report a problem | ||
| 1/13/2026 | Listed for sale | $610,881$226/sqft |
Source: GPRMLS #22601344 Report a problem | ||
Public tax history
Tax history is unavailable.
Monthly payment
Est. payment
Payment breakdown
Explore the cost of this home by adjusting the details. Changes won't be saved.Climate risks
Neighborhood: 68007
Nearby schools
Schools provided by the listing agent
- Elementary: Bennington
- Middle: Bennington
- High: Bennington
- District: Bennington
Source: GPRMLS. This data may not be complete. We recommend contacting the local school district to confirm school assignments for this home.


Similar homes
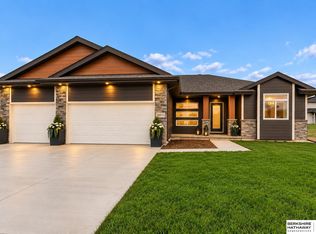
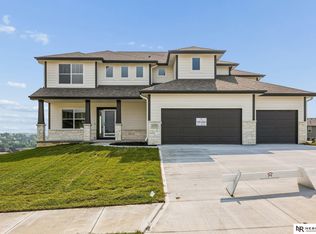
- $600,0005 bd3 ba3.1k sqft11103 N 161st Ave, Bennington, NE 68007New Construction
 MLS ID #22626675, Jim Kristl, Nebraska Realty. GPRMLS
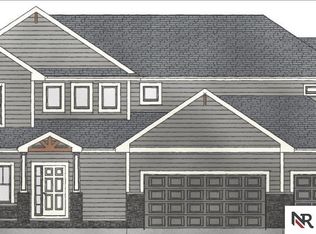
 - $635,0005 bd3 ba3.1k sqft10901 N 162nd St, Bennington, NE 68007New Construction
 MLS ID #22626677, Jim Kristl, Nebraska Realty. GPRMLS
 - $574,0005 bd3 ba2.7k sqft11008 N 172nd St, Bennington, NE 68007New Construction
 MLS ID #22627274, Jim Kristl, Nebraska Realty. GPRMLS
 - $599,0005 bd3 ba3.4k sqft10905 N 160th St, Bennington, NE 68007New Construction
 MLS ID #22627699, Jim Kristl, Nebraska Realty. GPRMLS
 - $575,0004 bd3 ba2.5k sqft11306 N 173rd St, Bennington, NE 68007New ConstructionMLS ID #22618793, Jim Kristl, Nebraska Realty. GPRMLS
- $569,0005 bd3 ba2.7k sqft11101 N 161st St, Bennington, NE 68007New ConstructionMLS ID #22627255, Jim Kristl, Nebraska Realty. GPRMLS
- $539,0004 bd3 ba2.5k sqft10959 N 173rd Ave, Bennington, NE 68007New ConstructionMLS ID #22627667, Jim Kristl, Nebraska Realty. GPRMLS
- $539,0004 bd3 ba2.5k sqft11003 N 159th Ave, Bennington, NE 68007New ConstructionMLS ID #22627702, Jim Kristl, Nebraska Realty. GPRMLS
- $554,0005 bd3 ba2.7k sqft10911 N 161st Ave, Bennington, NE 68007New ConstructionMLS ID #22624020, Jim Kristl, Nebraska Realty. GPRMLS
- $499,0004 bd4 ba2.7k sqft17118 Cora St, Bennington, NE 68007New ConstructionMLS ID #22627254, Jim Kristl, Nebraska Realty. GPRMLS
- $520,0005 bd3 ba3k sqft17012 Abigail St, Bennington, NE 68007For SaleMLS ID #22624358, Sandy Davis, BHHS Ambassador Real Estate. GPRMLS
- $564,7704 bd3 ba2.9k sqft8508 Kilpatrick Pkwy, Bennington, NE 68007New ConstructionMLS ID #22612773, Jim Morrison, BHHS Ambassador Real Estate. GPRMLS
- $629,0004 bd3 ba3.5k sqft7651 N 167th St, Bennington, NE 68007New ConstructionMLS ID #22622490, James Doebelin, BHHS Ambassador Real Estate. GPRMLS
- $549,0006 bd4 ba3.6k sqft11209 N 173rd St, Bennington, NE 68007New ConstructionMLS ID #22627597, Jim Kristl, Nebraska Realty. GPRMLS
- $545,0005 bd3 ba2.7k sqft11021 N 162nd St, Bennington, NE 68007New ConstructionMLS ID #22626676, Jim Kristl, Nebraska Realty. GPRMLS
- $527,5005 bd3 ba2.7k sqft16718 Mormon St, Bennington, NE 68007New ConstructionMLS ID #22622492, James Doebelin, BHHS Ambassador Real Estate. GPRMLS
- $538,0004 bd3 ba2.5k sqft7506 N 176th Ave, Bennington, NE 68007New ConstructionMLS ID #22620136, Jim Kristl, Nebraska Realty. GPRMLS
- $431,0004 bd3 ba2.5k sqft11406 N 161st Ave, Bennington, NE 68007New ConstructionMLS ID #22615397, Jim Kristl, Nebraska Realty. GPRMLS
- $419,0004 bd4 ba2.5k sqft11402 N 161st Ave, Bennington, NE 68007New ConstructionMLS ID #22615399, Jim Kristl, Nebraska Realty. GPRMLS
- $447,0004 bd3 ba2.5k sqft17612 Scott St, Bennington, NE 68007New ConstructionMLS ID #22618729, Jim Kristl, Nebraska Realty. GPRMLS
