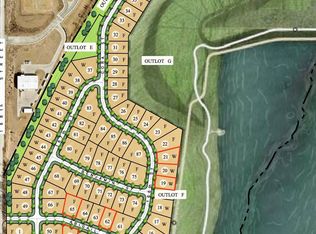
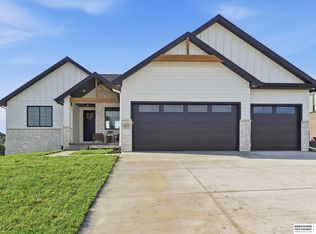
Agent Has Equity. Located in sought-after Waters Edge and walking distance to the new NRD dam recreation area, this custom-built home blends luxury, warmth, and functionality throughout. A charming covered front porch and stunning 8’ double-door entry welcome you into soaring 10’ ceilings and wide open living spaces. The designer kitchen features custom white oak cabinetry, oversized island, spacious dining area, and massive walk-through pantry with extra refrigerator. The primary suite offers a spa-like bath with freestanding tub, full tile shower, and oversized closet with laundry hookups. Main floor office, stylish drop zone, and dramatic powder bath with library paneling and custom quartz vanity add character throughout. Upstairs features 3 bedrooms, loft/play space with drink station, 3 bathrooms, and dedicated laundry. High-end finishes, custom tile work, soft-close cabinetry, and abundant storage throughout.
New construction
$850,000
16630 Abigail St, Bennington, NE 68007
4beds
3,290sqft
Single Family Residence
Built in 2026
0.26 Acres Lot
$847,000 Zestimate®
$258/sqft
$-- HOA
What's special
Charming covered front porchCustom white oak cabinetryDesigner kitchenMain floor officePrimary suiteCustom tile workWide open living spaces
- 142 days
- 170
- 19
Zillow last checked:
Listing updated:
Listed by:
Michael Maley 402-981-7400,
BHHS Ambassador Real Estate
Source: GPRMLS,MLS#: 22614498
Facts & features
Interior
Bedrooms & bathrooms
- Bedrooms: 4
- Bathrooms: 5
- Full bathrooms: 3
- 1/2 bathrooms: 1
- Partial bathrooms: 1
- Main level bathrooms: 2
Primary bedroom
- Features: 9'+ Ceiling, Ceiling Fan(s), Walk-In Closet(s), Luxury Vinyl Plank
- Level: Main
Bedroom 2
- Features: Wall/Wall Carpeting, 9'+ Ceiling, Walk-In Closet(s)
- Level: Second
Bedroom 3
- Features: Wall/Wall Carpeting, 9'+ Ceiling, Walk-In Closet(s)
- Level: Second
Bedroom 4
- Features: Wall/Wall Carpeting, 9'+ Ceiling, Walk-In Closet(s)
- Level: Second
Primary bathroom
- Features: Full
Dining room
- Features: 9'+ Ceiling, Dining Area, Pantry, Luxury Vinyl Plank
- Level: Main
Family room
- Features: Fireplace, 9'+ Ceiling, Luxury Vinyl Plank
- Level: Main
Kitchen
- Features: 9'+ Ceiling, Dining Area, Pantry, Luxury Vinyl Plank
- Level: Main
Basement
- Area: 2051
Office
- Features: 9'+ Ceiling, Walk-In Closet(s), Luxury Vinyl Plank
- Level: Main
Heating
- Natural Gas, Forced Air
Cooling
- Central Air
Appliances
- Included: Range, Refrigerator, Dishwasher, Microwave, Double Oven
- Laundry: Ceramic Tile Floor
Features
- Two Story Entry, Ceiling Fan(s), Drain Tile, Jack and Jill Bath, Pantry
- Flooring: Carpet, Luxury Vinyl
- Basement: Unfinished
- Number of fireplaces: 1
- Fireplace features: Family Room, Gas Log
Interior area
- Total structure area: 3,290
- Total interior livable area: 3,290 sqft
- Finished area above ground: 3,290
- Finished area below ground: 0
Property
Parking
- Total spaces: 3
- Parking features: Attached, Garage Door Opener
- Attached garage spaces: 3
Features
- Levels: One and One Half
- Patio & porch: Porch, Patio, Covered Deck, Covered Patio
- Exterior features: Sprinkler System, Lighting, Drain Tile
- Fencing: None
Lot
- Size: 0.26 Acres
- Features: Over 1/4 up to 1/2 Acre, Subdivided, Public Sidewalk
Details
- Parcel number: 2413240228
- Other equipment: Sump Pump
Construction
Type & style
- Home type: SingleFamily
- Property subtype: Single Family Residence
Materials
- Stone, Cement Siding
- Foundation: Concrete Perimeter
- Roof: Composition
Condition
- Under Construction
- New construction: Yes
- Year built: 2026
Details
- Builder name: M2 Homes
Utilities & green energy
- Sewer: Public Sewer
- Water: Public
- Utilities for property: Cable Available
Community & HOA
Community
- Subdivision: WATERS EDGE 168
HOA
- Has HOA: Yes
- Services included: Common Area Maintenance
- HOA name: Waters Edge HOA
Location
- Region: Bennington
Financial & listing details
- Price per square foot: $258/sqft
- Annual tax amount: $640
- Date on market: 5/26/2026
- Listing terms: VA Loan,Conventional,Cash
- Ownership: Fee Simple
Estimated market value
$847,000
$805,000 - $889,000
$3,745/mo
Price history
| Date | Event | Price |
|---|---|---|
| 5/26/2026 | Listed for sale | $850,000+844.4%$258/sqft |
Source:  GPRMLS #22614498 Report a problem GPRMLS #22614498 Report a problem | ||
| 5/26/2026 | Listing removed | $90,000$27/sqft |
Source: GPRMLS #22501448 Report a problem | ||
| 1/14/2025 | Listed for sale | $90,000$27/sqft |
Source: GPRMLS #22501448 Report a problem | ||
Public tax history
Tax history is unavailable.
Monthly payment
Est. payment
Payment breakdown
Explore the cost of this home by adjusting the details. Changes won't be saved.Climate risks
Neighborhood: 68007
Nearby schools
Schools provided by the listing agent
- Elementary: Bennington
- Middle: Bennington
- High: Bennington
- District: Bennington
Source: GPRMLS. This data may not be complete. We recommend contacting the local school district to confirm school assignments for this home.


Similar homes
- $609,0004 bd3 ba2.8k sqft16615 Benjamin St, Omaha, NE 68007New Construction
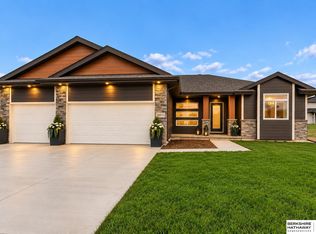
 MLS ID #22622229, AAron Cooper, BHHS Ambassador Real Estate. GPRMLS
 - $590,0004 bd3 ba2.4k sqft16619 Abigail St, Bennington, NE 68007New Construction
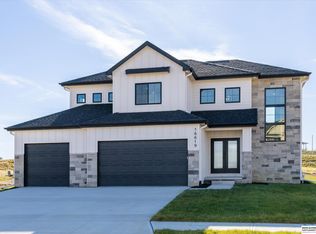 MLS ID #22626926, Rachel Skradski Luhrs, BHHS Ambassador Real Estate. GPRMLS
 - $545,0005 bd3 ba2.7k sqft11132 N 161st Ave, Bennington, NE 68007New Construction
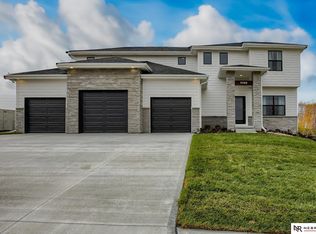 MLS ID #22618687, Jim Kristl, Nebraska Realty. GPRMLS
 - $550,0006 bd3 ba3.1k sqft16915 Benjamin St, Bennington, NE 68007New Construction
 MLS ID #22625184, Ryan & Laura Schwarz, BHHS Ambassador Real Estate. GPRMLS
 - $735,0004 bd4 ba3.6k sqft5815 N 198th St, Elkhorn, NE 68022New ConstructionMLS ID #22629435, April Williams, BHHS Ambassador Real Estate. GPRMLS
- $815,0005 bd5 ba4k sqft20545 Hartman Ave, Elkhorn, NE 68022For SaleMLS ID #22626739, Staci Mueller, BHHS Ambassador Real Estate. GPRMLS
- $756,2504 bd3 ba3k sqft4315 S 219th St, Elkhorn, NE 68022New ConstructionMLS ID #22629617, Mark Ciochon, BHHS Ambassador Real Estate. GPRMLS
- $822,0004 bd3 ba3.1k sqft3020 S 209th Ct, Elkhorn, NE 68022New ConstructionMLS ID #22627800, Staci Mueller, BHHS Ambassador Real Estate. GPRMLS
- $823,7006 bd3 ba3.5k sqft21122 Yates St, Elkhorn, NE 68022New ConstructionMLS ID #22624912, Katie Keith, Liberty Core Real Estate. GPRMLS
- $1,025,0005 bd4 ba3.4k sqft3652 S 218th Ave, Elkhorn, NE 68022New ConstructionMLS ID #22629766, Ryan & Laura Schwarz, BHHS Ambassador Real Estate. GPRMLS
- $799,0005 bd4 ba3.8k sqft5407 N 212th St, Elkhorn, NE 68022New ConstructionMLS ID #22614101, Karen Fries, BHHS Ambassador Real Estate. GPRMLS
- $699,0005 bd3 ba3.5k sqft5411 N 205th St, Elkhorn, NE 68022For SaleMLS ID #22625914, Grace Stanzel, BHHS Ambassador Real Estate. GPRMLS
- $850,0005 bd5 ba3.8k sqft9911 Cimarron St, Papillion, NE 68046New ConstructionMLS ID #22628521, Brian Wilson, BHHS Ambassador Real Estate. GPRMLS
- $720,6164 bd3 ba2.9k sqft2094 182 Avenue Cir, Elkhorn, NE 68022New ConstructionMLS ID #22611748, Jana Faller, Synergy Real Estate & Dev Corp. GPRMLS
- $772,7504 bd4 ba3.3k sqft3503 S 218th Ave, Elkhorn, NE 68022New ConstructionMLS ID #22627863, Marie Otis, BHHS Ambassador Real Estate. GPRMLS
- $875,0005 bd4 ba3.6k sqft18304 Acorn Dr, Gretna, NE 68028New ConstructionMLS ID #22624955, Byron Thompson, Meraki Realty Group. GPRMLS
- $646,0504 bd4 ba2.7k sqft19614 Ellison Ave, Elkhorn, NE 68022New ConstructionMLS ID #22614790, Rachel Skradski Luhrs, BHHS Ambassador Real Estate. GPRMLS
- $875,0005 bd3 ba3.2k sqft418 Karloff Cir, Yutan, NE 68073New ConstructionMLS ID #22618958, Grace Stanzel, BHHS Ambassador Real Estate. GPRMLS
