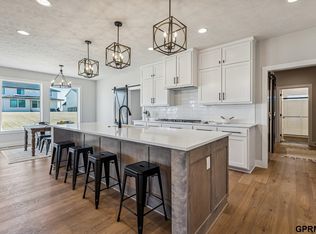
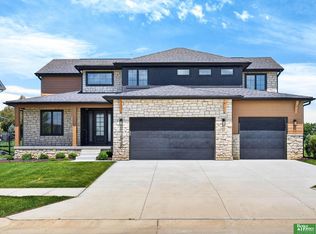
Exceptional Elkhorn Ranch with stunning pool offering 5 bedrooms (Plus theater Room), 3.5 bathrooms, and a 4-car insulated garage. The striking exterior features an in-ground pool with landscaping and an oversized covered patio with a gas fire pit perfect for entertaining. Inside, the main level showcases LVP flooring, a stunning barrel ceiling in the chef's kitchen, an oversized quartz island, GE Café appliances, and a hidden walk-in pantry with quartz prep space. The great room is anchored by a dramatic 74" electric fireplace with tile extending to the ceiling. Two spacious guest bedrooms share a full bath, while the private primary suite features a luxurious tiled walk-in shower and designer fixtures. Oversized black Andersen 100 windows flood the home with natural light and scenic views. The finished lower level boasts a rec room with fireplace, full wet bar, two additional bedrooms, ¾ bath, and versatile flex/theatre space.
New construction
$1,025,000
3652 S 218th Ave, Elkhorn, NE 68022
5beds
3,403sqft
:
Get pre-qualified$7,336/mo
Single Family Residence
Built in 2026
0.25 Acres Lot
$1,022,400 Zestimate®
$301/sqft
$-- HOA
What's special
Stunning poolTheater roomIn-ground pool with landscapingSpacious guest bedroomsFull wet barLvp flooringOversized quartz island
- 17 hours |
- 164 |
- 6 |
Zillow last checked:
Listing updated:
Listed by:
Ryan & Laura Schwarz 402-740-8949,
BHHS Ambassador Real Estate,
Josh Bundren 402-915-0742,
BHHS Ambassador Real Estate
Source: GPRMLS,MLS#: 22620948
Facts & features
Interior
Bedrooms & bathrooms
- Bedrooms: 5
- Bathrooms: 4
- Full bathrooms: 1
- 3/4 bathrooms: 2
- 1/2 bathrooms: 1
- Main level bathrooms: 3
Primary bedroom
- Level: Main
Bedroom 2
- Level: Main
Bedroom 3
- Level: Main
Bedroom 4
- Level: Basement
Bedroom 5
- Level: Basement
Primary bathroom
- Features: 3/4
Basement
- Area: 1919
Heating
- Natural Gas, Forced Air
Cooling
- Central Air
Appliances
- Included: Range, Dishwasher, Disposal, Microwave
Features
- Wet Bar, High Ceilings, Pantry
- Flooring: Carpet, Luxury Vinyl, Plank
- Basement: Egress
- Number of fireplaces: 2
- Fireplace features: Electric
Interior area
- Total structure area: 3,403
- Total interior livable area: 3,403 sqft
- Finished area above ground: 1,914
- Finished area below ground: 1,489
Video & virtual tour
Property
Parking
- Total spaces: 4
- Parking features: Garage - Attached
- Attached garage spaces: 4
Features
- Patio & porch: Porch, Patio, Covered Deck, Covered Patio
- Exterior features: Sprinkler System
- Has private pool: Yes
- Pool features: In Ground
- Fencing: Full,Iron
Lot
- Size: 0.25 Acres
- Dimensions: 141.86 x 80.43 x 145.41 x 71.79
- Features: Over 1/4 up to 1/2 Acre, City Lot, Subdivided, Public Sidewalk, Curb Cut, Curb and Gutter
Details
- Parcel number: 0644210244
Construction
Type & style
- Home type: SingleFamily
- Architectural style: Ranch
- Property subtype: Single Family Residence
Materials
- Stone, Cement Siding
- Foundation: Concrete Perimeter
- Roof: Composition
Condition
- Under Construction
- New construction: Yes
- Year built: 2026
Details
- Builder name: Evolved Structures
Utilities & green energy
- Sewer: Public Sewer
- Water: Public
- Utilities for property: Cable Available, Electricity Available, Natural Gas Available, Water Available, Sewer Available, Storm Sewer, Phone Available, Fiber Optic
Community & HOA
Community
- Subdivision: Blue Sage Creek 3
HOA
- Has HOA: No
Location
- Region: Elkhorn
Financial & listing details
- Price per square foot: $301/sqft
- Annual tax amount: $340
- Date on market: 7/23/2026
- Listing terms: VA Loan,Conventional,Cash
- Ownership: Fee Simple
- Electric utility on property: Yes
Estimated market value
$1,022,400
$971,000 - $1.07M
$3,926/mo
Price history
| Date | Event | Price |
|---|---|---|
| 7/23/2026 | Listed for sale | $1,025,000+2.6%$301/sqft |
Source:  GPRMLS #22620948 Report a problem GPRMLS #22620948 Report a problem | ||
| 6/24/2026 | Listing removed | $999,500$294/sqft |
Source: BHHS broker feed #22606607 Report a problem | ||
| 3/13/2026 | Listed for sale | $999,500$294/sqft |
Source: BHHS broker feed #22606607 Report a problem | ||
Public tax history
Tax history is unavailable.
Monthly payment
Est. payment
Payment breakdown
Explore the cost of this home by adjusting the details. Changes won't be saved.Climate risks
Neighborhood: Elkhorn
Nearby schools
GreatSchools rating
- 9/10Elkhorn Blue Sage ElementaryGrades: PK-5Distance: 0.2 mi
- 9/10Valley View Middle SchoolGrades: 6-8Distance: 1.7 mi
- 10/10Elkhorn South High SchoolGrades: 9-12Distance: 1.9 mi
Schools provided by the listing agent
- Elementary: Blue Sage
- Middle: Elkhorn
- High: Elkhorn South
- District: Elkhorn
Source: GPRMLS. This data may not be complete. We recommend contacting the local school district to confirm school assignments for this home.
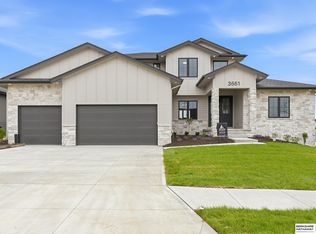
- $825,0006 bd5 ba4.3k sqft3640 S 218th Ave, Elkhorn, NE 68022New Construction
- $906,3484 bd4 ba3.8k sqft3664 S 218th Ave, Elkhorn, NE 68022Pending
- $905,0004 bd4 ba3.8k sqft3661 219th St, Elkhorn, NE 68022Sold
- $130,0000.252 Acres3634 S 218th Ave, Elkhorn, NE 68022Lot/Land
- $1,253,4305 bd5 ba3.5k sqft3525 S 218th St, Elkhorn, NE 68022Sold
- $789,9005 bd4 ba3.5k sqft3639 S 218th Ave, Elkhorn, NE 68022Sold
- $935,0305 bd4 ba3.8k sqft3650 S 218th St, Elkhorn, NE 68022Pending
- $748,9005 bd4 ba2.8k sqft3650 219th St, Elkhorn, NE 68022New Construction
A local agent can set up tours, give advice and negotiate with sellers.
A local lender can help you make sure your offer is ready when you are.
Similar homes
- $1,000,0005 bd5 ba4k sqft3404 S 219th St, Elkhorn, NE 68022For Sale

 MLS ID #22619696, Deb Gustafson, BHHS Ambassador Real Estate. GPRMLS
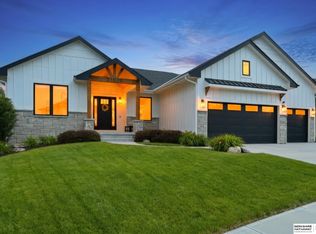
 - $1,050,0006 bd3 ba3.7k sqft21529 B St, Elkhorn, NE 68022For Sale
 MLS ID #22620389, Andi Hallgren, BHHS Ambassador Real Estate. GPRMLS
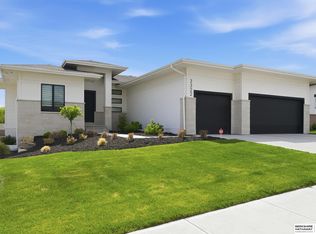
 - $838,0005 bd4 ba3.6k sqft3322 S 212th St, Elkhorn, NE 68022For Sale
 MLS ID #22620925, Chris Bauer, BHHS Ambassador Real Estate. GPRMLS
 - $790,0005 bd4 ba3.7k sqft21828 Grover St, Elkhorn, NE 68022New Construction
 MLS ID #22620508, Cara Crawford, Better Homes and Gardens R.E.. GPRMLS
 - $985,0005 bd4 ba3.8k sqft2005 S 208th St, Elkhorn, NE 68022For SaleMLS ID #22618858, Russell Brown, BHHS Ambassador Real Estate. GPRMLS
- $995,0005 bd4 ba3.9k sqft3513 S 220th St, Elkhorn, NE 68022New ConstructionMLS ID #22601189, Jim Braun, BHHS Ambassador Real Estate. GPRMLS
- $559,0004 bd3 ba2.9k sqft21805 H St, Elkhorn, NE 68022For SaleMLS ID #22620871, Kathy Wickstrom, Nebraska Realty. GPRMLS
- $1,125,0006 bd5 ba4.8k sqft21913 B St, Elkhorn, NE 68022New ConstructionMLS ID #22620494, Eric Carraher, Meraki Realty Group. GPRMLS
- $1,050,0005 bd4 ba3.7k sqft3308 S 206th St, Elkhorn, NE 68022New ConstructionMLS ID #22618505, Johnathan O'Gorman, Better Homes and Gardens R.E.. GPRMLS
- $799,9005 bd5 ba3.9k sqft3638 S 217th St, Elkhorn, NE 68022New ConstructionMLS ID #22620360, Cassidee Reeve, NP Dodge RE Sales Inc 148Dodge. GPRMLS
- $1,245,0004 bd4 ba4.3k sqft23423 Nancy Cir, Elkhorn, NE 68022For SaleMLS ID #22620983, Jason Kroll, Better Homes and Gardens R.E.. GPRMLS
- $1,186,0006 bd5 ba4.7k sqft2007 S 211th St, Elkhorn, NE 68022For SaleMLS ID #22620797, Mike Bjork, BHHS Ambassador Real Estate. GPRMLS
- $861,4455 bd5 ba4.2k sqft4222 S 218th Ave, Elkhorn, NE 68022New ConstructionMLS ID #22620463, Mark Ciochon, BHHS Ambassador Real Estate. GPRMLS
- $939,9005 bd5 ba4.6k sqft21874 Martha St, Elkhorn, NE 68022For SaleMLS ID #22615543, Kari McCoy, BHHS Ambassador Real Estate. GPRMLS
- $925,0005 bd4 ba3.7k sqft3310 S 212th St, Elkhorn, NE 68022New ConstructionMLS ID #22618503, Johnathan O'Gorman, Better Homes and Gardens R.E.. GPRMLS
- $975,0004 bd4 ba4.6k sqft21925 Quail Ridge Cir, Elkhorn, NE 68022For SaleMLS ID #22619148, Casey Snyder, Better Homes and Gardens R.E.. GPRMLS
- $1,090,0005 bd4 ba4.5k sqft5702 S 239th St, Elkhorn, NE 68022For SaleMLS ID #22618040, Nico Marasco, BHHS Ambassador Real Estate. GPRMLS
- $950,0004 bd5 ba4.5k sqft3935 S 208th St, Elkhorn, NE 68022For SaleMLS ID #22616999, Dajour Willis, Better Homes and Gardens R.E.. GPRMLS
- $944,3015 bd4 ba3.1k sqft3912 S 213th Ave, Elkhorn, NE 68022New ConstructionMLS ID #22526331, Jana Faller, Synergy Real Estate & Dev Corp. GPRMLS
- $1,095,0006 bd5 ba4.7k sqft21954 Grover St, Elkhorn, NE 68022New ConstructionMLS ID #22603001, Eric Carraher, Meraki Realty Group. GPRMLS
