***OPEN SAT & SUN 12-5 PM*** NOW COMPLETE! Introducing The Bel Air by Maxim Homes—where modern elegance meets timeless luxury. This stunning estate boasts a grand two-story entry, leading to soaring 18-foot vaulted ceilings in the living room and a sophisticated private office. The chef’s kitchen features a walk-through butler’s pantry, oversized dining with buffet, and seamless flow for entertaining. The massive primary suite is a true retreat with a fireplace, spa-like bath including a soaker tub, oversized shower, private laundry, and a custom walk-in closet. Upstairs, two bedrooms share a Jack & Jill bath, complemented by a spacious loft and secondary laundry. The lower level impresses with two bedrooms, wet bar, fireplace, theater, full bath, and abundant storage. A 4-car garage and an expansive estate lot complete this exceptional offering. The Bel Air—crafted for those who expect more.
New construction
$1,400,000
3513 S 221st St, Elkhorn, NE 68022
6beds
5,019sqft
Single Family Residence
Built in 2026
0.38 Acres Lot
$-- Zestimate®
$279/sqft
$-- HOA
What's special
Expansive estate lotWet barSecondary laundryAbundant storageSpacious loftSeamless flow for entertainingSophisticated private office
- 39 days
- 965
- 59
Zillow last checked:
Listing updated:
Listed by:
Eric Carraher 402-312-3301,
Meraki Realty Group
Source: GPRMLS,MLS#: 22626212
Facts & features
Interior
Bedrooms & bathrooms
- Bedrooms: 6
- Bathrooms: 4
- Full bathrooms: 2
- 3/4 bathrooms: 1
- 1/2 bathrooms: 1
- Main level bathrooms: 2
Primary bedroom
- Level: Main
- Area: 272
- Dimensions: 16 x 17
Bedroom 2
- Level: Second
- Area: 143
- Dimensions: 11 x 13
Bedroom 3
- Level: Second
- Area: 143
- Dimensions: 11 x 13
Bedroom 4
- Level: Basement
- Area: 140
- Dimensions: 10 x 14
Bedroom 5
- Level: Basement
- Area: 154
- Dimensions: 11 x 14
Primary bathroom
- Features: Full, Shower, Double Sinks
Dining room
- Level: Main
- Area: 242
- Dimensions: 22 x 11
Family room
- Level: Basement
- Area: 540
- Dimensions: 30 x 18
Great room
- Level: Main
Kitchen
- Level: Main
- Area: 280
- Dimensions: 14 x 20
Basement
- Area: 2312
Heating
- Natural Gas, Forced Air
Cooling
- Central Air
Features
- Basement: Finished
- Number of fireplaces: 2
Interior area
- Total structure area: 5,019
- Total interior livable area: 5,019 sqft
- Finished area above ground: 3,309
- Finished area below ground: 1,710
Property
Parking
- Total spaces: 4
- Parking features: Garage - Attached
- Attached garage spaces: 4
Features
- Levels: One and One Half
- Patio & porch: Patio
- Fencing: None
Lot
- Size: 0.38 Acres
- Dimensions: 115 x 145
- Features: Over 1/4 up to 1/2 Acre
Details
- Parcel number: 0644210124
Construction
Type & style
- Home type: SingleFamily
- Property subtype: Single Family Residence
Materials
- Foundation: Concrete Perimeter
- Roof: Composition
Condition
- New Construction
- New construction: Yes
- Year built: 2026
Details
- Builder name: Maxim Homes
Utilities & green energy
- Sewer: Public Sewer
- Water: Public
Community & HOA
Community
- Subdivision: BLUE SAGE CREEK 3
HOA
- Has HOA: No
Location
- Region: Elkhorn
Financial & listing details
- Price per square foot: $279/sqft
- Annual tax amount: $170
- Date on market: 9/10/2026
- Listing terms: VA Loan,FHA,Conventional,Cash
- Ownership: Fee Simple
Estimated market value
Not available
Estimated sales range
Not available
Not available
Price history
| Date | Event | Price |
|---|---|---|
| 9/10/2026 | Listed for sale | $1,400,000$279/sqft |
Source:  GPRMLS #22626212 Report a problem GPRMLS #22626212 Report a problem | ||
| 9/10/2026 | Listing removed | $1,400,000$279/sqft |
Source: GPRMLS #22623223 Report a problem | ||
| 8/13/2026 | Listed for sale | $1,400,000-5.1%$279/sqft |
Source: GPRMLS #22623223 Report a problem | ||
| 8/13/2026 | Listing removed | $1,475,000$294/sqft |
Source: GPRMLS #22621299 Report a problem | ||
| 3/16/2026 | Price change | $1,475,000+1.7%$294/sqft |
Source: GPRMLS #22604016 Report a problem | ||
| 2/12/2026 | Listed for sale | $1,450,000+1.8%$289/sqft |
Source: GPRMLS #22604016 Report a problem | ||
| 2/12/2026 | Listing removed | $1,425,000$284/sqft |
Source: GPRMLS #22530144 Report a problem | ||
| 10/19/2025 | Listed for sale | $1,425,000$284/sqft |
Source: GPRMLS #22530144 Report a problem | ||
Public tax history
Tax history is unavailable.
Monthly payment
Est. payment
Payment breakdown
Explore the cost of this home by adjusting the details. Changes won't be saved.Climate risks
Neighborhood: Elkhorn
Nearby schools
Schools provided by the listing agent
- Elementary: Blue Sage
- Middle: Elkhorn Valley View
- High: Elkhorn South
- District: Elkhorn
Source: GPRMLS. This data may not be complete. We recommend contacting the local school district to confirm school assignments for this home.

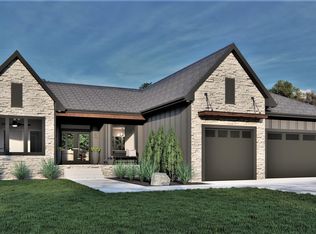
Similar homes
- $1,400,0005 bd4 ba4.7k sqft3644 S 217th St, Elkhorn, NE 68022New Construction

 MLS ID #22626210, Eric Carraher, Meraki Realty Group. GPRMLS
 - $1,335,0005 bd4 ba4.4k sqft3538 S 210th Ave, Elkhorn, NE 68022New Construction
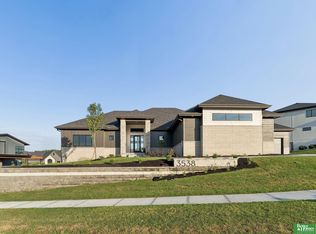 MLS ID #22629557, Johnathan O'Gorman, Better Homes and Gardens R.E.. GPRMLS
 - $1,290,0004 bd4 ba4.3k sqft21068 Valley Cir, Elkhorn, NE 68022For Sale
 MLS ID #22624225, Jenn Haeg, Better Homes and Gardens R.E.. GPRMLS
 - $1,165,0005 bd5 ba4k sqft21225 Joseph St, Elkhorn, NE 68022For Sale
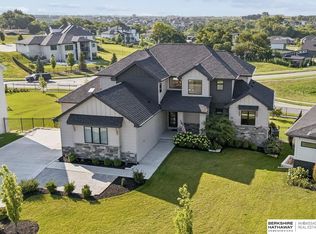 MLS ID #22628789, Shawn Hovey, BHHS Ambassador Real Estate. GPRMLS
 - $895,0006 bd5 ba4.4k sqft21519 Grover St, Elkhorn, NE 68022For SaleMLS ID #22625931, Jenny Hamlin, BHHS Ambassador Real Estate. GPRMLS
- $1,100,0006 bd5 ba4.7k sqft2007 S 211th St, Elkhorn, NE 68022For SaleMLS ID #22628477, Ryan Beck, BHHS Ambassador Real Estate. GPRMLS
- $895,0005 bd4 ba3.7k sqft3310 S 212th St, Elkhorn, NE 68022New ConstructionMLS ID #22629894, Johnathan O'Gorman, Better Homes and Gardens R.E.. GPRMLS
- $799,0006 bd4 ba4.3k sqft3516 S 218th Ave, Elkhorn, NE 68022New ConstructionMLS ID #22625575, Lindsay Hollingsworth, BHHS Ambassador Real Estate. GPRMLS
- $899,0005 bd5 ba4.6k sqft3644 S 218th St, Elkhorn, NE 68022New ConstructionMLS ID #22625587, Lindsay Hollingsworth, BHHS Ambassador Real Estate. GPRMLS
- $750,0005 bd3 ba3.4k sqft3321 S 212th St, Elkhorn, NE 68022New ConstructionMLS ID #22629784, Johnathan O'Gorman, Better Homes and Gardens R.E.. GPRMLS
- $835,0005 bd3 ba3.5k sqft3306 S 212th St, Elkhorn, NE 68022New ConstructionMLS ID #22630040, Johnathan O'Gorman, Better Homes and Gardens R.E.. GPRMLS
- $995,0005 bd4 ba3.9k sqft3513 S 220th St, Elkhorn, NE 68022New ConstructionMLS ID #22601189, Jim Braun, BHHS Ambassador Real Estate. GPRMLS
- $830,0006 bd5 ba4.3k sqft3510 S 218th Ave, Elkhorn, NE 68022New ConstructionMLS ID #22622844, Kristi Heavican, Heavican Real Estate Inc.. GPRMLS
- $775,0006 bd4 ba4.4k sqft23713 Berry St, Elkhorn, NE 68022For SaleMLS ID #22628950, Aaron Krier, BHHS Ambassador Real Estate. GPRMLS
- $870,0005 bd4 ba4.2k sqft2110 S 210th St, Elkhorn, NE 68022For SaleMLS ID #22628383, James Doebelin, BHHS Ambassador Real Estate. GPRMLS
- $985,0005 bd4 ba3.8k sqft2005 S 208th St, Elkhorn, NE 68022For SaleMLS ID #22623848, Russell Brown, BHHS Ambassador Real Estate. GPRMLS
- $1,350,0007 bd5 ba4.1k sqft2432 S 182nd Cir, Omaha, NE 68130New ConstructionMLS ID #22628496, Alia Rahmanzai, BHHS Ambassador Real Estate. GPRMLS
- $700,0005 bd4 ba3.1k sqft1611 S 208th St, Elkhorn, NE 68022For SaleMLS ID #22629576, Brittney McAllister, Realty ONE Group Sterling. GPRMLS
- $745,0006 bd3 ba3.3k sqft21126 Atwood Ave, Elkhorn, NE 68022New ConstructionMLS ID #22629558, Johnathan O'Gorman, Better Homes and Gardens R.E.. GPRMLS
- $800,0005 bd4 ba3.6k sqft3329 S 212th Ave, Elkhorn, NE 68022For SaleMLS ID #22625389, Greg Kraemer, NP Dodge RE Sales Inc 148Dodge. GPRMLS
