$20,000 OFF! Can be used towards buyer’s closing cost, rate buy or combo of both. The Home Company's exciting new Santa Anita 1.5-story floor plan. The showstopping kitchen features a huge center island, quartz countertops, gourmet appliances, quartz backsplash, cabinetry to the ceiling, gold accent hardware & oversized walk-in pantry. It opens to a stunning great room with 14-ft ceilings, floor-to-ceiling stone fireplace with built-in cabinetry and shelving. The main-floor primary suite offers a tray box ceiling & spa-inspired bath with dual vanities, quartz countertops & oversized shower room complete w, bench, free standing tub, rain shower head & built-in cubbies. Main-floor laundry adds convenience. Upstairs features a spacious loft, 3 additional bedrooms, 2 BA & secondary laundry. 8-ft interior doors enhance the home's scale. The finished lower level includes a large rec room, 5th bedroom & 3/4 bath. Don't overlook the fully finished garage with epoxy floors and garage heater.
New construction
$899,000
3644 S 218th St, Elkhorn, NE 68022
5beds
4,634sqft
Single Family Residence
Built in 2026
0.28 Acres Lot
$896,200 Zestimate®
$194/sqft
$29/mo HOA
What's special
Main-floor laundryGarage heaterRain shower headFully finished garageFinished lower levelLarge rec roomShowstopping kitchen
- 47 days
- 420
- 19
Zillow last checked:
Listing updated:
Listed by:
Lindsay Hollingsworth 402-681-9339,
BHHS Ambassador Real Estate,
Lesley Clark 402-981-1993,
BHHS Ambassador Real Estate
Source: GPRMLS,MLS#: 22625587
Facts & features
Interior
Bedrooms & bathrooms
- Bedrooms: 5
- Bathrooms: 5
- Full bathrooms: 2
- 3/4 bathrooms: 2
- 1/2 bathrooms: 1
- Main level bathrooms: 2
Primary bedroom
- Features: Wall/Wall Carpeting, Cath./Vaulted Ceiling, Ceiling Fan(s), Walk-In Closet(s)
- Level: Main
- Area: 208.96
- Dimensions: 16 x 13.06
Bedroom 2
- Features: Wall/Wall Carpeting, Ceiling Fan(s), Walk-In Closet(s)
- Level: Second
- Area: 144.72
- Dimensions: 12.04 x 12.02
Bedroom 3
- Features: Wall/Wall Carpeting, Ceiling Fan(s), Walk-In Closet(s)
- Level: Second
- Area: 133.39
- Dimensions: 12.05 x 11.07
Bedroom 4
- Features: Wall/Wall Carpeting, Ceiling Fan(s), Walk-In Closet(s)
- Level: Second
- Area: 110.87
- Dimensions: 11.01 x 10.07
Bedroom 5
- Features: Wall/Wall Carpeting, Egress Window
- Level: Basement
- Area: 165
- Dimensions: 15 x 11
Primary bathroom
- Features: Full, Shower, Double Sinks
Great room
- Features: Fireplace, 9'+ Ceiling, Ceiling Fans, Engineered Wood
- Level: Main
Kitchen
- Features: 9'+ Ceiling, Dining Area, Pantry, Engineered Wood
- Level: Main
- Area: 224
- Dimensions: 16 x 14
Basement
- Area: 1880
Heating
- Natural Gas, Forced Air
Cooling
- Central Air
Appliances
- Included: Humidifier, Dishwasher, Disposal, Microwave, Convection Oven, Cooktop
- Laundry: Ceramic Tile Floor, 9'+ Ceiling
Features
- High Ceilings, Two Story Entry, Ceiling Fan(s)
- Flooring: Carpet, Ceramic Tile
- Doors: Sliding Doors
- Windows: LL Daylight Windows
- Basement: Daylight,Egress,Partially Finished
- Number of fireplaces: 1
- Fireplace features: Electric
Interior area
- Total structure area: 4,634
- Total interior livable area: 4,634 sqft
- Finished area above ground: 3,062
- Finished area below ground: 1,572
Property
Parking
- Total spaces: 3
- Parking features: Garage - Attached
- Attached garage spaces: 3
Features
- Levels: One and One Half
- Patio & porch: Porch, Patio, Covered Patio
- Exterior features: Sprinkler System
- Fencing: None
Lot
- Size: 0.28 Acres
- Dimensions: 86.6 x 147.68 x 78.03 x 145.18
- Features: Over 1/4 up to 1/2 Acre, Subdivided, Public Sidewalk
Details
- Parcel number: 0644210286
- Other equipment: Sump Pump
Construction
Type & style
- Home type: SingleFamily
- Property subtype: Single Family Residence
Materials
- Stone, Cement Siding
- Foundation: Concrete Perimeter
- Roof: Composition
Condition
- New Construction
- New construction: Yes
- Year built: 2026
Details
- Builder name: The Home Company
Utilities & green energy
- Sewer: Public Sewer
- Water: Public
- Utilities for property: Electricity Available, Natural Gas Available, Water Available, Sewer Available
Community & HOA
Community
- Subdivision: Blue Sage Creek 3
HOA
- Has HOA: Yes
- Services included: Common Area Maintenance
- HOA fee: $350 annually
- HOA name: Blue Sage
Location
- Region: Elkhorn
Financial & listing details
- Price per square foot: $194/sqft
- Annual tax amount: $340
- Date on market: 9/4/2026
- Listing terms: Conventional,Cash
- Ownership: Fee Simple
- Electric utility on property: Yes
Estimated market value
$896,200
$851,000 - $941,000
$4,465/mo
Price history
| Date | Event | Price |
|---|---|---|
| 9/4/2026 | Listed for sale | $899,000$194/sqft |
Source:  GPRMLS #22625587 Report a problem GPRMLS #22625587 Report a problem | ||
Public tax history
Tax history is unavailable.
Monthly payment
Est. payment
Payment breakdown
Explore the cost of this home by adjusting the details. Changes won't be saved.Climate risks
Neighborhood: Elkhorn
Nearby schools
Schools provided by the listing agent
- Elementary: Blue Sage
- Middle: Elkhorn Valley View
- High: Elkhorn South
- District: Elkhorn
Source: GPRMLS. This data may not be complete. We recommend contacting the local school district to confirm school assignments for this home.
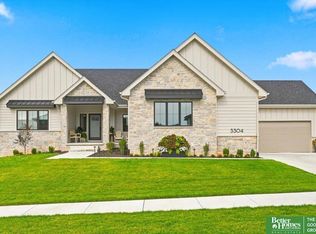

Similar homes
- $895,0005 bd4 ba3.7k sqft3310 S 212th St, Elkhorn, NE 68022New Construction
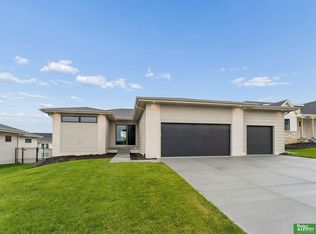
 MLS ID #22629894, Johnathan O'Gorman, Better Homes and Gardens R.E.. GPRMLS
 - $835,0005 bd3 ba3.5k sqft3306 S 212th St, Elkhorn, NE 68022New Construction
 MLS ID #22630040, Johnathan O'Gorman, Better Homes and Gardens R.E.. GPRMLS
 - $830,0006 bd5 ba4.3k sqft3510 S 218th Ave, Elkhorn, NE 68022New Construction
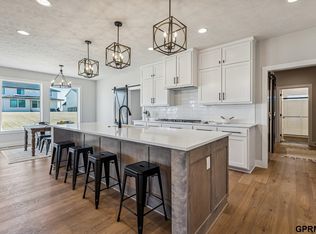 MLS ID #22622844, Kristi Heavican, Heavican Real Estate Inc.. GPRMLS
 - $850,0004 bd5 ba4.5k sqft3935 S 208th St, Elkhorn, NE 68022For Sale
 MLS ID #22623809, Dajour Willis, Better Homes and Gardens R.E.. GPRMLS
 - $1,000,0005 bd4 ba4k sqft21545 B St, Elkhorn, NE 68022For SaleMLS ID #22624196, Trish Thompson, BHHS Ambassador Real Estate. GPRMLS
- $799,0006 bd4 ba4.3k sqft3516 S 218th Ave, Elkhorn, NE 68022New ConstructionMLS ID #22625575, Lindsay Hollingsworth, BHHS Ambassador Real Estate. GPRMLS
- $772,7504 bd4 ba3.3k sqft3503 S 218th Ave, Elkhorn, NE 68022New ConstructionMLS ID #22627863, Marie Otis, BHHS Ambassador Real Estate. GPRMLS
- $800,0005 bd4 ba3.6k sqft3329 S 212th Ave, Elkhorn, NE 68022For SaleMLS ID #22625389, Greg Kraemer, NP Dodge RE Sales Inc 148Dodge. GPRMLS
- $750,0005 bd3 ba3.4k sqft3321 S 212th St, Elkhorn, NE 68022New ConstructionMLS ID #22629784, Johnathan O'Gorman, Better Homes and Gardens R.E.. GPRMLS
- $1,165,0005 bd5 ba4k sqft21225 Joseph St, Elkhorn, NE 68022For SaleMLS ID #22628789, Shawn Hovey, BHHS Ambassador Real Estate. GPRMLS
- $745,0006 bd3 ba3.3k sqft21126 Atwood Ave, Elkhorn, NE 68022New ConstructionMLS ID #22629558, Johnathan O'Gorman, Better Homes and Gardens R.E.. GPRMLS
- $1,335,0005 bd4 ba4.4k sqft3538 S 210th Ave, Elkhorn, NE 68022New ConstructionMLS ID #22629557, Johnathan O'Gorman, Better Homes and Gardens R.E.. GPRMLS
- $798,0004 bd3 ba3.2k sqft3016 S 209th Ct, Elkhorn, NE 68022New ConstructionMLS ID #22628237, Josh Briggs, BHHS Ambassador Real Estate. GPRMLS
- $779,9005 bd5 ba4.6k sqft5407 213th St, Elkhorn, NE 68022New ConstructionMLS ID #22617242, Nicole Hilderbrand, Better Homes and Gardens R.E.. GPRMLS
- $697,9174 bd3 ba3.2k sqft21710 Blaine St, Elkhorn, NE 68022New ConstructionMLS ID #22602108, Terry Stork, BHHS Ambassador Real Estate. GPRMLS
- $699,0005 bd3 ba3.5k sqft5411 N 205th St, Elkhorn, NE 68022For SaleMLS ID #22625914, Grace Stanzel, BHHS Ambassador Real Estate. GPRMLS
- $799,0005 bd4 ba3.8k sqft5407 N 212th St, Elkhorn, NE 68022New ConstructionMLS ID #22614101, Karen Fries, BHHS Ambassador Real Estate. GPRMLS
- $735,0004 bd4 ba3.6k sqft5815 N 198th St, Elkhorn, NE 68022New ConstructionMLS ID #22629435, April Williams, BHHS Ambassador Real Estate. GPRMLS
- $750,0006 bd3 ba3.5k sqft4914 N 214th St, Elkhorn, NE 68022New ConstructionMLS ID #22624565, Jamie Hilderbrand, Better Homes and Gardens R.E.. GPRMLS
- $719,9006 bd3 ba3.7k sqft5915 N 214th St, Elkhorn, NE 68022New ConstructionMLS ID #22625210, Jamie Hilderbrand, Better Homes and Gardens R.E.. GPRMLS
