Ramm Construction, Omaha's 4th generation homebuilder, is excited to present our new Dorothy ranch plan (big sister to our popular Dotty plan). All of the timeless and natural custom features that you expect from Ramm like natural stone, locally-crafted white oak cabinets, hand-selected premium tile and countertops, LP Smart Siding, & Marvin windows. Inside, durable engineered wood floors span from the great room to dining & kitchen where an extended island & built-in hutch add to the large walk in pantry. The vaulted great room ceiling and extra windows allow light to pour through the main floor. Upgrades carry through to the bathrooms w/ quartz countertops, brushed bronze fixtures, ceramic tile and so. much. storage! This floor plan really wows in the lower level, and might we say that it is perfect for a future pool w/ a powder bath close to the extra-wide patio door and custom wet bar. It feels like an bonus home in the lower level, and we can't wait for you to see it.
New construction
$844,900
3651 S 218th Ave, Elkhorn, NE 68022
5beds
3,414sqft
:
Get pre-qualifiedN/A
Single Family Residence
Built in 2026
0.3 Acres Lot
$-- Zestimate®
$247/sqft
$-- HOA
What's special
Extra-wide patio doorNatural stoneCustom wet barLocally-crafted white oak cabinetsBrushed bronze fixturesVaulted great room ceilingLp smart siding
- 16 hours |
- 193 |
- 11 |
Zillow last checked:
Listing updated:
Listed by:
Aubrey Hess 402-312-7796,
Better Homes and Gardens R.E.
Source: GPRMLS,MLS#: 22622104
Facts & features
Interior
Bedrooms & bathrooms
- Bedrooms: 5
- Bathrooms: 5
- Full bathrooms: 1
- 3/4 bathrooms: 2
- 1/2 bathrooms: 2
- Main level bathrooms: 3
Primary bedroom
- Features: Walk-In Closet(s)
- Level: Main
Bedroom 2
- Level: Main
Bedroom 3
- Features: Walk-In Closet(s)
- Level: Basement
Bedroom 4
- Features: Walk-In Closet(s)
- Level: Basement
Bedroom 5
- Level: Basement
Family room
- Features: Fireplace
- Level: Basement
Kitchen
- Features: Pantry
- Level: Main
Living room
- Features: Fireplace
- Level: Main
Basement
- Area: 1960
Heating
- Natural Gas, Forced Air
Cooling
- Central Air
Appliances
- Included: Range, Oven, Dishwasher, Microwave
Features
- Wet Bar, High Ceilings, Pantry
- Basement: Walk-Out Access,Full,Finished
- Number of fireplaces: 2
- Fireplace features: Family Room, Living Room
Interior area
- Total structure area: 3,414
- Total interior livable area: 3,414 sqft
- Finished area above ground: 1,960
- Finished area below ground: 1,454
Property
Parking
- Total spaces: 3
- Parking features: Garage - Attached
- Attached garage spaces: 3
Features
- Patio & porch: Covered Deck, Covered Patio
- Exterior features: Sprinkler System
- Fencing: None
Lot
- Size: 0.3 Acres
- Dimensions: 83.16 x 147.54 x 92.08 x 147.75
- Features: Over 1/4 up to 1/2 Acre
Details
- Parcel number: 0644210276
- Other equipment: Sump Pump
Construction
Type & style
- Home type: SingleFamily
- Architectural style: Ranch
- Property subtype: Single Family Residence
Materials
- Foundation: Concrete Perimeter
Condition
- Under Construction
- New construction: Yes
- Year built: 2026
Details
- Builder name: Ramm Construction
Utilities & green energy
- Sewer: Public Sewer
- Water: Public
Community & HOA
Community
- Subdivision: Blue Sage Creek 3
HOA
- Has HOA: No
Location
- Region: Elkhorn
Financial & listing details
- Price per square foot: $247/sqft
- Annual tax amount: $340
- Date on market: 8/3/2026
- Listing terms: VA Loan,Conventional,Cash
- Ownership: Fee Simple
Estimated market value
Not available
Estimated sales range
Not available
Not available
Price history
| Date | Event | Price |
|---|---|---|
| 8/3/2026 | Listed for sale | $844,900$247/sqft |
Source:  GPRMLS #22622104 Report a problem GPRMLS #22622104 Report a problem | ||
Public tax history
Tax history is unavailable.
Monthly payment
Est. payment
Payment breakdown
Explore the cost of this home by adjusting the details. Changes won't be saved.Climate risks
Neighborhood: Elkhorn
Nearby schools
GreatSchools rating
- 9/10Elkhorn Blue Sage ElementaryGrades: PK-5Distance: 0.2 mi
- 9/10Valley View Middle SchoolGrades: 6-8Distance: 1.7 mi
- 10/10Elkhorn South High SchoolGrades: 9-12Distance: 1.8 mi
Schools provided by the listing agent
- Elementary: Blue Sage
- Middle: Elkhorn Valley View
- High: Elkhorn South
- District: Elkhorn
Source: GPRMLS. This data may not be complete. We recommend contacting the local school district to confirm school assignments for this home.
- $935,0305 bd4 ba3.8k sqft3650 S 218th St, Elkhorn, NE 68022Pending
- $789,9005 bd4 ba3.5k sqft3639 S 218th Ave, Elkhorn, NE 68022Sold
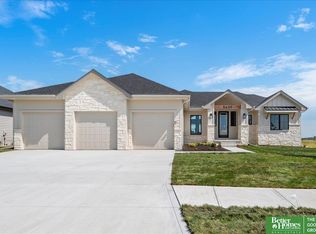
- $1,025,0005 bd4 ba3.4k sqft3652 S 218th Ave, Elkhorn, NE 68022New Construction

- $868,2005 bd5 ba4.1k sqft3632 S 218th St, Elkhorn, NE 68022Pending
- $825,0006 bd5 ba4.3k sqft3640 S 218th Ave, Elkhorn, NE 68022New Construction
- $130,0000.252 Acres3634 S 218th Ave, Elkhorn, NE 68022Lot/Land
- $819,9004 bd4 ba2.8k sqft3526 S 218th St, Elkhorn, NE 68022New Construction
- $906,3484 bd4 ba3.8k sqft3664 S 218th Ave, Elkhorn, NE 68022Pending
A local agent can set up tours, give advice and negotiate with sellers.
A local lender can help you make sure your offer is ready when you are.
Similar homes
- $819,9004 bd4 ba2.8k sqft3526 S 218th St, Elkhorn, NE 68022New Construction

 MLS ID #22622102, Aubrey Hess, Better Homes and Gardens R.E.. GPRMLS
 - $748,9005 bd4 ba2.8k sqft3650 219th St, Elkhorn, NE 68022New Construction
 MLS ID #22617434, Aubrey Hess, Better Homes and Gardens R.E.. GPRMLS
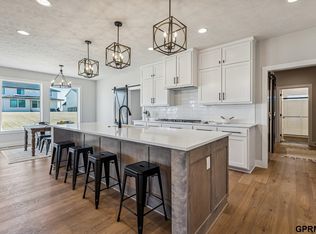
 - $825,0006 bd5 ba4.3k sqft3640 S 218th Ave, Elkhorn, NE 68022New Construction
 MLS ID #22611391, Kristi Heavican, Heavican Real Estate Inc.. GPRMLS
 - $805,0005 bd3 ba1.8k sqft3656 S 217th St, Elkhorn, NE 68022New Construction
 MLS ID #22604069, Travis Jelken, BHHS Ambassador Real Estate. GPRMLS
 - $669,9005 bd3 ba3.3k sqft5820 N 213th Ave, Elkhorn, NE 68022New ConstructionMLS ID #22622097, Clinton Boyd, Better Homes and Gardens R.E.. GPRMLS
- $699,0004 bd3 ba3k sqft21803 I St, Elkhorn, NE 68022For SaleMLS ID #22619077, Steve VanHerpen, Real Broker NE, LLC. GPRMLS
- $779,9005 bd3 ba3.4k sqft3321 S 212th St, Elkhorn, NE 68022New ConstructionMLS ID #22617518, Johnathan O'Gorman, Better Homes and Gardens R.E.. GPRMLS
- $559,0004 bd3 ba2.9k sqft21805 H St, Elkhorn, NE 68022For SaleMLS ID #22620871, Kathy Wickstrom, Nebraska Realty. GPRMLS
- $735,0005 bd4 ba3.1k sqft1611 S 208th St, Elkhorn, NE 68022For SaleMLS ID #22615148, Michael Maley, BHHS Ambassador Real Estate. GPRMLS
- $759,9004 bd4 ba3.1k sqft10815 S 219th St, Gretna, NE 68028New ConstructionMLS ID #22622098, Aubrey Hess, Better Homes and Gardens R.E.. GPRMLS
- $680,0005 bd5 ba3.6k sqft2721 N 182nd Ave, Elkhorn, NE 68022For SaleMLS ID #22621886, Derick Lewin, PJ Morgan Real Estate. GPRMLS
- $1,220,0005 bd5 ba4k sqft21225 Joseph St, Elkhorn, NE 68022For SaleMLS ID #22621371, Shawn Hovey, BHHS Ambassador Real Estate. GPRMLS
- $850,0005 bd5 ba3.9k sqft20545 Hartman Ave, Elkhorn, NE 68022For SaleMLS ID #22615425, Andrea Critser, BHHS Ambassador Real Estate. GPRMLS
- $825,0005 bd4 ba3.8k sqft5407 N 212th St, Elkhorn, NE 68022New ConstructionMLS ID #22614101, Karen Fries, BHHS Ambassador Real Estate. GPRMLS
- $1,147,5004 bd4 ba3.8k sqft20617 Kansas Ave, Elkhorn, NE 68022New ConstructionMLS ID #22621958, Deb Cizek, BHHS Ambassador Real Estate. GPRMLS
- $1,195,0005 bd6 ba3.8k sqft22505 Orchard Plz, Elkhorn, NE 68022For SaleMLS ID #22603584, Amy Brodersen, CENTURY 21 Century Real Estate. GPRMLS
- $732,9004 bd4 ba3.1k sqft5403 N 196th St, Elkhorn, NE 68022New ConstructionMLS ID #22511663, J D Erb, BHHS Ambassador Real Estate. GPRMLS
- $769,9004 bd4 ba3.6k sqft5815 N 198th St, Elkhorn, NE 68022New ConstructionMLS ID #22616571, April Williams, BHHS Ambassador Real Estate. GPRMLS
- $475,0004 bd4 ba2.2k sqft21058 Alex Ave, Elkhorn, NE 68022New ConstructionMLS ID #22616694, Kyle Anderson, Liberty Core Real Estate. GPRMLS
- $630,0005 bd3 ba3.8k sqft2920 N 185th Ave, Elkhorn, NE 68022For SaleMLS ID #22613829, Jessica Shipley, BHHS Ambassador Real Estate. GPRMLS
