This stunning custom ranch sits on a peaceful 1.25-acre lot & backs directly to green space. Location allows choice of school district: Elkhorn or Gretna. Better than new & move-in ready! Open, airy floor plan w/high ceilings, perfect for entertaining. Kitchen at the heart of the home complete with gas range, dual electric ovens, generous counter space, & private pantry. Enormous primary suite is a true retreat, featuring heated floors, oversized walk-in closet, dual vanity sinks, & beautiful tiled walk-in shower. Every bedroom has its own private bathroom & walk-in closet! Fully finished basement includes 2 bedrooms, tons of storage, & rec area wired for surround sound - pool table stays! Permanent exterior holiday lighting, covered deck w/fireplace, ceiling fan, gas grill, beautiful patio w/swim spa, firepit & underground sprinkler. Heated 3-car garage w/shop area wired for EV, dual HVAC systems, extra outlets everywhere - this home has been thoughtfully designed!
For sale
Price cut: $50K (7/27)
$1,195,000
22505 Orchard Plz, Elkhorn, NE 68022
5beds
3,802sqft
Single Family Residence
Built in 2022
1.25 Acres Lot
$1,165,000 Zestimate®
$314/sqft
$92/mo HOA
What's special
Fully finished basementHeated floorsUnderground sprinklerGenerous counter spaceOversized walk-in closetBeautiful tiled walk-in showerGas grill
- 179 days |
- 725 |
- 13 |
Zillow last checked:
Listing updated:
Listed by:
Amy Brodersen 402-306-1290,
CENTURY 21 Century Real Estate
Source: GPRMLS,MLS#: 22603584
Facts & features
Interior
Bedrooms & bathrooms
- Bedrooms: 5
- Bathrooms: 6
- Full bathrooms: 4
- 3/4 bathrooms: 1
- 1/2 bathrooms: 1
- Main level bathrooms: 4
Primary bedroom
- Features: Wall/Wall Carpeting, Window Covering, 9'+ Ceiling, Ceiling Fan(s), Walk-In Closet(s)
- Level: Main
Bedroom 2
- Features: Wall/Wall Carpeting, Window Covering, Ceiling Fan(s), Walk-In Closet(s)
- Level: Main
Bedroom 3
- Features: Wall/Wall Carpeting, Window Covering, Ceiling Fan(s), Walk-In Closet(s)
- Level: Main
Bedroom 4
- Features: Wall/Wall Carpeting, Window Covering, Ceiling Fan(s), Walk-In Closet(s)
- Level: Basement
Bedroom 5
- Features: Window Covering, Fireplace, Walk-In Closet(s)
- Level: Basement
Primary bathroom
- Features: Full, Shower, Whirlpool, Double Sinks
Dining room
- Features: Window Covering, Luxury Vinyl Plank
- Level: Main
Family room
- Features: Wall/Wall Carpeting, Window Covering, Walk-In Closet(s), Hot Tub/Spa, Sliding Glass Door, Exterior Door
- Level: Basement
Kitchen
- Features: Window Covering, Dining Area, Pantry, Luxury Vinyl Plank
- Level: Main
Living room
- Features: Window Covering, Fireplace, Cath./Vaulted Ceiling, 9'+ Ceiling, Ceiling Fan(s), Balcony/Deck, Sliding Glass Door, Luxury Vinyl Plank
- Level: Main
Basement
- Area: 2426
Heating
- Natural Gas, Forced Air
Cooling
- Central Air
Appliances
- Included: Refrigerator, Dishwasher, Disposal, Microwave, Double Oven, Cooktop
- Laundry: Ceramic Tile Floor
Features
- Wet Bar, High Ceilings, Ceiling Fan(s), Formal Dining Room, Pantry
- Flooring: Carpet, Ceramic Tile, Luxury Vinyl, Plank
- Doors: Sliding Doors
- Windows: Window Coverings
- Basement: Egress,Walk-Out Access,Full,Finished
- Number of fireplaces: 2
- Fireplace features: Living Room, Gas Log, Bedroom
Interior area
- Total structure area: 3,802
- Total interior livable area: 3,802 sqft
- Finished area above ground: 2,440
- Finished area below ground: 1,362
Property
Parking
- Total spaces: 3
- Parking features: Attached, Garage Door Opener
- Attached garage spaces: 3
Features
- Patio & porch: Covered Deck, Covered Patio
- Exterior features: Sprinkler System, Lighting, Gas Grill
- Has spa: Yes
- Fencing: None
Lot
- Size: 1.25 Acres
- Dimensions: 225.83 x 267.4 x 225 x 232.76
- Features: Over 1 up to 5 Acres, City Lot, Corner Lot, Subdivided, Curb Cut, Curb and Gutter, Sloped, Paved
Details
- Additional structures: Shed(s)
- Parcel number: 1619800126
- Other equipment: Sump Pump
Construction
Type & style
- Home type: SingleFamily
- Architectural style: Ranch,Traditional
- Property subtype: Single Family Residence
Materials
- Foundation: Concrete Perimeter
- Roof: Composition
Condition
- Not New and NOT a Model
- New construction: No
- Year built: 2022
Details
- Builder name: Ideal Designs
Utilities & green energy
- Sewer: Public Sewer
- Water: Public
- Utilities for property: Cable Available, Electricity Available, Natural Gas Available, Water Available, Sewer Available, Storm Sewer, Phone Available
Community & HOA
Community
- Security: Security System
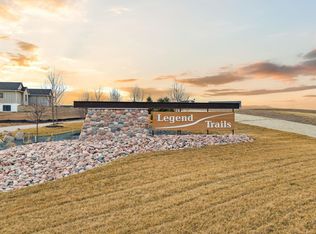
- Subdivision: Legend Trails
HOA
- Has HOA: Yes
- Services included: Common Area Maintenance
- HOA fee: $1,100 annually
- HOA name: Legend Trails
Location
- Region: Elkhorn
Financial & listing details
- Price per square foot: $314/sqft
- Annual tax amount: $21,461
- Date on market: 2/28/2026
- Listing terms: VA Loan,FHA,Conventional,Cash
- Ownership: Fee Simple
- Electric utility on property: Yes
- Road surface type: Paved
Estimated market value
$1,165,000
$1.11M - $1.22M
$4,235/mo
Price history
| Date | Event | Price |
|---|---|---|
| 7/27/2026 | Price change | $1,195,000-4%$314/sqft |
Source:  GPRMLS #22603584 Report a problem GPRMLS #22603584 Report a problem | ||
| 4/6/2026 | Price change | $1,245,000-3.9%$327/sqft |
Source: GPRMLS #22603584 Report a problem | ||
| 2/28/2026 | Listed for sale | $1,295,000$341/sqft |
Source: GPRMLS #22603584 Report a problem | ||
Public tax history
Tax history is unavailable.
Monthly payment
Est. payment
Payment breakdown
Explore the cost of this home by adjusting the details. Changes won't be saved.Climate risks
Neighborhood: Elkhorn
Nearby schools
GreatSchools rating
- 8/10Falling Waters Elementary SchoolGrades: PK-5Distance: 2.2 mi
- 9/10Aspen Creek Middle SchoolGrades: 6-8Distance: 4.9 mi
- NAGretna East High SchoolGrades: 9-11Distance: 4.9 mi
Schools provided by the listing agent
- Elementary: Blue Sage
- Middle: Elkhorn Ridge
- High: Elkhorn South
- District: Elkhorn
Source: GPRMLS. This data may not be complete. We recommend contacting the local school district to confirm school assignments for this home.
- $143,900-- bd-- ba-- sqft22605 Orchard Plz, Elkhorn, NE 68022Off Market
- $250,0001.01 acres84 Legend Trl, Elkhorn, NE 68022Lot/Land
- $2,046,3004 bd5 ba4.6k sqft22707 Orchard Plaza Cir, Elkhorn, NE 68022Off Market
- $200-- bd-- ba-- sqft22415 Orchard Plz, Elkhorn, NE 68022Off Market
- $1,267,0004 bd4 ba3.9k sqft22717 Orchard Plaza Cir, Elkhorn, NE 68022Off Market
- $143,900-- bd-- ba-- sqft22718 Orchard Plaza Cir, Elkhorn, NE 68022Off Market
- $1,883,0006 bd6 ba7k sqft4960 S 224th Plz, Elkhorn, NE 68022Sold
- $1,220,3004 bd3 ba3.3k sqft22722 O Plz, Elkhorn, NE 68022Off Market
A local agent can set up tours, give advice and negotiate with sellers.
A local lender can help you make sure your offer is ready when you are.
Similar homes
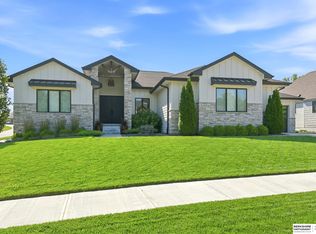
- $985,0005 bd4 ba3.8k sqft2005 S 208th St, Elkhorn, NE 68022For Sale
 MLS ID #22623848, Russell Brown, BHHS Ambassador Real Estate. GPRMLS
 - $1,450,0005 bd5 ba5.4k sqft5252 S 238th St, Elkhorn, NE 68022For Sale
 MLS ID #22621903, AJ Chedel, NextHome Signature Real Estate. GPRMLS
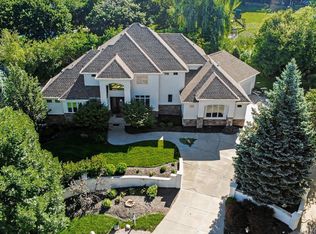
 - $1,300,0004 bd5 ba5.1k sqft22106 Quail Cir, Elkhorn, NE 68022For Sale
 MLS ID #22617018, Tony Terp, Milford Real Estate. GPRMLS
 - $925,0004 bd5 ba4.5k sqft3935 S 208th St, Elkhorn, NE 68022For Sale
 MLS ID #22623809, Dajour Willis, Better Homes and Gardens R.E.. GPRMLS
 - $915,0006 bd5 ba5k sqft23603 Berry St, Elkhorn, NE 68022For SaleMLS ID #22623292, Mindi Petersen, Realty ONE Group Sterling. GPRMLS
- $925,0006 bd5 ba4.4k sqft21519 Grover St, Valley, NE 68022For SaleMLS ID #22621544, Jenny Hamlin, BHHS Ambassador Real Estate. GPRMLS
- $699,0004 bd3 ba3k sqft21803 I St, Elkhorn, NE 68022For SaleMLS ID #22619077, Steve VanHerpen, Real Broker NE, LLC. GPRMLS
- $925,0004 bd4 ba4.6k sqft21925 Quail Ridge Cir, Elkhorn, NE 68022For SaleMLS ID #22619148, Casey Snyder, Better Homes and Gardens R.E.. GPRMLS
- $890,0005 bd4 ba4.2k sqft2110 S 210th St, Elkhorn, NE 68022For SaleMLS ID #22616612, James Doebelin, BHHS Ambassador Real Estate. GPRMLS
- $1,147,5004 bd4 ba3.8k sqft20617 Kansas Ave, Elkhorn, NE 68022New ConstructionMLS ID #22621958, Deb Cizek, BHHS Ambassador Real Estate. GPRMLS
- $1,199,5004 bd4 ba3.4k sqft5512 N 284th Cir, Valley, NE 68064For SaleMLS ID #22622056, Ken Bartholomew, BHHS Ambassador Real Estate. GPRMLS
- $844,9005 bd5 ba3.4k sqft3651 S 218th Ave, Elkhorn, NE 68022New ConstructionMLS ID #22622104, Aubrey Hess, Better Homes and Gardens R.E.. GPRMLS
- $861,4455 bd5 ba4.2k sqft4222 S 218th Ave, Elkhorn, NE 68022New ConstructionMLS ID #22620463, Mark Ciochon, BHHS Ambassador Real Estate. GPRMLS
- $735,0005 bd4 ba3.1k sqft1611 S 208th St, Elkhorn, NE 68022For SaleMLS ID #22615148, Michael Maley, BHHS Ambassador Real Estate. GPRMLS
- $599,0004 bd3 ba3.1k sqft19826 Chicago St, Elkhorn, NE 68022For SaleMLS ID #22623245, Eric Carraher, Meraki Realty Group. GPRMLS
- $615,0005 bd3 ba3.8k sqft2920 N 185th Ave, Elkhorn, NE 68022For SaleMLS ID #22622687, Jessica Shipley, BHHS Ambassador Real Estate. GPRMLS
- $975,0005 bd4 ba3.9k sqft16378 Cheyenne Rd, Omaha, NE 68136For SaleMLS ID #22614112, Todd Moss, Real Broker NE, LLC. GPRMLS
- $830,0006 bd5 ba4.3k sqft3510 S 218th Ave, Elkhorn, NE 68022New ConstructionMLS ID #22622844, Kristi Heavican, Heavican Real Estate Inc.. GPRMLS
- $850,0005 bd3 ba3.5k sqft3306 S 212th St, Elkhorn, NE 68022New ConstructionMLS ID #22622802, Johnathan O'Gorman, Better Homes and Gardens R.E.. GPRMLS
- $896,0005 bd3 ba3.2k sqft3111 S 209th St, Elkhorn, NE 68022New ConstructionMLS ID #22608864, Staci Mueller, BHHS Ambassador Real Estate. GPRMLS
