Drywalled July 17th. (photos of vary similar home/finishes) lots of upgrades included in price with finished basement. Woodland Homes Cabernet - 5 bedrooms, 5 baths, huge primary suite with sitting room. Main floor with hardwood floors, huge island, finished basement, Lots of upgrades in price.
New construction
Price increase: $17.1K (6/8)
$861,445
4222 S 218th Ave, Elkhorn, NE 68022
5beds
4,218sqft
:
Get pre-qualified$6,182/mo
Single Family Residence
Built in 2027
9,713 Square Feet Lot
$853,000 Zestimate®
$204/sqft
$17/mo HOA
What's special
Finished basementHuge island
- 15 days |
- 623 |
- 48 |
Zillow last checked:
Listing updated:
Listed by:
Mark Ciochon 402-578-1910,
BHHS Ambassador Real Estate
Source: GPRMLS,MLS#: 22620463
Facts & features
Interior
Bedrooms & bathrooms
- Bedrooms: 5
- Bathrooms: 5
- Full bathrooms: 2
- 3/4 bathrooms: 2
- 1/2 bathrooms: 1
- Main level bathrooms: 1
Primary bedroom
- Level: Second
Bedroom 2
- Level: Second
Bedroom 3
- Level: Second
Bedroom 4
- Level: Second
Bedroom 5
- Level: Main
Primary bathroom
- Features: Full
Dining room
- Level: Main
Family room
- Level: Main
Kitchen
- Level: Main
Basement
- Area: 1543
Heating
- Natural Gas, Forced Air
Cooling
- Central Air
Appliances
- Included: Range
Features
- Basement: Egress
- Number of fireplaces: 2
- Fireplace features: Direct-Vent Gas Fire
Interior area
- Total structure area: 4,218
- Total interior livable area: 4,218 sqft
- Finished area above ground: 3,106
- Finished area below ground: 1,112
Property
Parking
- Total spaces: 3
- Parking features: Attached
- Attached garage spaces: 3
Features
- Levels: Two
- Patio & porch: Porch, Patio
- Fencing: None
Lot
- Size: 9,713 Square Feet
- Dimensions: 76 x 128.34 x 76 x 127.82
- Features: Up to 1/4 Acre., Corner Lot, Public Sidewalk
Details
- Parcel number: 0632361404
Construction
Type & style
- Home type: SingleFamily
- Property subtype: Single Family Residence
Materials
- Stone, Masonite
- Foundation: Concrete Perimeter
- Roof: Composition
Condition
- New Construction
- New construction: Yes
- Year built: 2027
Details
- Builder name: Woodland Homes
Utilities & green energy
- Sewer: Public Sewer
- Water: Public
- Utilities for property: Cable Available
Community & HOA
Community
- Subdivision: Westbury Farm
HOA
- Has HOA: Yes
- Services included: Common Area Maintenance
- HOA fee: $200 annually
Location
- Region: Elkhorn
Financial & listing details
- Price per square foot: $204/sqft
- Tax assessed value: $36,500
- Annual tax amount: $655
- Date on market: 7/17/2026
- Listing terms: VA Loan,Conventional,Cash
- Ownership: Fee Simple
Estimated market value
$853,000
$810,000 - $896,000
$4,104/mo
Price history
| Date | Event | Price |
|---|---|---|
| 6/8/2026 | Price change | $861,445+2%$204/sqft |
Source:  GPRMLS #22606342 Report a problem GPRMLS #22606342 Report a problem | ||
| 5/3/2026 | Listed for sale | $844,332$200/sqft |
Source: GPRMLS #22606342 Report a problem | ||
| 3/10/2026 | Pending sale | $844,332+923.4%$200/sqft |
Source: GPRMLS #22606342 Report a problem | ||
| 8/18/2023 | Sold | $82,500+15.4%$20/sqft |
Source: GPRMLS #22302599 Report a problem | ||
| 5/4/2022 | Price change | $71,500+2.9%$17/sqft |
Source: GPRMLS #22201725 Report a problem | ||
| 6/30/2021 | Listed for sale | $69,500$16/sqft |
Source: GPRMLS #22114719 Report a problem | ||
Public tax history
| Year | Property taxes | Tax assessment |
|---|---|---|
| 2025 | $655 -29.1% | $36,500 -20.5% |
| 2024 | $924 -14.5% | $45,900 +8% |
| 2023 | $1,081 -14.6% | $42,500 -7.4% |
| 2022 | $1,265 +6.7% | $45,900 +8% |
| 2021 | $1,186 +114.5% | $42,500 +115.7% |
| 2020 | $553 +9.5% | $19,700 +8.2% |
| 2019 | $505 +485.6% | $18,200 +487.1% |
| 2018 | $86 | $3,100 |
Find assessor info on the county website
Monthly payment
Est. payment
Payment breakdown
Explore the cost of this home by adjusting the details. Changes won't be saved.Climate risks
Neighborhood: Elkhorn
Nearby schools
GreatSchools rating
- 9/10Elkhorn Blue Sage ElementaryGrades: PK-5Distance: 0.6 mi
- 9/10Elkhorn Ridge Middle SchoolGrades: 6-8Distance: 4.1 mi
- 10/10Elkhorn South High SchoolGrades: 9-12Distance: 2.3 mi
Schools provided by the listing agent
- Elementary: Iron Bluff
- Middle: Elkhorn Ridge
- High: Elkhorn South
- District: Elkhorn
Source: GPRMLS. This data may not be complete. We recommend contacting the local school district to confirm school assignments for this home.
- $36,500-- bd-- ba-- sqft4302 S 218th Ave, Elkhorn, NE 68022Off Market
- $553,9004 bd3 ba2.3k sqft4216 S 218th Ave, Elkhorn, NE 68022Off Market
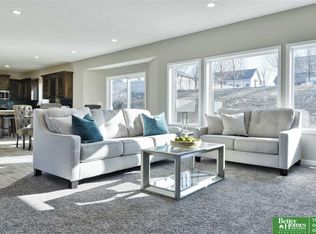
- $772,9004 bd4 ba3.4k sqft4303 S 219th St, Elkhorn, NE 68022Sold

- $635,0005 bd3 ba3.1k sqft4308 S 218th Ave, Elkhorn, NE 68022Sold
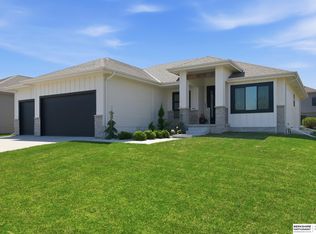
- $736,4095 bd3 ba3.2k sqft4307 S 219th St, Elkhorn, NE 68022Sold
- $643,6004 bd3 ba2.8k sqft4215 S 219th St, Elkhorn, NE 68022Off Market
- $852,4005 bd4 ba3.8k sqft4221 S 218th Ave, Elkhorn, NE 68022Off Market
- $680,0005 bd3 ba3k sqft4209 S 219th St, Elkhorn, NE 68022Off Market
A local agent can set up tours, give advice and negotiate with sellers.
A local lender can help you make sure your offer is ready when you are.
Similar homes
- $699,0004 bd3 ba3k sqft21803 I St, Elkhorn, NE 68022For Sale

 MLS ID #22619077, Steve VanHerpen, Real Broker NE, LLC. GPRMLS
 - $950,0004 bd5 ba4.5k sqft3935 S 208th St, Elkhorn, NE 68022For Sale
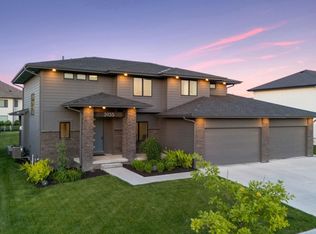 MLS ID #22616999, Dajour Willis, Better Homes and Gardens R.E.. GPRMLS
 - $825,0006 bd5 ba4.3k sqft3640 S 218th Ave, Elkhorn, NE 68022New Construction
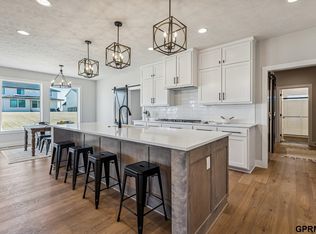 MLS ID #22611391, Kristi Heavican, Heavican Real Estate Inc.. GPRMLS
 - $559,0004 bd3 ba2.9k sqft21805 H St, Elkhorn, NE 68022For Sale
 MLS ID #22620871, Kathy Wickstrom, Nebraska Realty. GPRMLS
 - $798,5494 bd3 ba3.5k sqft4505 S 220th St, Elkhorn, NE 68022New ConstructionMLS ID #22607641, Mark Ciochon, BHHS Ambassador Real Estate. GPRMLS
- $748,9005 bd4 ba2.8k sqft3650 219th St, Elkhorn, NE 68022New ConstructionMLS ID #22617434, Aubrey Hess, Better Homes and Gardens R.E.. GPRMLS
- $779,9005 bd3 ba3.4k sqft3321 S 212th St, Elkhorn, NE 68022New ConstructionMLS ID #22617518, Johnathan O'Gorman, Better Homes and Gardens R.E.. GPRMLS
- $749,9006 bd3 ba3.9k sqft6523 S 214th St, Elkhorn, NE 68022New ConstructionMLS ID #22621356, Nicole Hilderbrand, Better Homes and Gardens R.E.. GPRMLS
- $1,095,0006 bd5 ba4.7k sqft21954 Grover St, Elkhorn, NE 68022New ConstructionMLS ID #22603001, Eric Carraher, Meraki Realty Group. GPRMLS
- $949,9006 bd5 ba4.5k sqft5409 N 197th St, Elkhorn, NE 68022New ConstructionMLS ID #22613058, Nicole Hilderbrand, Better Homes and Gardens R.E.. GPRMLS
- $745,0005 bd3 ba3.5k sqft6403 S 214th St, Elkhorn, NE 68022New ConstructionMLS ID #22607099, Trina Ciochon, BHHS Ambassador Real Estate. GPRMLS
- $614,9004 bd5 ba5.3k sqft936 S 181st St, Elkhorn, NE 68022For SaleMLS ID #22618728, Tiffany Martin, Prime Home Realty. GPRMLS
- $749,9006 bd4 ba3.5k sqft5826 213th Ave, Elkhorn, NE 68022New ConstructionMLS ID #22617256, Jamie Hilderbrand, Better Homes and Gardens R.E.. GPRMLS
- $510,0004 bd3 ba2.5k sqft6229 S 193rd St, Omaha, NE 68135For SaleMLS ID #22621568, Adam Briley, BHHS Ambassador Real Estate. GPRMLS
- $630,0005 bd3 ba3.8k sqft2920 N 185th Ave, Elkhorn, NE 68022For SaleMLS ID #22613829, Jessica Shipley, BHHS Ambassador Real Estate. GPRMLS
- $775,0005 bd5 ba4.5k sqft21707 Glenmore Dr, Gretna, NE 68028New ConstructionMLS ID #22620941, Colton Lueck, Nebraska Realty. GPRMLS
- $580,5004 bd4 ba2.9k sqft4314 S 212th St, Elkhorn, NE 68022New ConstructionMLS ID #22609845, Kyle Anderson, Liberty Core Real Estate. GPRMLS
- $--2 bd2 ba3.4k sqft10816 S 215th St, Gretna, NE 68028AuctionAuction.com 2
- $619,0004 bd3 ba2.5k sqft20032 V St, Omaha, NE 68135New ConstructionMLS ID #22621941, Greg Barrett, BHHS Ambassador Real Estate. GPRMLS
- $508,9255 bd4 ba2.4k sqft21010 Alex Ave, Elkhorn, NE 68022New ConstructionMLS ID #22522143, Kyle Anderson, Liberty Core Real Estate. GPRMLS
