Photo of similar home. Under construction. Woodland Homes Louden plan is just what you have been looking for. Open concept with huge kitchen, great room with huge windows to flood the home with natural lighting. Stone fireplaces, over sized bedrooms, two on main and two down. Wet bar, Jack and Jill bath on lower level, oversized deck partial cover. 3+ car garage.
New construction
$798,549
4505 S 220th St, Elkhorn, NE 68022
4beds
3,500sqft
Single Family Residence
Built in 2027
9,452 Square Feet Lot
$794,400 Zestimate®
$228/sqft
$17/mo HOA
What's special
Oversized bedroomsWet barHuge kitchenOversized deck partial coverOpen conceptStone fireplaces
- 120 days |
- 211 |
- 1 |
Zillow last checked:
Listing updated:
Listed by:
Mark Ciochon 402-578-1910,
BHHS Ambassador Real Estate
Source: GPRMLS,MLS#: 22607641
Facts & features
Interior
Bedrooms & bathrooms
- Bedrooms: 4
- Bathrooms: 3
- Full bathrooms: 1
- 3/4 bathrooms: 2
- Main level bathrooms: 2
Primary bedroom
- Features: Wall/Wall Carpeting, 9'+ Ceiling
- Level: Main
Bedroom 2
- Features: Wall/Wall Carpeting, 9'+ Ceiling
- Level: Main
Bedroom 3
- Features: Wall/Wall Carpeting
- Level: Basement
Bedroom 4
- Features: Wall/Wall Carpeting
- Level: Basement
Primary bathroom
- Features: 3/4, Shower, Double Sinks
Great room
- Features: Fireplace, 9'+ Ceiling, Engineered Wood
- Level: Main
Kitchen
- Features: 9'+ Ceiling, Pantry, Engineered Wood
- Level: Main
Basement
- Area: 1976
Heating
- Natural Gas, Forced Air
Cooling
- Central Air
Appliances
- Included: Humidifier, Range, Dishwasher, Disposal
Features
- High Ceilings, Drain Tile, Jack and Jill Bath, Pantry
- Flooring: Carpet
- Basement: Full
- Number of fireplaces: 2
- Fireplace features: Recreation Room, Direct-Vent Gas Fire
Interior area
- Total structure area: 3,500
- Total interior livable area: 3,500 sqft
- Finished area above ground: 1,976
- Finished area below ground: 1,524
Property
Parking
- Total spaces: 4
- Parking features: Attached
- Attached garage spaces: 4
Features
- Patio & porch: Porch, Patio
- Exterior features: Sprinkler System, Drain Tile
- Fencing: None
Lot
- Size: 9,452 Square Feet
- Dimensions: 77.85 x 128.55 x 52.5 x 18.79 x 127.86
- Features: Up to 1/4 Acre., Subdivided, Public Sidewalk, Curb Cut
Details
- Parcel number: 0632361388
- Other equipment: Sump Pump
Construction
Type & style
- Home type: SingleFamily
- Architectural style: Ranch
- Property subtype: Single Family Residence
Materials
- Stone, Wood Siding
- Foundation: Concrete Perimeter
- Roof: Composition
Condition
- Under Construction
- New construction: Yes
- Year built: 2027
Details
- Builder name: Woodland Homes
Utilities & green energy
- Sewer: Public Sewer
- Water: Public
- Utilities for property: Cable Available, Electricity Available, Natural Gas Available, Water Available, Sewer Available, Phone Available
Community & HOA
Community
- Subdivision: Westbury Farm
HOA
- Has HOA: Yes
- Services included: Common Area Maintenance
- HOA fee: $200 annually
Location
- Region: Elkhorn
Financial & listing details
- Price per square foot: $228/sqft
- Tax assessed value: $43,200
- Annual tax amount: $775
- Date on market: 3/24/2026
- Listing terms: Private Financing Available,VA Loan,Conventional,Cash
- Ownership: Fee Simple
- Electric utility on property: Yes
Estimated market value
$794,400
$755,000 - $834,000
$3,504/mo
Price history
| Date | Event | Price |
|---|---|---|
| 3/24/2026 | Listed for sale | $798,549+867.9%$228/sqft |
Source:  GPRMLS #22607641 Report a problem GPRMLS #22607641 Report a problem | ||
| 8/18/2023 | Sold | $82,500+13.6%$24/sqft |
Source: GPRMLS #22302600 Report a problem | ||
| 2/9/2023 | Listed for sale | $72,650-2.7%$21/sqft |
Source: GPRMLS #22302600 Report a problem | ||
| 1/29/2023 | Listing removed | -- |
Source: GPRMLS #22201724 Report a problem | ||
| 5/4/2022 | Price change | $74,650+2.8%$21/sqft |
Source: GPRMLS #22201724 Report a problem | ||
| 1/28/2022 | Listed for sale | $72,650$21/sqft |
Source: GPRMLS #22201724 Report a problem | ||
| 9/27/2021 | Listing removed | -- |
Source:  Berkshire Hathaway HomeServices Report a problem Berkshire Hathaway HomeServices Report a problem | ||
| 1/30/2021 | Listed for sale | $72,650$21/sqft |
Source: Ambassador Real Estate #22101282 Report a problem | ||
Public tax history
| Year | Property taxes | Tax assessment |
|---|---|---|
| 2025 | $776 -29.3% | $43,200 -20.7% |
| 2024 | $1,098 -14.4% | $54,500 +8.1% |
| 2023 | $1,282 -14.7% | $50,400 -7.5% |
| 2022 | $1,503 +6.9% | $54,500 +8.1% |
| 2021 | $1,406 +114.1% | $50,400 +115.4% |
| 2020 | $657 +9.6% | $23,400 +8.3% |
| 2019 | $599 +595% | $21,600 +596.8% |
| 2018 | $86 | $3,100 |
Find assessor info on the county website
Monthly payment
Est. payment
Payment breakdown
Explore the cost of this home by adjusting the details. Changes won't be saved.Climate risks
Neighborhood: Elkhorn
Nearby schools
GreatSchools rating
- 9/10Elkhorn Blue Sage ElementaryGrades: PK-5Distance: 0.8 mi
- 9/10Elkhorn Ridge Middle SchoolGrades: 6-8Distance: 4.2 mi
- 10/10Elkhorn South High SchoolGrades: 9-12Distance: 2.4 mi
Schools provided by the listing agent
- Elementary: Iron Bluff
- Middle: Elkhorn Ridge
- High: Elkhorn South
- District: Elkhorn
Source: GPRMLS. This data may not be complete. We recommend contacting the local school district to confirm school assignments for this home.
- $656,2004 bd3 ba3.2k sqft4501 S 220th St, Elkhorn, NE 68022Off Market

- $734,2005 bd3 ba3.5k sqft4511 S 220th St, Elkhorn, NE 68022Off Market

- $656,60010,193 Square Feet4432 S 219th St, Elkhorn, NE 68022Off Market
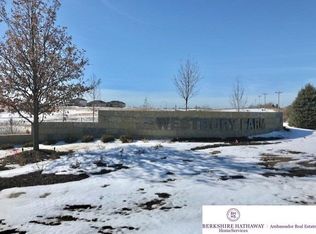
- $575,5784 bd3 ba2.8k sqft4502 S 219th St, Elkhorn, NE 68022Pending
- $648,4004 bd3 ba3.3k sqft4425 S 220th St, Elkhorn, NE 68022Off Market
- $537,5000.25 Acres4515 S 220th St, Elkhorn, NE 68022Off Market
- $599,0004 bd2 ba2.5k sqft4428 S 219th St, Elkhorn, NE 68022Off Market
- $970,0005 bd4 ba4.2k sqft4506 S 220th St, Elkhorn, NE 68022Sold
A local agent can set up tours, give advice and negotiate with sellers.
A local lender can help you make sure your offer is ready when you are.
Similar homes
- $861,4455 bd5 ba4.2k sqft4222 S 218th Ave, Elkhorn, NE 68022New Construction

 MLS ID #22620463, Mark Ciochon, BHHS Ambassador Real Estate. GPRMLS
 - $805,0005 bd3 ba1.8k sqft3656 S 217th St, Elkhorn, NE 68022New Construction
 MLS ID #22604069, Travis Jelken, BHHS Ambassador Real Estate. GPRMLS
 - $650,0005 bd4 ba3.3k sqft4112 S 213th St, Elkhorn, NE 68022For Sale
 MLS ID #22615902, Edith Herbolsheimer, BHHS Ambassador Real Estate. GPRMLS
 - $799,0004 bd3 ba3.1k sqft4807 N 192nd Ave, Elkhorn, NE 68022New Construction
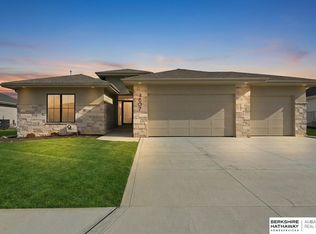 MLS ID #22608594, Deb Cizek, BHHS Ambassador Real Estate. GPRMLS
 - $745,0005 bd3 ba3.5k sqft6403 S 214th St, Elkhorn, NE 68022New ConstructionMLS ID #22607099, Trina Ciochon, BHHS Ambassador Real Estate. GPRMLS
- $944,3015 bd4 ba3.1k sqft3912 S 213th Ave, Elkhorn, NE 68022New ConstructionMLS ID #22526331, Jana Faller, Synergy Real Estate & Dev Corp. GPRMLS
- $580,5004 bd4 ba2.9k sqft4314 S 212th St, Elkhorn, NE 68022New ConstructionMLS ID #22609845, Kyle Anderson, Liberty Core Real Estate. GPRMLS
- $--2 bd2 ba3.4k sqft10816 S 215th St, Gretna, NE 68028AuctionAuction.com 2
- $749,9006 bd4 ba3.5k sqft5826 213th Ave, Elkhorn, NE 68022New ConstructionMLS ID #22617256, Jamie Hilderbrand, Better Homes and Gardens R.E.. GPRMLS
- $776,0005 bd3 ba3.2k sqft19821 V St, Omaha, NE 68135New ConstructionMLS ID #22602830, Travis Jelken, BHHS Ambassador Real Estate. GPRMLS
- $670,0005 bd3 ba3.4k sqft4509 N 213th St, Elkhorn, NE 68022New ConstructionMLS ID #22619359, Rachel Skradski Luhrs, BHHS Ambassador Real Estate. GPRMLS
- $732,9004 bd4 ba3.1k sqft5403 N 196th St, Elkhorn, NE 68022New ConstructionMLS ID #22511663, J D Erb, BHHS Ambassador Real Estate. GPRMLS
- $812,4994 bd3 ba3.5k sqft10104 117th St, Papillion, NE 68046New ConstructionMLS ID #22607638, Mark Ciochon, BHHS Ambassador Real Estate. GPRMLS
- $649,9005 bd3 ba3.3k sqft4503 S 203rd Ave, Omaha, NE 68135New ConstructionMLS ID #22605060, Greg Barrett, BHHS Ambassador Real Estate. GPRMLS
- $435,0004 bd3 ba3.1k sqft20903 Cleveland St, Elkhorn, NE 68022For SaleMLS ID #22615178, Heidi Steskal, BHHS Ambassador Real Estate. GPRMLS
- $659,9005 bd4 ba2.7k sqft5401 196th Ave, Elkhorn, NE 68022New ConstructionMLS ID #22617193, Jamie Hilderbrand, Better Homes and Gardens R.E.. GPRMLS
- $675,0005 bd4 ba3.8k sqft19012 Ridgemont St, Omaha, NE 68136For SaleMLS ID #22618710, Dan Fehrman, BHHS Ambassador Real Estate. GPRMLS
- $659,9005 bd4 ba2.7k sqft5719 199th St, Elkhorn, NE 68022New ConstructionMLS ID #22617226, Nicole Hilderbrand, Better Homes and Gardens R.E.. GPRMLS
- $415,0004 bd3 ba3.3k sqft21114 McClellan Dr, Gretna, NE 68028For SaleMLS ID #22619674, Angie Belina, BHHS Ambassador Real Estate. GPRMLS
- $659,9006 bd3 ba3.4k sqft5807 N 197th St, Elkhorn, NE 68022New ConstructionMLS ID #22612932, Nicole Hilderbrand, Better Homes and Gardens R.E.. GPRMLS
