Welcome home to this stunning new custom ranch by Marque Custom Builders, ideally situated in the heart of Elkhorn! This thoughtfully designed home offers high end custom finishes throughout, three spacious bedrooms on the main level, paired with an open-concept floor plan that's perfect for both everyday living and entertaining. The kitchen flows seamlessly into the living and dining areas, creating a bright, connected space filled with natural light. Step outside to your own private backyard — a peaceful retreat perfect for relaxing or hosting guests. The fully finished lower level adds even more living space, featuring a 4th bedroom (ideal for guests, a home office, or growing family needs) and a stylish wetbar, perfect for game nights or entertaining friends. Built with the quality craftsmanship Marque Custom Builders is known for, this Elkhorn gem combines comfortable, functional living with thoughtful design throughout. Don't miss your chance to make this beautiful home yours!
New construction
Price increase: $36K (8/30)
$684,960
21201 Boyd St, Elkhorn, NE 68116
4beds
2,945sqft
Single Family Residence
Built in 2026
0.26 Acres Lot
$683,600 Zestimate®
$233/sqft
$-- HOA
What's special
Fully finished lower levelOpen-concept floor planStylish wetbar
- 60 days
- 214
- 0
Zillow last checked:
Listing updated:
Listed by:
Steve Minino 402-990-9658,
Realty ONE Group Sterling,
Jenny Minino 402-990-9657,
Realty ONE Group Sterling
Source: GPRMLS,MLS#: 22623910
Facts & features
Interior
Bedrooms & bathrooms
- Bedrooms: 4
- Bathrooms: 3
- Full bathrooms: 1
- 3/4 bathrooms: 2
- Main level bathrooms: 2
Primary bedroom
- Features: Wall/Wall Carpeting, 9'+ Ceiling, Ceiling Fan(s), Walk-In Closet(s)
- Level: Main
- Area: 226.8
- Dimensions: 16.2 x 14
Bedroom 2
- Features: Wall/Wall Carpeting, 9'+ Ceiling, Ceiling Fan(s), Walk-In Closet(s)
- Level: Main
- Area: 160.8
- Dimensions: 13.4 x 12
Bedroom 3
- Features: Wall/Wall Carpeting, 9'+ Ceiling, Ceiling Fan(s)
- Level: Main
- Area: 144
- Dimensions: 12 x 12
Bedroom 4
- Features: Wall/Wall Carpeting, 9'+ Ceiling, Ceiling Fan(s)
- Level: Basement
- Area: 195.88
- Dimensions: 16.6 x 11.8
Primary bathroom
- Features: 3/4, Shower, Double Sinks
Kitchen
- Features: 9'+ Ceiling, Dining Area, Pantry, Luxury Vinyl Plank
- Level: Main
- Area: 195.84
- Dimensions: 14.4 x 13.6
Living room
- Features: Fireplace, 9'+ Ceiling, Ceiling Fan(s), Luxury Vinyl Plank
- Level: Main
- Area: 273.6
- Dimensions: 19 x 14.4
Basement
- Area: 1791
Heating
- Natural Gas, Forced Air
Cooling
- Central Air
Appliances
- Included: Humidifier, Oven, Dishwasher, Disposal, Microwave, Cooktop
- Laundry: Ceramic Tile Floor, 9'+ Ceiling
Features
- Wet Bar, High Ceilings, Ceiling Fan(s), Drain Tile, Pantry
- Doors: Sliding Doors
- Basement: Egress,Finished
- Number of fireplaces: 1
- Fireplace features: Living Room, Electric
Interior area
- Total structure area: 2,945
- Total interior livable area: 2,945 sqft
- Finished area above ground: 1,945
- Finished area below ground: 1,000
Property
Parking
- Total spaces: 3
- Parking features: Garage - Attached
- Attached garage spaces: 3
Features
- Patio & porch: Covered Deck, Covered Patio
- Exterior features: Sprinkler System, Drain Tile
- Fencing: None
Lot
- Size: 0.26 Acres
- Features: Over 1/4 up to 1/2 Acre, Corner Lot, Subdivided, Public Sidewalk, Curb and Gutter, Wooded
Details
- Parcel number: 1709824122
- Other equipment: Sump Pump
Construction
Type & style
- Home type: SingleFamily
- Architectural style: Ranch
- Property subtype: Single Family Residence
Materials
- Stone, Masonite
- Foundation: Concrete Perimeter
- Roof: Composition
Condition
- Under Construction
- New construction: Yes
- Year built: 2026
Details
- Builder name: Marque Custom Builders
Utilities & green energy
- Sewer: Public Sewer
- Water: Public
Community & HOA
Community
- Subdivision: Magnolia Trails
HOA
- Has HOA: Yes
- HOA name: Magnola Trails
Location
- Region: Elkhorn
Financial & listing details
- Price per square foot: $233/sqft
- Annual tax amount: $250
- Date on market: 8/20/2026
- Listing terms: VA Loan,FHA,Conventional,Cash,Other
- Ownership: Fee Simple
Estimated market value
$683,600
$649,000 - $718,000
$3,447/mo
Price history
| Date | Event | Price |
|---|---|---|
| 8/30/2026 | Price change | $684,960+5.5%$233/sqft |
Source:  GPRMLS #22623910 Report a problem GPRMLS #22623910 Report a problem | ||
| 8/20/2026 | Listed for sale | $649,000$220/sqft |
Source: GPRMLS #22623910 Report a problem | ||
Public tax history
Tax history is unavailable.
Monthly payment
Est. payment
Payment breakdown
Explore the cost of this home by adjusting the details. Changes won't be saved.Climate risks
Neighborhood: Walnut Ridge
Nearby schools
Schools provided by the listing agent
- Elementary: Arbor View
- Middle: Elkhorn
- High: Elkhorn
- District: Elkhorn
Source: GPRMLS. This data may not be complete. We recommend contacting the local school district to confirm school assignments for this home.
Similar homes
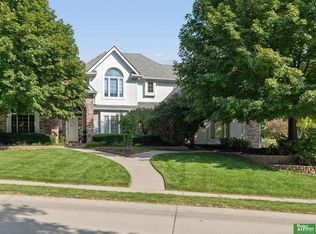
- $654,9004 bd4 ba3.6k sqft3105 N 161st Ave, Omaha, NE 68116For Sale

 MLS ID #22626371, Kristin Bovinet, eXp Realty LLC. GPRMLS
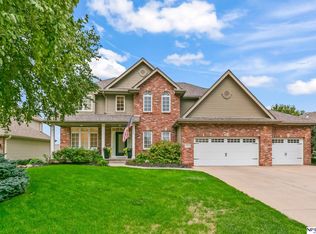
 - $599,9004 bd5 ba4.1k sqft2611 N 159th St, Omaha, NE 68116For Sale
 MLS ID #22626247, Skylar Lybarger, Better Homes and Gardens R.E.. GPRMLS
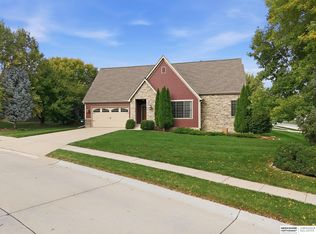
 - $599,8004 bd4 ba3.7k sqft15952 Bauman Ave, Omaha, NE 68116For Sale
 MLS ID #22628260, Nathan Moseley, NP Dodge RE Sales Inc 86Dodge. GPRMLS
 - $435,0004 bd3 ba2.7k sqft15704 Hartman Ave, Omaha, NE 68116For Sale
 MLS ID #22629761, Britney Boltinghouse, BHHS Ambassador Real Estate. GPRMLS
 - $575,0005 bd4 ba3.3k sqft16854 Erskine St, Omaha, NE 68116For SaleMLS ID #22627567, Tara Besack, BHHS Ambassador Real Estate. GPRMLS
- $555,0005 bd4 ba3.8k sqft15935 Newport Ave, Omaha, NE 68116For SaleMLS ID #22628888, Kim Bills, Better Homes and Gardens R.E.. GPRMLS
- $497,5004 bd3 ba3k sqft4504 N 167th St, Omaha, NE 68116For SaleMLS ID #22626331, Derick Lewin, PJ Morgan Real Estate. GPRMLS
- $547,0004 bd4 ba3.7k sqft15905 Newport Ave, Omaha, NE 68116For SaleMLS ID #22626883, Skyler Bauer, BHHS Ambassador Real Estate. GPRMLS
- $700,0006 bd5 ba3.4k sqft18222 Locust St, Elkhorn, NE 68022For SaleMLS ID #22627485, Aubrey Hess, Better Homes and Gardens R.E.. GPRMLS
- $550,0004 bd3 ba3.1k sqft724 Eldorado Dr, Omaha, NE 68154For SaleMLS ID #22629964, Antonio Rios, BHHS Ambassador Real Estate. GPRMLS
- $475,0004 bd3 ba3k sqft17567 Wirt St, Omaha, NE 68116For SaleMLS ID #22628632, Lisa Harbin, Better Homes and Gardens R.E.. GPRMLS
- $524,0003 bd3 ba3.1k sqft17002 Grant St, Omaha, NE 68116For SaleMLS ID #22624381, Steve Minino, Realty ONE Group Sterling. GPRMLS
- $615,0005 bd4 ba3.7k sqft17706 Ogden St, Omaha, NE 68116For SaleMLS ID #22622447, Drew Halvorson, BHHS Ambassador Real Estate. GPRMLS
- $455,0004 bd3 ba3.6k sqft2919 N 170th St, Omaha, NE 68116For SaleMLS ID #22629115, Tabitha Cooper, BHHS Ambassador Real Estate. GPRMLS
- $625,0004 bd3 ba3k sqft4440 N 190th Ave, Elkhorn, NE 68022For SaleMLS ID #22619607, Joe Evans, BHHS Ambassador Real Estate. GPRMLS
- $755,0005 bd4 ba3.1k sqft15922 Burt St, Omaha, NE 68118For SaleMLS ID #22624370, Wyatt Simon, Realty ONE Group Sterling. GPRMLS
- $449,0004 bd3 ba3.4k sqft14477 Erskine St, Omaha, NE 68116For SaleMLS ID #22629173, Kori Krause, NP Dodge RE Sales Inc 148Dodge. GPRMLS
- $469,0004 bd4 ba3.3k sqft14717 Miami St, Omaha, NE 68116For SaleMLS ID #22627614, Lisa Marie Pringle, Better Homes and Gardens R.E.. GPRMLS
- $599,0005 bd4 ba3.7k sqft16901 Vernon Ave, Omaha, NE 68116For SaleMLS ID #22623827, Linh Bui, Coldwell Banker NHS RE. GPRMLS
