SOLD Lane Building Corp's. Southport Ranch plan
Pending
$505,689
165th Ave, Omaha, NE 68116
2beds
1,670sqft
Single Family Residence
Built in 2027
0.32 Acres Lot
$505,300 Zestimate®
$303/sqft
$6/mo HOA
What's special
- 157 days
- 21
- 0
Zillow last checked:
Listing updated:
Listed by:
John Gell 402-740-4885,
BHHS Ambassador Real Estate,
Lisa Gell 402-850-6653,
BHHS Ambassador Real Estate
Source: GPRMLS,MLS#: 22613548
Facts & features
Interior
Bedrooms & bathrooms
- Bedrooms: 2
- Bathrooms: 2
- Full bathrooms: 1
- 3/4 bathrooms: 1
- Partial bathrooms: 1
- Main level bathrooms: 2
Primary bedroom
- Level: Main
- Area: 206.55
- Dimensions: 15.3 x 13.5
Bedroom 2
- Level: Main
- Area: 118.56
- Dimensions: 11.4 x 10.4
Primary bathroom
- Features: 3/4, Shower, Double Sinks
Great room
- Level: Main
Kitchen
- Level: Main
- Area: 183.48
- Dimensions: 13.9 x 13.2
Basement
- Area: 1538
Heating
- Natural Gas, Forced Air
Cooling
- Central Air
Appliances
- Included: Range, Dishwasher, Disposal, Microwave
Features
- High Ceilings, Drain Tile
- Flooring: Carpet, Luxury Vinyl, Plank
- Basement: Egress,Unfinished
- Number of fireplaces: 1
- Fireplace features: Electric
Interior area
- Total structure area: 1,670
- Total interior livable area: 1,670 sqft
- Finished area above ground: 1,670
- Finished area below ground: 0
Property
Parking
- Total spaces: 3
- Parking features: Attached
- Attached garage spaces: 3
Features
- Patio & porch: Porch, Patio, Covered Patio
- Exterior features: Sprinkler System
- Fencing: None
Lot
- Size: 0.32 Acres
- Dimensions: 144 x 131 x 62 x 137
- Features: Over 1/4 up to 1/2 Acre, Corner Lot, Subdivided, Curb Cut
Details
- Parcel number: 2203010316
Construction
Type & style
- Home type: SingleFamily
- Architectural style: Ranch,Traditional
- Property subtype: Single Family Residence
Materials
- Stone, Masonite
- Foundation: Concrete Perimeter
- Roof: Composition
Condition
- Under Construction
- New construction: Yes
- Year built: 2027
Details
- Builder name: Lane Building Corp
Utilities & green energy
- Sewer: Public Sewer
- Water: Public
- Utilities for property: Cable Available, Electricity Available, Natural Gas Available, Water Available, Sewer Available, Storm Sewer, Phone Available
Community & HOA
Community
- Subdivision: Shadow Glen North
HOA
- Has HOA: Yes
- Services included: Common Area Maintenance
- HOA fee: $75 annually
- HOA name: Shadow Glen North HOA
Location
- Region: Omaha
Financial & listing details
- Price per square foot: $303/sqft
- Annual tax amount: $415
- Date on market: 5/15/2026
- Listing terms: VA Loan,FHA,Conventional,Cash
- Ownership: Fee Simple
- Electric utility on property: Yes
Estimated market value
$505,300
$480,000 - $531,000
$2,214/mo
Price history
| Date | Event | Price |
|---|---|---|
| 5/15/2026 | Pending sale | $505,689$303/sqft |
Source:  GPRMLS #22613548 Report a problem GPRMLS #22613548 Report a problem | ||
Public tax history
Tax history is unavailable.
Monthly payment
Est. payment
Payment breakdown
Explore the cost of this home by adjusting the details. Changes won't be saved.Climate risks
Neighborhood: Walnut Ridge
Nearby schools
Schools provided by the listing agent
- Elementary: Picotte
- Middle: Buffett
- High: Northwest
- District: Omaha
Source: GPRMLS. This data may not be complete. We recommend contacting the local school district to confirm school assignments for this home.
Similar homes
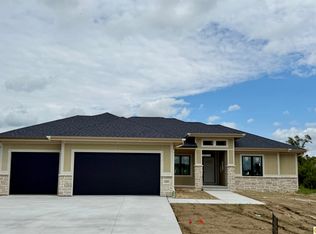
- $497,0023 bd2 ba1.7k sqft3008 N 165th Ave, Omaha, NE 68116New Construction

 MLS ID #22622291, John Gell, BHHS Ambassador Real Estate. GPRMLS
 - $506,2163 bd2 ba1.7k sqft16663 Locust St, Omaha, NE 68116New Construction
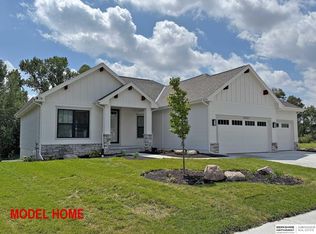 MLS ID #22535466, John Gell, BHHS Ambassador Real Estate. GPRMLS
 - $450,0003 bd2 ba1.8k sqft5829 N 168th Ave, Omaha, NE 68116For Sale
 MLS ID #22629185, Liz Hagestad, BHHS Ambassador Real Estate. GPRMLS
 - $--3 bd2 ba2k sqft14717 Burt Cir, Omaha, NE 68154Auction
 Auction.com 2
 - $475,0004 bd3 ba2.2k sqft4629 N 174th Ave, Omaha, NE 68116New ConstructionMLS ID #22627948, Connor Eurek, Nebraska Realty. GPRMLS
- $451,5003 bd2 ba1.5k sqft3010 N 166th Ave, Omaha, NE 68116New ConstructionMLS ID #22618859, John Gell, BHHS Ambassador Real Estate. GPRMLS
- $285,0003 bd2 ba1.4k sqft4608 N 148th St, Omaha, NE 68116For SaleMLS ID #22629939, Prashant Agnihotri, BHHS Ambassador Real Estate. GPRMLS
- $290,0003 bd3 ba1.7k sqft14943 Bauman Ave, Omaha, NE 68116For SaleMLS ID #22629830, Jen Pagel, Nebraska Realty. GPRMLS
- $330,0002 bd2 ba1.4k sqft17612 George Miller Pkwy, Omaha, NE 68116For SaleMLS ID #22628956, John Rohwer, NP Dodge RE Sales Inc 148Dodge. GPRMLS
- $450,0004 bd3 ba2k sqft17710 Ogden St, Omaha, NE 68116For SaleMLS ID #22627789, Sara Storovich, Nebraska Realty. GPRMLS
- $275,0002 bd2 ba1.3k sqft15406 Tibbles St, Omaha, NE 68116For SaleMLS ID #22629951, Wendy Welch, BHHS Ambassador Real Estate. GPRMLS
- $300,0002 bd2 ba1.5k sqft16083 Browne St, Omaha, NE 68116For SaleMLS ID #22625724, Tom Simmons, Better Homes and Gardens R.E.. GPRMLS
- $420,0004 bd4 ba2.4k sqft16006 Franklin St, Omaha, NE 68118For SaleMLS ID #22629052, Mandi Lackas, Nebraska Realty. GPRMLS
- $344,9503 bd3 ba1.7k sqft6516 N 148th St, Omaha, NE 68116For SaleMLS ID #22628589, Devon Stevens, Stevens Real Estate. GPRMLS
- $355,0003 bd3 ba1.8k sqft15255 Locust St, Omaha, NE 68116For SaleMLS ID #22622569, Jill Karloff, Nebraska Realty. GPRMLS
- $465,9904 bd4 ba2.4k sqft7602 N 170th St, Bennington, NE 68007New ConstructionMLS ID #22629843, Aaron Moulton, DRH Realty Nebraska LLC. GPRMLS
- $339,9003 bd4 ba2.2k sqft4110 N 147th St, Omaha, NE 68116For SaleMLS ID #22627164, Jim Thomas, Coldwell Banker NHS RE. GPRMLS
- $305,0003 bd2 ba1.3k sqft4305 N 173rd St, Omaha, NE 68116For SaleMLS ID #22624540, Mindy Kidney, RE/MAX Results. GPRMLS
