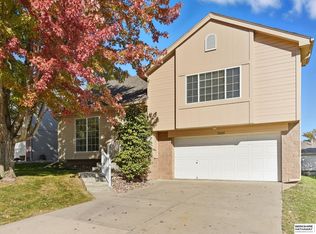
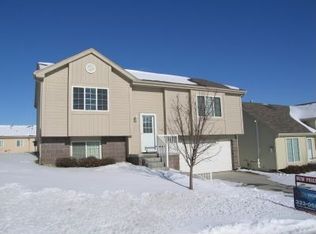
Well-maintained split-entry home in Westin Hills offering 2 bedrooms, 2 bathrooms, a finished lower-level living area, and an attached 2-car garage.
The main level features a comfortable living room with a gas fireplace, along with access to a wood deck with stairs to the backyard. The primary bedroom includes a walk-in closet and private bathroom with dual sinks. The second bedroom has convenient direct access to the second full bathroom, which is also accessible from the hallway.
The finished lower level provides additional living or family-room space with carpet, finished walls and ceiling, lighting, and a window. A separate laundry and utility room includes the washer and dryer.
The home has recently been refreshed with professional interior paint and professionally cleaned carpets. The roof is approximately four years old. Additional features include a lawn sprinkler system and Ring video doorbell.
Refrigerator, range/oven, dishwasher, microwave, washer, and dryer are all included with the sale.
Located in an HOA community that includes lawn mowing and snow-removal services. This home is clean, move-in ready, and available for its next owner.
For sale by owner
$279,500
15406 Tibbles St, Omaha, NE 68116
2beds
1,378sqft
SingleFamily
Built in 2005
6,098 Square Feet Lot
$-- Zestimate®
$203/sqft
$138/mo HOA
Overview
What the owner loves about this home
What stands out to me about this home is the combination of a comfortable, practical layout and a convenient West Omaha location. The main level offers two bedrooms and two full bathrooms, including a primary suite with a walk-in closet and private bath with dual sinks. The second bedroom has direct access to the second bathroom, while that bath is also accessible from the hallway for guests.
The main living room has a gas fireplace that gives the space a warm, inviting feel, and the wood deck with stairs provides a great connection to the backyard. Downstairs, the finished family room adds flexible living space for a TV room, home office, hobbies, or entertaining.
The home has also been refreshed with professional interior paint and professionally cleaned carpets, and the roof is approximately four years old. The refrigerator, range/oven, dishwasher, microwave, washer, and dryer are all included. The attached two-car garage, lawn sprinkler system, Ring doorbell, and HOA-provided lawn mowing and snow removal add to the home's everyday convenience.
The location is another feature I really like. Flanagan Lake and Standing Bear Lake are both nearby for walking, biking, fishing, and outdoor recreation. Grocery stores and everyday shopping are convenient along the 156th-168th Street corridors, while Village Pointe provides a wide variety of shopping, dining, entertainment, and services just a short drive away.
Overall, this home offers a nice balance of manageable space, useful amenities, low-maintenance living, and convenient access to both outdoor recreation and West Omaha shopping and dining.
- 9 days
- 413
- 23
Listed by:
Property Owner (402) 250-3004
Facts & features
Interior
Bedrooms & bathrooms
- Bedrooms: 2
- Bathrooms: 2
- Full bathrooms: 2
Heating
- Other
Cooling
- Central
Appliances
- Included: Dishwasher, Dryer, Freezer, Garbage disposal, Microwave, Range / Oven, Refrigerator, Washer
Features
- Flooring: Carpet, Laminate
- Basement: Finished
- Has fireplace: Yes
Interior area
- Total interior livable area: 1,378 sqft
Property
Parking
- Parking features: Garage - Attached
Features
- Exterior features: Wood
Lot
- Size: 6,098 Square Feet
Details
- Parcel number: 2532191268
Construction
Type & style
- Home type: SingleFamily
Materials
- Frame
- Foundation: Concrete Block
- Roof: Shake / Shingle
Condition
- New construction: No
- Year built: 2005
Community & HOA
HOA
- Has HOA: Yes
- HOA fee: $138 monthly
Location
- Region: Omaha
Financial & listing details
- Price per square foot: $203/sqft
- Tax assessed value: $235,900
- Date on market: 9/27/2026
Estimated market value
Not available
Estimated sales range
Not available
$1,886/mo
Price history
| Date | Event | Price |
|---|---|---|
| 9/27/2026 | Listed for sale | $279,500+128.3%$203/sqft |
Source: Owner Report a problem | ||
| 5/12/2004 | Sold | $122,400$89/sqft |
Source:  GPRMLS #304414 Report a problem GPRMLS #304414 Report a problem | ||
Public tax history
| Year | Property taxes | Tax assessment |
|---|---|---|
| 2025 | -- | $235,900 +11.7% |
| 2024 | -- | $211,100 |
| 2023 | -- | $211,100 +16.8% |
| 2022 | -- | $180,800 +11.6% |
| 2021 | -- | $162,000 |
| 2020 | -- | $162,000 +4.7% |
| 2019 | -- | $154,800 +19.9% |
| 2018 | -- | $129,100 |
| 2017 | -- | $129,100 +8.8% |
| 2016 | -- | $118,700 +7% |
| 2015 | -- | $110,900 |
| 2014 | -- | $110,900 |
| 2013 | -- | $110,900 |
| 2012 | -- | $110,900 +0.1% |
| 2011 | -- | $110,800 -14.4% |
| 2009 | -- | $129,500 |
| 2008 | -- | $129,500 +1221.4% |
| 2005 | -- | $9,800 |
| 2004 | -- | $9,800 |
Find assessor info on the county website
Monthly payment
Est. payment
Payment breakdown
Explore the cost of this home by adjusting the details. Changes won't be saved.Climate risks
Neighborhood: 68116
Similar homes
- $245,9002 bd2 ba1.8k sqft5101 N 154th St, Omaha, NE 68116For Sale By Owner

- $300,0002 bd2 ba1.5k sqft16083 Browne St, Omaha, NE 68116For Sale

 MLS ID #22625724, Tom Simmons, Better Homes and Gardens R.E.. GPRMLS
 - $300,0002 bd2 ba1.5k sqft3524 N 151st Cir, Omaha, NE 68116For Sale
 MLS ID #22626106, Ryan & Laura Schwarz, BHHS Ambassador Real Estate. GPRMLS
 - $279,9003 bd2 ba1.2k sqft16623 Patrick Ave, Omaha, NE 68116For Sale
 MLS ID #22627419, Katie Keith, Liberty Core Real Estate. GPRMLS
 - $260,0002 bd2 ba1.4k sqft15128 Camden Ave, Omaha, NE 68116For SaleMLS ID #22625955, Aaron Krier, BHHS Ambassador Real Estate. GPRMLS
- $344,9503 bd3 ba1.7k sqft6516 N 148th St, Omaha, NE 68116For SaleMLS ID #22628589, Devon Stevens, Stevens Real Estate. GPRMLS
- $262,0002 bd2 ba1.4k sqft5113 N 145th St, Omaha, NE 68116For SaleMLS ID #22627280, Cory McCormick, Elkhorn Realty Group. GPRMLS
- $275,0003 bd2 ba1.4k sqft15440 Davidson St, Bennington, NE 68007For SaleMLS ID #22628386, Meghan Litz, BHHS Ambassador Real Estate. GPRMLS
- $305,0003 bd2 ba1.3k sqft4305 N 173rd St, Omaha, NE 68116For SaleMLS ID #22624540, Mindy Kidney, RE/MAX Results. GPRMLS
- $285,0003 bd2 ba1.2k sqft12660 Camden Ave, Omaha, NE 68164For SaleMLS ID #22627861, Barbara Lame, BHHS Ambassador Real Estate. GPRMLS
- $300,0002 bd2 ba1.7k sqft5004 N 145th St, Omaha, NE 68116For SaleMLS ID #22625754, Brandon Benson, Nebraska Realty. GPRMLS
- $265,0003 bd2 ba1.4k sqft14456 Tibbles St, Omaha, NE 68116For SaleMLS ID #22625320, Meredith Ehrenberg, BHHS Ambassador Real Estate. GPRMLS
- $292,0003 bd3 ba1.9k sqft15428 Locust St, Omaha, NE 68116For SaleMLS ID #22620885, Rachael Walker, BHHS Ambassador Real Estate. GPRMLS
- $275,0003 bd2 ba1.4k sqft14528 Grebe St, Bennington, NE 68007For SaleMLS ID #22628170, Brodie Wakefield, BHHS Ambassador Real Estate. GPRMLS
- $289,0002 bd2 ba1.3k sqft5941 N 158 Ct, Omaha, NE 68116For SaleMLS ID #22621455, Liz Kelly, BHHS Ambassador Real Estate. GPRMLS
- $315,0003 bd3 ba1.6k sqft13928 Iowa St, Omaha, NE 68142For SaleMLS ID #22628524, Billy Arthur, BHHS Ambassador Real Estate. GPRMLS
- $224,0002 bd3 ba1.2k sqft6007 N 167th Plz, Omaha, NE 68116For SaleMLS ID #22628593, Tonya Allen, Better Homes and Gardens R.E.. GPRMLS
- $275,0003 bd3 ba1.3k sqft12917 Laurel Ave, Omaha, NE 68164For SaleMLS ID #22626641, Will Hagel, BHHS Ambassador Real Estate. GPRMLS
- $270,0003 bd2 ba1.4k sqft12742 Larimore Ave, Omaha, NE 68164For SaleMLS ID #22628070, Mike Salkin, Berkshire Real Estate. GPRMLS
- $287,5003 bd3 ba1.4k sqft15322 Parker Plz, Omaha, NE 68154For SaleMLS ID #22627439, Clay Warren, BHHS Ambassador Real Estate. GPRMLS
