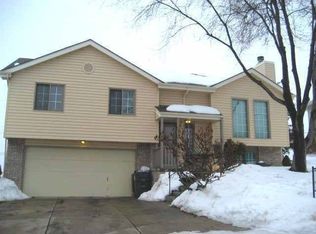
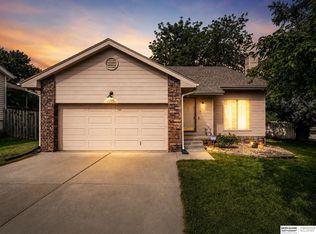
Don't miss this! Delightful 3-bedroom, 3-bath home in the highly desirable Eldorado subdivision, Millard Schools to boot! Enjoy a private backyard overlooking green space with no rear neighbors and direct access to the walking trail leading straight to Farmington Woods Park. Rest easy with new Pella windows and sliding door, a major upgrade for energy efficiency and curb appeal. Recently updated roof, plush carpeting, fresh interior paint, LVP flooring, and a new refrigerator mean there is nothing to do but move right in. You'll find oak trim throughout, an eat-in kitchen with plenty of cabinet space, a planning desk, and a living room that flows into the dining room. Downstairs, a flexible rec room gives you space for a home office, playroom, or media room. Updates are already done, this one is ready for its new owners. Schedule your showing today! AMA
For sale
$300,000
15322 Parker Plz, Omaha, NE 68154
3beds
1,452sqft
Single Family Residence
Built in 1997
6,098 Square Feet Lot
$294,900 Zestimate®
$207/sqft
$4/mo HOA
What's special
Oak trim throughoutLvp flooringRecently updated roofFresh interior paintNew refrigeratorPlush carpeting
- 13 days
- 825
- 37
Likely to sell faster than
Zillow last checked:
Listing updated:
Listed by:
Clay Warren 402-704-4394,
BHHS Ambassador Real Estate
Source: GPRMLS,MLS#: 22623724
Facts & features
Interior
Bedrooms & bathrooms
- Bedrooms: 3
- Bathrooms: 3
- Full bathrooms: 1
- 3/4 bathrooms: 1
- 1/2 bathrooms: 1
- Main level bathrooms: 2
Primary bedroom
- Features: Wall/Wall Carpeting
- Level: Main
- Area: 160.8
- Dimensions: 13.4 x 12
Bedroom 2
- Features: Wall/Wall Carpeting
- Level: Main
- Area: 128
- Dimensions: 12.8 x 10
Bedroom 3
- Features: Wall/Wall Carpeting
- Level: Main
- Area: 90
- Dimensions: 10 x 9
Primary bathroom
- Features: 3/4
Kitchen
- Features: Ceiling Fan(s), Balcony/Deck, Luxury Vinyl Plank
- Level: Main
- Area: 240.56
- Dimensions: 19.4 x 12.4
Living room
- Features: Wall/Wall Carpeting, Bay/Bow Windows, Ceiling Fan(s)
- Level: Main
- Area: 210
- Dimensions: 15 x 14
Basement
- Area: 1092
Heating
- Natural Gas, Forced Air
Cooling
- Central Air
Appliances
- Included: Range, Refrigerator, Dishwasher, Disposal, Microwave
Features
- Flooring: Carpet, Luxury Vinyl, Plank
- Windows: Bay Window(s), LL Daylight Windows
- Basement: Egress
- Has fireplace: No
Interior area
- Total structure area: 1,452
- Total interior livable area: 1,452 sqft
- Finished area above ground: 1,176
- Finished area below ground: 276
Video & virtual tour
Property
Parking
- Total spaces: 2
- Parking features: Garage - Attached
- Attached garage spaces: 2
Features
- Levels: Split Entry
- Patio & porch: Deck
- Fencing: Chain Link,Full
Lot
- Size: 6,098 Square Feet
- Dimensions: 70 x 90
- Features: Up to 1/4 Acre., Subdivided
Details
- Parcel number: 1013561802
Construction
Type & style
- Home type: SingleFamily
- Property subtype: Single Family Residence
Materials
- Masonite
- Foundation: Block
- Roof: Composition
Condition
- Not New and NOT a Model
- New construction: No
- Year built: 1997
Utilities & green energy
- Sewer: Public Sewer
- Water: Public
Community & HOA
Community
- Subdivision: Eldorado
HOA
- Has HOA: Yes
- Services included: Common Area Maintenance
- HOA fee: $50 annually
- HOA name: Eldorado
Location
- Region: Omaha
Financial & listing details
- Price per square foot: $207/sqft
- Tax assessed value: $242,600
- Annual tax amount: $3,955
- Date on market: 8/19/2026
- Listing terms: VA Loan,FHA,Conventional,Cash
- Ownership: Fee Simple
Estimated market value
$294,900
$280,000 - $310,000
$2,132/mo
Price history
| Date | Event | Price |
|---|---|---|
| 8/19/2026 | Listed for sale | $300,000-2.3%$207/sqft |
Source:  GPRMLS #22623724 Report a problem GPRMLS #22623724 Report a problem | ||
| 8/14/2026 | Listing removed | -- |
Source: Owner Report a problem | ||
| 7/25/2026 | Listed for sale | $307,000+13.7%$211/sqft |
Source: Owner Report a problem | ||
| 12/3/2025 | Sold | $269,900$186/sqft |
Source: GPRMLS #22527941 Report a problem | ||
| 11/13/2025 | Pending sale | $269,900$186/sqft |
Source: GPRMLS #22527941 Report a problem | ||
| 11/7/2025 | Price change | $269,900-1.1%$186/sqft |
Source: GPRMLS #22527941 Report a problem | ||
| 10/27/2025 | Price change | $272,900-1.8%$188/sqft |
Source: GPRMLS #22527941 Report a problem | ||
| 9/30/2025 | Listed for sale | $278,000+141.7%$191/sqft |
Source: GPRMLS #22527941 Report a problem | ||
| 2/28/2021 | Listing removed | -- |
Source: Owner Report a problem | ||
| 11/6/2020 | Listing removed | $1,385$1/sqft |
Source: Owner Report a problem | ||
| 10/29/2020 | Listed for rent | $1,385$1/sqft |
Source: Owner Report a problem | ||
| 8/28/2015 | Sold | $115,000-1.7%$79/sqft |
Source: GPRMLS #21421782 Report a problem | ||
| 2/20/2015 | Listing removed | $117,000$81/sqft |
Source: Real Estate Associates, Inc #21421782 Report a problem | ||
| 12/9/2014 | Listed for sale | $117,000$81/sqft |
Source: Real Estate Associates, Inc #21421782 Report a problem | ||
Public tax history
| Year | Property taxes | Tax assessment |
|---|---|---|
| 2025 | $3,956 +9.1% | $242,600 +10.5% |
| 2024 | $3,625 -15.9% | $219,600 +1.4% |
| 2023 | $4,310 +25.1% | $216,500 +32.8% |
| 2022 | $3,445 +0.5% | $163,000 |
| 2021 | $3,427 +4.5% | $163,000 +5.4% |
| 2020 | $3,280 -0.3% | $154,700 |
| 2019 | $3,290 +9% | $154,700 +10.5% |
| 2018 | $3,019 +10.8% | $140,000 +2.8% |
| 2017 | $2,724 | $136,200 +6.2% |
| 2016 | $2,724 -3.6% | $128,200 +7% |
| 2015 | $2,824 | $119,800 |
| 2014 | -- | $119,800 |
| 2013 | -- | $119,800 |
| 2012 | -- | $119,800 |
| 2011 | -- | $119,800 |
Find assessor info on the county website
Monthly payment
Est. payment
Payment breakdown
Explore the cost of this home by adjusting the details. Changes won't be saved.Climate risks
Neighborhood: 68154
Nearby schools
Schools provided by the listing agent
- Elementary: Ezra Millard
- Middle: Kiewit
- High: Millard North
- District: Millard
Source: GPRMLS. This data may not be complete. We recommend contacting the local school district to confirm school assignments for this home.
Similar homes
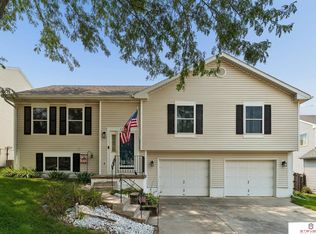
- $296,9503 bd2 ba1.5k sqft4406 N 147th St, Omaha, NE 68116For Sale
 MLS ID #22624501, Devon Stevens, Stevens Real Estate. GPRMLS
 - $295,0003 bd3 ba1.6k sqft1331 S 166th St, Omaha, NE 68130For Sale
 MLS ID #22624610, Nick Gollin, Nebraska Realty. GPRMLS
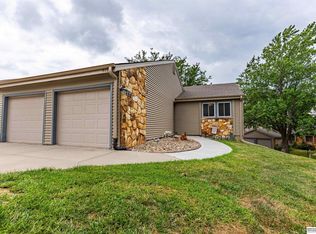
 - $270,0002 bd3 ba1.9k sqft910 S 153rd Ct, Omaha, NE 68154For Sale
 MLS ID #22625180, Joe Trader, BHHS Ambassador Real Estate. GPRMLS
 - $298,0003 bd3 ba1.2k sqft7006 Audrey St, Omaha, NE 68138For Sale
 MLS ID #22625215, Katie Huber, BHHS Ambassador Real Estate. GPRMLS
 - $335,0003 bd2 ba1.8k sqft15512 Corby St, Omaha, NE 68116For SaleMLS ID #22620390, Shelli Klemke, BHHS Ambassador Real Estate. GPRMLS
- $265,0003 bd3 ba1.5k sqft12909 Camden Ave, Omaha, NE 68164For SaleMLS ID #22624846, Stacey Watson, Nebraska Realty. GPRMLS
- $300,0003 bd2 ba1.3k sqft8514 Potter St, Omaha, NE 68122For SaleMLS ID #22624324, Care Kaufman, Care Home Team LLC. GPRMLS
- $308,0003 bd2 ba1.4k sqft4314 N 171st St, Omaha, NE 68116For SaleMLS ID #22620286, Mahlon Rador, BHHS Ambassador Real Estate. GPRMLS
- $310,0003 bd2 ba1.5k sqft14191 Pine St, Omaha, NE 68144For SaleMLS ID #22618951, Brent Wax, RE/MAX Results. GPRMLS
- $310,0003 bd2 ba1.7k sqft3323 S 158th St, Omaha, NE 68130For SaleMLS ID #22622263, Kim Gehrman, RE/MAX Results. GPRMLS
- $319,0003 bd3 ba1.4k sqft13007 Laurel Ave, Omaha, NE 68164For SaleMLS ID #22616572, Janis Johnson, BHHS Ambassador Real Estate. GPRMLS
- $300,0003 bd2 ba1.4k sqft19418 R St, Omaha, NE 68135For SaleMLS ID #22624121, Jen Robidoux, Better Homes and Gardens R.E.. GPRMLS
- $305,0003 bd2 ba1.9k sqft13735 Shirley St, Omaha, NE 68144For SaleMLS ID #22620942, Karen Kroft, BHHS Ambassador Real Estate. GPRMLS
- $289,9003 bd2 ba1.3k sqft17906 Gertrude Cir, Omaha, NE 68136For SaleMLS ID #22624064, Julie Fredrickson, Heavenly Home Sales. GPRMLS
- $339,0004 bd2 ba2.1k sqft1326 S 166th St, Omaha, NE 68130For SaleMLS ID #22624496, Ali Bowden, Better Homes and Gardens R.E.. GPRMLS
- $300,0003 bd2 ba1.4k sqft11117 Martin Ave, Omaha, NE 68164For SaleMLS ID #22622358, Andrea Marzullo-Lane, BHHS Ambassador Real Estate. GPRMLS
- $289,0003 bd3 ba1.2k sqft15329 R St, Omaha, NE 68137For SaleMLS ID #22621579, TJ Jackson, BHHS Ambassador Real Estate. GPRMLS
- $285,0003 bd3 ba1.7k sqft1605 N 106th St, Omaha, NE 68114For SaleMLS ID #22618023, Darin Whitmer, Elkhorn Realty Group. GPRMLS
- $335,0002 bd3 ba1.5k sqft13502 Camden Ave, Omaha, NE 68164For SaleMLS ID #22623271, Aaron Aulner, Realty ONE Group Sterling. GPRMLS
- $274,5004 bd2 ba1.7k sqft12971 Browne Cir, Omaha, NE 68164For SaleMLS ID #22622602, Trevor Schade, BHHS Ambassador Real Estate. GPRMLS
