This 3-bedroom, 2.5 bath home is ready for you to move in and make it your own. With brand-new carpet throughout and siding repairs in August 2026, you have a head start in refreshing this home to reflect your personal style. The main floor is perfect for entertaining, with both a family room and living room right off of the kitchen. Plenty of space for your family and friends! Upstairs you will find 3 bedrooms, including a primary suite with its own bath. The basement is one step away from being considered finished, whether you want a rec room, workout space, or a second living area. It's ready for whatever you have in mind. This home is being sold as-is as part of an estate. All appliances included.
For sale
Price cut: $5K (8/28)
$265,000
12909 Camden Ave, Omaha, NE 68164
3beds
1,502sqft
Single Family Residence
Built in 1994
6,098 Square Feet Lot
$260,400 Zestimate®
$176/sqft
$-- HOA
What's special
- 9 days
- 819
- 70
Likely to sell faster than
Zillow last checked:
Listing updated:
Listed by:
Stacey Watson 402-301-3842,
Nebraska Realty
Source: GPRMLS,MLS#: 22624846
Facts & features
Interior
Bedrooms & bathrooms
- Bedrooms: 3
- Bathrooms: 3
- Full bathrooms: 1
- 3/4 bathrooms: 1
- 1/2 bathrooms: 1
- Main level bathrooms: 1
Primary bedroom
- Features: Wall/Wall Carpeting, Ceiling Fan(s)
- Level: Second
- Area: 185.17
- Dimensions: 11 x 16.83
Bedroom 2
- Features: Wall/Wall Carpeting, Ceiling Fan(s)
- Level: Second
- Area: 120.03
- Dimensions: 9.67 x 12.42
Bedroom 3
- Features: Wall/Wall Carpeting, Ceiling Fan(s)
- Level: Second
- Area: 90.96
- Dimensions: 9.83 x 9.25
Primary bathroom
- Features: 3/4
Dining room
- Features: Wall/Wall Carpeting
- Level: Main
- Area: 78.67
- Dimensions: 8 x 9.83
Family room
- Features: Wall/Wall Carpeting, Fireplace, Ceiling Fan(s), Sliding Glass Door
- Level: Main
- Area: 322.29
- Dimensions: 19.83 x 16.25
Kitchen
- Level: Main
- Area: 115.69
- Dimensions: 9.92 x 11.67
Living room
- Features: Wall/Wall Carpeting
- Level: Main
- Area: 186.08
- Dimensions: 12.83 x 14.5
Basement
- Area: 437
Heating
- Electric, Forced Air
Cooling
- Central Air
Appliances
- Included: Range, Refrigerator, Washer, Dishwasher, Dryer, Disposal
Features
- Ceiling Fan(s)
- Flooring: Carpet
- Doors: Sliding Doors
- Basement: Daylight,Unfinished
- Number of fireplaces: 1
- Fireplace features: Family Room
Interior area
- Total structure area: 1,502
- Total interior livable area: 1,502 sqft
- Finished area above ground: 1,502
- Finished area below ground: 0
Property
Parking
- Total spaces: 2
- Parking features: Garage - Attached
- Attached garage spaces: 2
Features
- Levels: Tri-Level
- Patio & porch: Patio
- Fencing: Wood,Full
Lot
- Size: 6,098 Square Feet
- Dimensions: 100 x 63
- Features: Up to 1/4 Acre., Subdivided
Details
- Parcel number: 1417595004
Construction
Type & style
- Home type: SingleFamily
- Property subtype: Single Family Residence
Materials
- Masonite
- Foundation: Block
- Roof: Composition
Condition
- Not New and NOT a Model
- New construction: No
- Year built: 1994
Utilities & green energy
- Sewer: Public Sewer
- Water: Public
- Utilities for property: Electricity Available, Water Available, Sewer Available
Community & HOA
Community
- Subdivision: Ironridge
HOA
- Has HOA: No
Location
- Region: Omaha
Financial & listing details
- Price per square foot: $176/sqft
- Tax assessed value: $282,700
- Annual tax amount: $4,726
- Date on market: 8/28/2026
- Listing terms: Conventional,Cash
- Ownership: Fee Simple
- Electric utility on property: Yes
Estimated market value
$260,400
$247,000 - $273,000
$2,363/mo
Price history
| Date | Event | Price |
|---|---|---|
| 8/28/2026 | Price change | $265,000-1.9%$176/sqft |
Source:  GPRMLS #22624846 Report a problem GPRMLS #22624846 Report a problem | ||
| 8/3/2026 | Listed for sale | $270,000$180/sqft |
Source: GPRMLS #22619108 Report a problem | ||
| 7/21/2026 | Pending sale | $270,000$180/sqft |
Source: GPRMLS #22619108 Report a problem | ||
| 7/17/2026 | Price change | $270,000-3.6%$180/sqft |
Source: GPRMLS #22619108 Report a problem | ||
| 7/8/2026 | Listed for sale | $280,000+197.3%$186/sqft |
Source: GPRMLS #22619108 Report a problem | ||
| 2/23/1994 | Sold | $94,191$63/sqft |
Source: Agent Provided Report a problem | ||
Public tax history
| Year | Property taxes | Tax assessment |
|---|---|---|
| 2025 | $4,727 +16.3% | $282,700 +12.5% |
| 2024 | $4,064 -23.4% | $251,300 |
| 2023 | $5,302 +6.8% | $251,300 +8.1% |
| 2022 | $4,963 +15.6% | $232,500 +14.6% |
| 2021 | $4,295 +6.5% | $202,900 +7.8% |
| 2020 | $4,031 +19.4% | $188,300 +19.8% |
| 2019 | $3,376 +10.9% | $157,200 +11.1% |
| 2018 | $3,043 +1% | $141,500 |
| 2017 | $3,013 | $141,500 +0.8% |
| 2016 | $3,013 +8.5% | $140,400 +7% |
| 2015 | $2,778 | $131,200 |
| 2014 | -- | $131,200 |
| 2013 | -- | $131,200 -10.5% |
| 2012 | -- | $146,600 |
| 2011 | -- | $146,600 |
| 2009 | $3,008 | $146,600 -0.1% |
| 2008 | -- | $146,800 +19.1% |
| 2005 | -- | $123,300 |
| 2004 | -- | $123,300 |
Find assessor info on the county website
Monthly payment
Est. payment
Payment breakdown
Explore the cost of this home by adjusting the details. Changes won't be saved.Climate risks
Neighborhood: Greentree
Nearby schools
Schools provided by the listing agent
- Elementary: Fullerton
- Middle: Buffett
- High: Westview
- District: Omaha
Source: GPRMLS. This data may not be complete. We recommend contacting the local school district to confirm school assignments for this home.
Similar homes
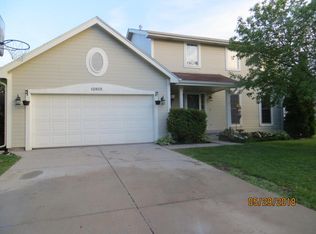
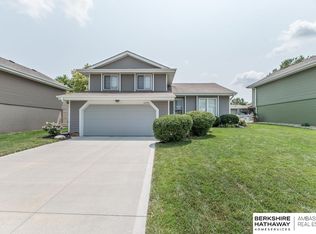
- $265,0003 bd2 ba1.3k sqft4821 N 130th Cir, Omaha, NE 68164For Sale

 MLS ID #22625706, Tim Reeder, Better Homes and Gardens R.E.. GPRMLS
 - $285,0004 bd2 ba1.3k sqft4722 N 129th Ave, Omaha, NE 68164For Sale
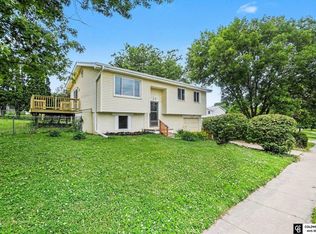 MLS ID #22625637, David Nieves, Coldwell Banker NHS RE. GPRMLS
 - $295,0003 bd3 ba1.8k sqft12673 Kansas Ave, Omaha, NE 68164For Sale
 MLS ID #22625379, Nicholas Navarrette, BHHS Ambassador Real Estate. GPRMLS
 - $265,0003 bd3 ba1.7k sqft4924 N 117th Cir, Omaha, NE 68164For Sale
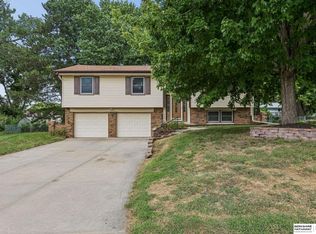 MLS ID #22621907, Marie Bartlett, BHHS Ambassador Real Estate. GPRMLS
 - $275,0003 bd2 ba1.5k sqft13109 Patrick Cir, Omaha, NE 68164For SaleMLS ID #22624100, Zachary Vermeer-Kesick, BHHS Ambassador Real Estate. GPRMLS
- $295,0003 bd2 ba1.4k sqft11117 Martin Ave, Omaha, NE 68164For SaleMLS ID #22622358, Andrea Marzullo-Lane, BHHS Ambassador Real Estate. GPRMLS
- $296,9503 bd2 ba1.5k sqft4406 N 147th St, Omaha, NE 68116For SaleMLS ID #22624501, Devon Stevens, Stevens Real Estate. GPRMLS
- $300,0002 bd2 ba1.5k sqft16083 Browne St, Omaha, NE 68116For SaleMLS ID #22625724, Tom Simmons, Better Homes and Gardens R.E.. GPRMLS
- $269,0003 bd2 ba1.4k sqft1419 N 91st Ave, Omaha, NE 68114For SaleMLS ID #22624605, Tim Salzbrenner, NP Dodge RE Sales Inc 86Dodge. GPRMLS
- $259,5003 bd2 ba1.3k sqft9506 Sprague St, Omaha, NE 68134For SaleMLS ID #22623175, Jesse Cozad, Heartland Properties Inc. GPRMLS
- $295,0003 bd2 ba1.5k sqft15004 Chicago Cir, Omaha, NE 68154For SaleMLS ID #22624921, Leeann Bluske, Exchange Brokers. GPRMLS
- $250,0003 bd2 ba1.3k sqft8919 Valley St, Omaha, NE 68124For SaleMLS ID #22625327, Mike Lewis, RE/MAX Results. GPRMLS
- $268,0003 bd3 ba1.5k sqft3255 S 130th Cir, Omaha, NE 68144For SaleMLS ID #22622120, Theresa Thoma, BHHS Ambassador Real Estate. GPRMLS
- $298,0003 bd3 ba1.2k sqft7006 Audrey St, Omaha, NE 68138For SaleMLS ID #22625215, Katie Huber, BHHS Ambassador Real Estate. GPRMLS
- $285,0003 bd2 ba1.4k sqft7315 Weber St, Omaha, NE 68122For SaleMLS ID #22624649, Teri Whittington, Keller Williams Greater Omaha. GPRMLS
- $274,5003 bd2 ba1.4k sqft7511 N 73rd Cir, Omaha, NE 68122For SaleMLS ID #22622692, Candice Peterson, BHHS Ambassador Real Estate. GPRMLS
- $315,0003 bd2 ba1.3k sqft4305 N 173rd St, Omaha, NE 68116For SaleMLS ID #22624540, Mindy Kidney, RE/MAX Results. GPRMLS
- $250,0003 bd2 ba1.3k sqft15224 Madison St, Omaha, NE 68137For SaleMLS ID #22624667, Jeffrey Baumeister, BHHS Ambassador Real Estate. GPRMLS
- $300,0003 bd2 ba1.3k sqft8514 Potter St, Omaha, NE 68122For SaleMLS ID #22624324, Care Kaufman, Care Home Team LLC. GPRMLS
- $298,5004 bd3 ba2k sqft3205 S 130th Cir, Omaha, NE 68144For SaleMLS ID #22624528, Katie Keith, Liberty Core Real Estate. GPRMLS
