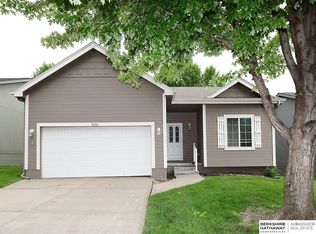
Contract Pending Perfectly located in Omaha's Stone Ridge neighborhood, this move in ready 2 bedroom, 2 bath, oversized 2 car home has been beautifully enhanced for the discerning buyer. A well appointed kitchen has been nicely updated with freshly painted cabinets, new hardware, newer appliances complete with quartz counter tops. The two bathrooms were both thoughtfully redone with modern finishes that are tasteful and provide a contemporary feel. Seller is in the process of replacing the roof. HOA dues cover lawn care, snow removal, sprinkler activation in Spring & turn off in Fall, as well as trash service & exterior painting of home. Don’t wait this one is to great to miss out on.
For sale
$300,000
16083 Browne St, Omaha, NE 68116
2beds
1,502sqft
Single Family Residence
Built in 2006
6,534 Square Feet Lot
$295,700 Zestimate®
$200/sqft
$145/mo HOA
What's special
Well appointed kitchenQuartz counter topsNewer appliancesFreshly painted cabinetsNew hardware
- 45 days
- 396
- 28
Zillow last checked:
Listing updated:
Listed by:
Tom Simmons 402-612-7418,
Better Homes and Gardens R.E.,
Sheila Gates 402-690-4258,
Better Homes and Gardens R.E.
Source: GPRMLS,MLS#: 22625724
Facts & features
Interior
Bedrooms & bathrooms
- Bedrooms: 2
- Bathrooms: 2
- Full bathrooms: 1
- 3/4 bathrooms: 1
- Main level bathrooms: 2
Primary bedroom
- Features: Wall/Wall Carpeting, 9'+ Ceiling, Ceiling Fan(s), Walk-In Closet(s)
- Level: Main
- Area: 179.36
- Dimensions: 15.2 x 11.8
Bedroom 2
- Features: Wall/Wall Carpeting, Ceiling Fan(s)
- Level: Main
- Area: 140.97
- Dimensions: 12.7 x 11.1
Primary bathroom
- Features: 3/4, Double Sinks
Family room
- Features: Wall/Wall Carpeting
- Level: Basement
- Area: 255.31
- Dimensions: 21.1 x 12.1
Kitchen
- Features: Cath./Vaulted Ceiling, Luxury Vinyl Plank
- Level: Main
- Area: 151.42
- Dimensions: 13.4 x 11.3
Living room
- Features: Wall/Wall Carpeting, Fireplace, Cath./Vaulted Ceiling, Ceiling Fan(s), Sliding Glass Door
- Level: Main
- Area: 244.9
- Dimensions: 15.8 x 15.5
Basement
- Area: 1081
Heating
- Natural Gas, Forced Air
Cooling
- Central Air
Appliances
- Included: Range, Refrigerator, Washer, Dishwasher, Dryer, Disposal, Microwave
- Laundry: Concrete Floor
Features
- Ceiling Fan(s)
- Flooring: Carpet, Ceramic Tile
- Doors: Sliding Doors
- Windows: LL Daylight Windows
- Basement: Daylight,Partially Finished
- Number of fireplaces: 1
- Fireplace features: Living Room, Direct-Vent Gas Fire
Interior area
- Total structure area: 1,502
- Total interior livable area: 1,502 sqft
- Finished area above ground: 1,204
- Finished area below ground: 298
Property
Parking
- Total spaces: 2
- Parking features: Garage - Attached
- Attached garage spaces: 2
Features
- Levels: Split Entry
- Patio & porch: Deck
- Exterior features: Sprinkler System
- Fencing: None
Lot
- Size: 6,534 Square Feet
- Dimensions: 54.94 x 115 x 52 x 132.74
- Features: Up to 1/4 Acre., Subdivided
Details
- Parcel number: 2247054208
Construction
Type & style
- Home type: SingleFamily
- Property subtype: Single Family Residence
Materials
- Wood Siding
- Foundation: Concrete Perimeter
- Roof: Composition
Condition
- Not New and NOT a Model
- New construction: No
- Year built: 2006
Utilities & green energy
- Sewer: Public Sewer
- Water: Public
- Utilities for property: Electricity Available, Natural Gas Available, Water Available, Sewer Available
Community & HOA
Community
- Subdivision: Stone Ridge
HOA
- Has HOA: Yes
- Services included: Maintenance Grounds, Snow Removal, Common Area Maintenance, Other, Trash
- HOA fee: $145 monthly
- HOA name: Stoneridge East HOA
Location
- Region: Omaha
Financial & listing details
- Price per square foot: $200/sqft
- Tax assessed value: $247,600
- Annual tax amount: $4,134
- Date on market: 9/5/2026
- Listing terms: VA Loan,FHA,Conventional,Cash
- Ownership: Fee Simple
- Electric utility on property: Yes
Estimated market value
$295,700
$281,000 - $310,000
$2,064/mo
Price history
| Date | Event | Price |
|---|---|---|
| 9/5/2026 | Listed for sale | $300,000$200/sqft |
Source:  GPRMLS #22625724 Report a problem GPRMLS #22625724 Report a problem | ||
| 8/10/2026 | Listing removed | $300,000$200/sqft |
Source: GPRMLS #22619217 Report a problem | ||
| 7/27/2026 | Pending sale | $300,000$200/sqft |
Source: GPRMLS #22619217 Report a problem | ||
| 7/24/2026 | Price change | $300,000-5.7%$200/sqft |
Source: GPRMLS #22619217 Report a problem | ||
| 7/8/2026 | Listed for sale | $318,000$212/sqft |
Source: GPRMLS #22619217 Report a problem | ||
| 7/8/2026 | Listing removed | $318,000$212/sqft |
Source: GPRMLS #22616734 Report a problem | ||
| 7/5/2026 | Price change | $318,000-2.2%$212/sqft |
Source: GPRMLS #22616734 Report a problem | ||
| 6/18/2026 | Listed for sale | $325,000+41.3%$216/sqft |
Source: GPRMLS #22616734 Report a problem | ||
| 9/30/2021 | Sold | $230,000$153/sqft |
Source: GPRMLS #22120388 Report a problem | ||
| 8/27/2021 | Pending sale | $230,000+62.1%$153/sqft |
Source: GPRMLS #22120388 Report a problem | ||
| 7/15/2015 | Sold | $141,900-2.1%$94/sqft |
Source: GPRMLS #21508678 Report a problem | ||
| 5/22/2015 | Price change | $144,900-3.3%$96/sqft |
Source: BHHS Ambassador Real Estate #21508678 Report a problem | ||
| 5/12/2015 | Listed for sale | $149,900$100/sqft |
Source: BHHS Ambassador Real Estate #21508678 Report a problem | ||
Public tax history
| Year | Property taxes | Tax assessment |
|---|---|---|
| 2025 | $4,135 +13.7% | $247,600 +11.7% |
| 2024 | $3,636 -23.4% | $221,600 |
| 2023 | $4,746 +16.8% | $221,600 +24.1% |
| 2022 | $4,063 +443.2% | $178,600 +467% |
| 2021 | $748 -2.8% | $31,500 |
| 2020 | $770 -5.5% | $31,500 |
| 2019 | $814 -76.2% | $31,500 -75.6% |
| 2018 | $3,425 -3.1% | $129,000 |
| 2017 | $3,535 | $129,000 |
| 2016 | $3,535 -6.1% | $129,000 -6.1% |
| 2015 | $3,763 | $137,400 |
| 2014 | -- | $137,400 +4.4% |
| 2013 | -- | $131,600 |
| 2012 | -- | $131,600 |
| 2011 | -- | $131,600 |
| 2009 | $3,358 | $131,600 |
| 2008 | -- | $131,600 +1893.9% |
| 2005 | -- | $6,600 |
| 2004 | -- | -- |
Find assessor info on the county website
Monthly payment
Est. payment
Payment breakdown
Explore the cost of this home by adjusting the details. Changes won't be saved.Climate risks
Neighborhood: 68116
Nearby schools
Schools provided by the listing agent
- Elementary: Standing Bear
- Middle: Buffett
- High: Westview
- District: Omaha
Source: GPRMLS. This data may not be complete. We recommend contacting the local school district to confirm school assignments for this home.
Similar homes
- $300,0003 bd3 ba1.5k sqft15279 Grover St, Omaha, NE 68144For Sale

 MLS ID #22630275, Renae Cohn, eXp Realty LLC. GPRMLS
 - $289,0002 bd2 ba1.3k sqft5941 N 158 Ct, Omaha, NE 68116For Sale
 MLS ID #22621455, Liz Kelly, BHHS Ambassador Real Estate. GPRMLS
 - $299,9003 bd3 ba1.7k sqft11209 Black St, Omaha, NE 68142For Sale
 MLS ID #22626872, Andrew Alpsteg, REMAX Concepts. GPRMLS
 - $285,0003 bd2 ba1.4k sqft5606 N 126th Ave, Omaha, NE 68164For Sale
 MLS ID #22628946, Grace Stanzel, BHHS Ambassador Real Estate. GPRMLS
 - $284,9003 bd2 ba1.3k sqft12906 Vernon Ave, Omaha, NE 68164For SaleMLS ID #22626604, Sarah Maier Pavel, Better Homes and Gardens R.E.. GPRMLS
- $300,0004 bd3 ba1.7k sqft3338 Harrison St, Omaha, NE 68147For SaleMLS ID #22630195, Tony Terp, Milford Real Estate. GPRMLS
- $289,0003 bd2 ba1.5k sqft2423 S 123rd St, Omaha, NE 68144For SaleMLS ID #22629723, Molly Hunt-Spisak, NP Dodge RE Sales Inc 86Dodge. GPRMLS
- $295,0003 bd2 ba1.5k sqft7838 Bondesson St, Omaha, NE 68122For SaleMLS ID #22629004, Heather Tedesco, Better Homes and Gardens R.E.. GPRMLS
- $310,0003 bd2 ba1.5k sqft9816 Nina St, Omaha, NE 68124For SaleMLS ID #22629634, Angie Peterson, Real Broker NE, LLC. GPRMLS
- $305,0003 bd2 ba1.6k sqft14809 Margo St, La Vista, NE 68138For SaleMLS ID #22628437, Kristin Sterns, Coldwell Banker NHS RE. GPRMLS
- $300,0003 bd3 ba1.8k sqft13579 Stanford St, Omaha, NE 68144For SaleMLS ID #22626209, Ian Ziegler, BHHS Ambassador Real Estate. GPRMLS
- $280,0003 bd2 ba1.6k sqft8753 Quest St, Omaha, NE 68122For SaleMLS ID #22626894, Jennifer Chinn, BHHS Ambassador Real Estate. GPRMLS
- $274,5003 bd2 ba1.4k sqft7511 N 73rd Cir, Omaha, NE 68122For SaleMLS ID #22622692, Candice Peterson, BHHS Ambassador Real Estate. GPRMLS
- $285,0004 bd3 ba1.6k sqft9641 Camden Ave, Omaha, NE 68134For SaleMLS ID #22622983, Anne Peterson, Keller Williams Greater Omaha. GPRMLS
- $304,9003 bd2 ba1.7k sqft18211 Edna St, Omaha, NE 68136For SaleMLS ID #22626879, Jim Harrer, Toast Real Estate. GPRMLS
- $269,5003 bd2 ba1.6k sqft6423 N 78th Ave, Omaha, NE 68134For SaleMLS ID #22626918, Trevor Schade, BHHS Ambassador Real Estate. GPRMLS
- $250,0003 bd1 ba1.3k sqft9424 Fowler Ave, Omaha, NE 68134For SaleMLS ID #22629902, Karen Jennings, BHHS Ambassador Real Estate. GPRMLS
- $265,0003 bd2 ba1.6k sqft4622 N 82nd St, Omaha, NE 68134For SaleMLS ID #22629037, Ben Smail, Better Homes and Gardens R.E.. GPRMLS
- $259,5004 bd2 ba1.7k sqft12971 Browne Cir, Omaha, NE 68164For SaleMLS ID #22622602, Trevor Schade, BHHS Ambassador Real Estate. GPRMLS
- $295,0003 bd2 ba1.6k sqft5927 S 186th Ave, Omaha, NE 68135For SaleMLS ID #22622212, Ryan Beck, BHHS Ambassador Real Estate. GPRMLS
