STOP! This. Is. The. One. This charming house has a freshly painted interior, freshly painted exterior(color change!), updated kitchen, updated bathrooms, a newer concrete patio, a larger 2-car garage, and a fully fenced backyard. Located in a friendly neighborhood with a convenient location off of 680 and Fort. Move-in ready, and ready for your family to make it their new home. Welcome home, Family!
For sale
$290,000
9641 Camden Ave, Omaha, NE 68134
4beds
1,678sqft
Single Family Residence
Built in 1972
7,405 Square Feet Lot
$285,200 Zestimate®
$173/sqft
$-- HOA
What's special
Fully fenced backyardUpdated kitchenUpdated bathroomsFreshly painted interiorFreshly painted exterior
- 33 days |
- 722 |
- 28 |
Zillow last checked:
Listing updated:
Listed by:
Anne Peterson 308-440-4524,
Keller Williams Greater Omaha
Source: GPRMLS,MLS#: 22616322
Facts & features
Interior
Bedrooms & bathrooms
- Bedrooms: 4
- Bathrooms: 3
- Full bathrooms: 1
- 3/4 bathrooms: 2
- Main level bathrooms: 2
Primary bedroom
- Features: Window Covering, Ceiling Fan(s), Laminate Flooring
- Level: Main
- Area: 177.84
- Dimensions: 15.2 x 11.7
Bedroom 2
- Features: Window Covering, Laminate Flooring
- Level: Main
- Area: 154.28
- Dimensions: 11.6 x 13.3
Bedroom 3
- Features: Window Covering, Laminate Flooring
- Level: Main
- Area: 118.34
- Dimensions: 12.2 x 9.7
Bedroom 4
- Features: Window Covering, Concrete Floor, Egress Window
- Level: Basement
- Area: 156.21
- Dimensions: 12.3 x 12.7
Primary bathroom
- Features: 3/4
Family room
- Features: Fireplace
- Level: Basement
- Area: 193.6
- Dimensions: 16 x 12.1
Kitchen
- Features: Window Covering, Dining Area, Laminate Flooring
- Level: Main
- Area: 146.06
- Dimensions: 10.9 x 13.4
Living room
- Features: Window Covering, Ceiling Fan(s), Laminate Flooring
- Level: Main
- Area: 315.84
- Dimensions: 22.4 x 14.1
Basement
- Area: 1248
Heating
- Natural Gas, Forced Air
Cooling
- Central Air
Appliances
- Included: Range, Refrigerator, Washer, Dishwasher, Dryer
Features
- Doors: Sliding Doors
- Windows: Window Coverings
- Basement: Daylight,Finished
- Number of fireplaces: 1
- Fireplace features: Family Room
Interior area
- Total structure area: 1,678
- Total interior livable area: 1,678 sqft
- Finished area above ground: 1,298
- Finished area below ground: 380
Property
Parking
- Total spaces: 2
- Parking features: Built-In, Garage
- Attached garage spaces: 2
Features
- Levels: Split Entry
- Patio & porch: Porch, Patio
- Fencing: Chain Link
Lot
- Size: 7,405 Square Feet
- Dimensions: 62 x 125
- Features: Up to 1/4 Acre., Subdivided, Public Sidewalk, Curb and Gutter
Details
- Parcel number: 1203381120
Construction
Type & style
- Home type: SingleFamily
- Property subtype: Single Family Residence
Materials
- Masonite, Brick/Other
- Foundation: Block
- Roof: Composition
Condition
- Not New and NOT a Model
- New construction: No
- Year built: 1972
Utilities & green energy
- Sewer: Public Sewer
- Water: Public
Community & HOA
Community
- Subdivision: GOLDEN HILLS
HOA
- Has HOA: No
Location
- Region: Omaha
Financial & listing details
- Price per square foot: $173/sqft
- Tax assessed value: $237,600
- Annual tax amount: $3,972
- Date on market: 6/19/2026
- Listing terms: VA Loan,FHA,Conventional,Cash
- Ownership: Fee Simple
Estimated market value
$285,200
$271,000 - $299,000
$2,075/mo
Price history
| Date | Event | Price |
|---|---|---|
| 6/19/2026 | Listed for sale | $290,000+62.9%$173/sqft |
Source:  GPRMLS #22616322 Report a problem GPRMLS #22616322 Report a problem | ||
| 12/2/2019 | Sold | $178,000+1.7%$106/sqft |
Source: GPRMLS #21924667 Report a problem | ||
| 10/16/2019 | Listed for sale | $175,000$104/sqft |
Source: Nebraska Realty Burt St #21924667 Report a problem | ||
Public tax history
| Year | Property taxes | Tax assessment |
|---|---|---|
| 2025 | $3,973 -0.1% | $237,600 |
| 2024 | $3,975 -2.2% | $237,600 +23.3% |
| 2023 | $4,066 +2.7% | $192,700 +3.9% |
| 2022 | $3,960 +0.9% | $185,500 |
| 2021 | $3,926 +23.8% | $185,500 +25.3% |
| 2020 | $3,171 -0.3% | $148,100 |
| 2019 | $3,180 +12.6% | $148,100 +12.7% |
| 2018 | $2,825 +8.3% | $131,400 |
| 2017 | $2,609 | $131,400 +8.1% |
| 2016 | $2,609 +8.4% | $121,600 +6.9% |
| 2015 | $2,407 | $113,700 |
| 2014 | -- | $113,700 |
| 2013 | -- | $113,700 -5.4% |
| 2012 | -- | $120,200 |
| 2011 | -- | $120,200 |
| 2009 | $2,467 | $120,200 |
| 2008 | -- | $120,200 +11.6% |
| 2005 | -- | $107,700 |
| 2004 | -- | $107,700 |
Find assessor info on the county website
Monthly payment
Est. payment
Payment breakdown
Explore the cost of this home by adjusting the details. Changes won't be saved.Climate risks
Neighborhood: Maple Village
Nearby schools
GreatSchools rating
- 5/10Masters Elementary SchoolGrades: PK-5Distance: 0.2 mi
- 3/10Morton Magnet Middle SchoolGrades: 6-8Distance: 0.4 mi
- 1/10Omaha Northwest Magnet High SchoolGrades: 9-12Distance: 1.3 mi
Schools provided by the listing agent
- Elementary: Masters
- Middle: Morton
- High: Northwest
- District: Omaha
Source: GPRMLS. This data may not be complete. We recommend contacting the local school district to confirm school assignments for this home.
- $230,1003 bd2 ba1.1k sqft9647 Camden Ave, Omaha, NE 68134Off Market
- $247,0003 bd2 ba1.2k sqft9635 Camden Ave, Omaha, NE 68134Off Market
- $290,3003 bd2 ba1.7k sqft9653 Camden Ave, Omaha, NE 68134Off Market

- $250,0003 bd2 ba1.1k sqft9629 Camden Ave, Omaha, NE 68134Off Market
- $274,2004 bd2 ba1.9k sqft9714 Browne St, Omaha, NE 68134Off Market
- $286,3003 bd2 ba1.4k sqft9706 Browne St, Omaha, NE 68134Off Market
- $285,0003 bd2 ba2k sqft9642 Camden Ave, Omaha, NE 68134Sold
- $267,5003 bd2 ba1.5k sqft9636 Camden Ave, Omaha, NE 68134Off Market
A local agent can set up tours, give advice and negotiate with sellers.
A local lender can help you make sure your offer is ready when you are.
Similar homes
- $316,0003 bd3 ba1.9k sqft9617 Ruggles St, Omaha, NE 68134For Sale

 MLS ID #22620742, Janice Pruss, Elkhorn Realty Group. GPRMLS
 - $295,0004 bd2 ba1.5k sqft4116 N 101st St, Omaha, NE 68134For Sale
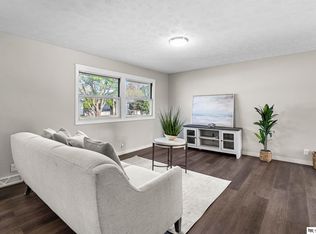 MLS ID #22611001, Melvin Melendez Sorto, Nebraska Realty. GPRMLS
 - $262,0004 bd3 ba1.5k sqft9634 Spaulding St, Omaha, NE 68134For Sale
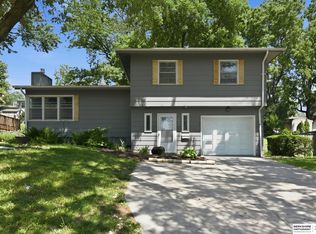 MLS ID #22618474, Raymond Zendejas, BHHS Ambassador Real Estate. GPRMLS
 - $260,0003 bd3 ba1.5k sqft9411 Manderson St, Omaha, NE 68134For Sale
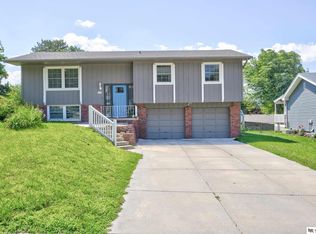 MLS ID #22619219, Jonathon Nguyen, Nebraska Realty. GPRMLS
 - $290,0003 bd2 ba2.5k sqft3213 N 97th St, Omaha, NE 68134For SaleMLS ID #22615072, Mike Salkin, Berkshire Real Estate. GPRMLS
- $249,7004 bd3 ba2k sqft4016 Clifton Dr, Omaha, NE 68134For SaleMLS ID #22617186, Don Nichols, eXp Realty LLC. GPRMLS
- $254,9003 bd2 ba1.3k sqft9224 Ruggles St, Omaha, NE 68134For SaleMLS ID #22618191, Kellie Konz Wieczorek, Nebraska Realty. GPRMLS
- $290,0004 bd2 ba1.3k sqft4722 N 129th Ave, Omaha, NE 68164For SaleMLS ID #22617779, David Nieves, Coldwell Banker NHS RE. GPRMLS
- $292,0003 bd3 ba1.9k sqft15428 Locust St, Omaha, NE 68116For SaleMLS ID #22620885, Rachael Walker, BHHS Ambassador Real Estate. GPRMLS
- $285,0003 bd3 ba2.2k sqft2727 N 113th St, Omaha, NE 68164For SaleMLS ID #22617702, Abi Scalise, Meraki Realty Group. GPRMLS
- $292,5003 bd3 ba1.7k sqft1605 N 106th St, Omaha, NE 68114For SaleMLS ID #22618023, Darin Whitmer, Elkhorn Realty Group. GPRMLS
- $245,0004 bd2 ba2k sqft3525 N 81st St, Omaha, NE 68134For SaleMLS ID #22613302, Mike Lewis, RE/MAX Results. GPRMLS
- $315,0003 bd3 ba1.8k sqft5906 N 110th Cir, Omaha, NE 68164For SaleMLS ID #22618261, Kathy Wickstrom, Nebraska Realty. GPRMLS
- $259,9004 bd2 ba1.8k sqft3702 N 60th St, Omaha, NE 68104For SaleMLS ID #22619522, Lisa McGuire Kelly, NP Dodge RE Sales Inc 148Dodge. GPRMLS
- $290,0003 bd2 ba1.5k sqft13109 Patrick Cir, Omaha, NE 68164For SaleMLS ID #22619443, Zachary Vermeer-Kesick, BHHS Ambassador Real Estate. GPRMLS
- $275,0003 bd3 ba2k sqft2734 N 120th Ave, Omaha, NE 68164For SaleMLS ID #22614315, Georgie Vint, BHHS Ambassador Real Estate. GPRMLS
- $349,0004 bd2 ba1.8k sqft2317 S 84th St, Omaha, NE 68124For SaleMLS ID #22620600, Michael Shekhtman, BHHS Ambassador Real Estate. GPRMLS
- $330,0003 bd3 ba2.1k sqft11752 Raleigh Dr, Omaha, NE 68164For SaleMLS ID #22618994, Charlie Sutton, BHHS Ambassador Real Estate. GPRMLS
- $305,0003 bd3 ba1.6k sqft10941 X St, Omaha, NE 68137For SaleMLS ID #22620175, Julie Eberhardt, Real Broker NE, LLC. GPRMLS
- $344,9004 bd3 ba1.9k sqft10929 Taylor St, Omaha, NE 68164For SaleMLS ID #22613707, Ann Kinder, Betts Real Estate. GPRMLS
