Updated Corner-Lot Home in a Desirable Location! This well-maintained 3-bedroom home offers a spacious corner lot, open floor plan, and numerous major updates. The main living area features built-in surround sound, while convenient main-floor laundry adds everyday functionality. Enjoy a large backyard with evening shade ideal for relaxing or entertaining. Great location with easy access to major roads and the I-680/I-80 interchange, plus nearby shopping, dining, and amenities. Three parks are within walking distance, including one with pickleball courts and a private pool. Major updates include a new roof (2019), two-stage furnace (2021), energy-efficient A/C (2022), new shower and toilet (2023), new sewer line (2023), and upgraded sliding glass door (2024). With the major improvements already completed, this home is move-in ready and offers comfort, convenience, and peace of mind.
For sale
$298,000
2929 S 118th St, Omaha, NE 68144
3beds
1,413sqft
Single Family Residence
Built in 1965
9,583 Square Feet Lot
$295,100 Zestimate®
$211/sqft
$-- HOA
What's special
- 21 days
- 1,012
- 41
Likely to sell faster than
Zillow last checked:
Listing updated:
Listed by:
Charles Valle 402-319-4513,
Nebraska Realty
Source: GPRMLS,MLS#: 22628492
Facts & features
Interior
Bedrooms & bathrooms
- Bedrooms: 3
- Bathrooms: 2
- Full bathrooms: 1
- 1/2 bathrooms: 1
- Main level bathrooms: 2
Primary bedroom
- Features: Wood Floor
- Level: Main
- Area: 120.79
- Dimensions: 12.3 x 9.82
Bedroom 2
- Features: Wood Floor
- Level: Main
- Area: 101
- Dimensions: 11.05 x 9.14
Bedroom 3
- Level: Main
- Area: 129.04
- Dimensions: 14.45 x 8.93
Primary bathroom
- Features: Full
Dining room
- Features: Wood Floor, Balcony/Deck
- Level: Main
- Area: 91.52
- Dimensions: 10.26 x 8.92
Family room
- Features: Laminate Flooring
- Level: Basement
- Area: 159.83
- Dimensions: 14.53 x 11
Kitchen
- Features: Wood Floor
- Level: Main
- Area: 89.91
- Dimensions: 9.88 x 9.1
Living room
- Features: Wood Floor
- Level: Main
- Area: 235.82
- Dimensions: 18.21 x 12.95
Basement
- Area: 375
Heating
- Natural Gas, Forced Air
Cooling
- Central Air
Appliances
- Included: Range, Oven, Refrigerator, Washer, Dishwasher, Dryer, Disposal, Microwave
Features
- Ceiling Fan(s)
- Windows: LL Daylight Windows
- Basement: Daylight,Walk-Up Access,Finished
- Has fireplace: No
Interior area
- Total structure area: 1,413
- Total interior livable area: 1,413 sqft
- Finished area above ground: 1,038
- Finished area below ground: 375
Property
Parking
- Total spaces: 2
- Parking features: Garage - Attached
- Attached garage spaces: 2
Features
- Levels: Split Entry
- Patio & porch: Porch, Deck
- Fencing: Chain Link,Full
Lot
- Size: 9,583 Square Feet
- Dimensions: 125 x 75
- Features: Up to 1/4 Acre., Corner Lot
Details
- Parcel number: 2532187394
Construction
Type & style
- Home type: SingleFamily
- Property subtype: Single Family Residence
Materials
- Vinyl Siding
- Foundation: Block
- Roof: Composition
Condition
- Not New and NOT a Model
- New construction: No
- Year built: 1965
Utilities & green energy
- Sewer: Public Sewer
- Water: Public
- Utilities for property: Electricity Available, Natural Gas Available, Water Available, Cable Available
Community & HOA
Community
- Subdivision: Westwood Terrace
HOA
- Has HOA: No
Location
- Region: Omaha
Financial & listing details
- Price per square foot: $211/sqft
- Tax assessed value: $200,200
- Annual tax amount: $3,347
- Date on market: 10/8/2026
- Listing terms: VA Loan,FHA,Conventional,Cash
- Ownership: Fee Simple
- Electric utility on property: Yes
Estimated market value
$295,100
$280,000 - $310,000
$2,025/mo
Price history
| Date | Event | Price |
|---|---|---|
| 10/8/2026 | Listed for sale | $298,000+12%$211/sqft |
Source:  GPRMLS #22628492 Report a problem GPRMLS #22628492 Report a problem | ||
| 11/8/2024 | Sold | $266,000-1.1%$188/sqft |
Source: GPRMLS #22424880 Report a problem | ||
| 10/5/2024 | Pending sale | $269,000$190/sqft |
Source: GPRMLS #22424880 Report a problem | ||
| 9/27/2024 | Listed for sale | $269,000+53.7%$190/sqft |
Source: GPRMLS #22424880 Report a problem | ||
| 3/24/2021 | Listing removed | -- |
Source: Owner Report a problem | ||
| 4/12/2019 | Sold | $175,000-2.7%$124/sqft |
Source: Public Record Report a problem | ||
| 2/24/2019 | Pending sale | $179,900$127/sqft |
Source: Owner Report a problem | ||
| 2/23/2019 | Listed for sale | $179,900+38.4%$127/sqft |
Source: Owner Report a problem | ||
| 10/9/2015 | Sold | $130,000-3.7%$92/sqft |
Source: GPRMLS #21515445 Report a problem | ||
| 8/17/2015 | Listed for sale | $135,000$96/sqft |
Source: CBSHOME Real Estate Papillion #21515445 Report a problem | ||
Public tax history
| Year | Property taxes | Tax assessment |
|---|---|---|
| 2025 | $3,347 -0.3% | $200,200 |
| 2024 | $3,358 -0.3% | $200,200 +25.4% |
| 2023 | $3,367 -1.2% | $159,600 |
| 2022 | $3,407 +20.6% | $159,600 +19.6% |
| 2021 | $2,826 -1.1% | $133,500 |
| 2020 | $2,858 -0.3% | $133,500 |
| 2019 | $2,867 +16.7% | $133,500 +16.9% |
| 2018 | $2,456 -5.3% | $114,200 |
| 2017 | $2,592 | $114,200 -5.5% |
| 2016 | $2,592 +8.5% | $120,800 +7% |
| 2015 | $2,390 | $112,900 |
| 2014 | -- | $112,900 |
| 2013 | -- | $112,900 -2.8% |
| 2012 | -- | $116,100 |
| 2011 | -- | $116,100 |
| 2009 | $2,382 | $116,100 |
| 2008 | -- | $116,100 +17% |
| 2005 | -- | $99,200 |
| 2004 | -- | $99,200 |
Find assessor info on the county website
Monthly payment
Est. payment
Payment breakdown
Explore the cost of this home by adjusting the details. Changes won't be saved.Climate risks
Neighborhood: Prairie Lane
Nearby schools
Schools provided by the listing agent
- Elementary: Oak Valley
- Middle: Beveridge
- High: Burke
- District: Omaha
Source: GPRMLS. This data may not be complete. We recommend contacting the local school district to confirm school assignments for this home.
Similar homes
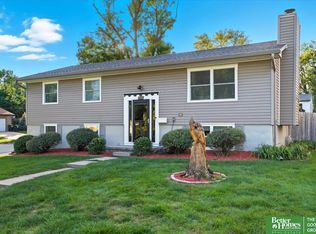
- $259,9003 bd2 ba1.5k sqft12517 B St, Omaha, NE 68144For Sale

 MLS ID #22630273, Kerri Pauley-Kelly, BHHS Ambassador Real Estate. GPRMLS
 - $295,0003 bd2 ba1.9k sqft4936 S 95th Ave, Omaha, NE 68127For Sale
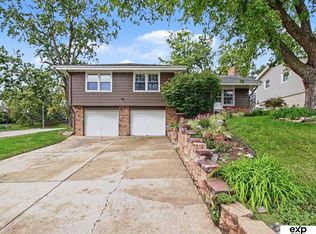 MLS ID #22630601, Virginia Ayers, eXp Realty LLC. GPRMLS
 - $--3 bd2 ba2k sqft12236 Ohern St, Omaha, NE 68137Auction
 Auction.com 2
 - $--3 bd2 ba2k sqft14717 Burt Cir, Omaha, NE 68154Auction
 Auction.com 2
 - $300,0003 bd2 ba1.9k sqft6708 S 139th Avenue Cir, Omaha, NE 68137For SaleMLS ID #22626874, Kathy Welch, Nebraska Realty. GPRMLS
- $275,0003 bd3 ba1.4k sqft10632 Hartman Ave, Omaha, NE 68134For SaleMLS ID #22630533, Nadra Davis, Meraki Realty Group. GPRMLS
- $250,0003 bd3 ba1.7k sqft1723 N 107th Ave, Omaha, NE 68114For SaleMLS ID #22630422, Nico Marasco, BHHS Ambassador Real Estate. GPRMLS
- $290,0003 bd3 ba1.5k sqft8712 Monroe St, Ralston, NE 68127For SaleMLS ID #22630209, Care Kaufman, Care Home Team LLC. GPRMLS
- $265,0004 bd3 ba2k sqft4875 Oaks Ln, Omaha, NE 68137For SaleMLS ID #22629999, Kimberly Kuklin, BHHS Ambassador Real Estate. GPRMLS
- $339,0002 bd2 ba1.5k sqft2031 N 94th St, Omaha, NE 68134For SaleMLS ID #22630066, Tom Dobson, BHHS Ambassador Real Estate. GPRMLS
- $285,0004 bd3 ba2k sqft9125 Pauline St, Omaha, NE 68124For SaleMLS ID #22628969, Glenn Parsons, BHHS Ambassador Real Estate. GPRMLS
- $285,0003 bd3 ba1.7k sqft1605 N 106th St, Omaha, NE 68114For SaleMLS ID #22625294, Darin Whitmer, Elkhorn Realty Group. GPRMLS
