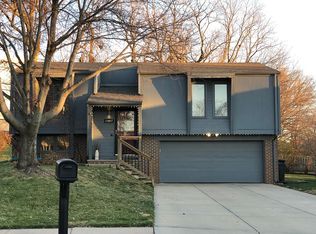
Welcome to this well-maintained split-level home on a quiet cul-de-sac. The main level offers a spacious living room, formal dining area, and well-appointed kitchen with pantry, breakfast nook, and included appliances. Upstairs are three bedrooms, including a primary suite with private deck overlooking the backyard. The primary bath features tile flooring, solid-surface countertops, and a bath/shower combo. The partially finished lower level adds flexible living space with a fireplace and laundry room, ideal for a family room, game room, or home office. A spacious rear addition provides additional room to relax or entertain. Outside, enjoy a large, beautifully maintained backyard with mature trees, a storage shed, and established garden area. Conveniently located near parks, schools, shopping, dining, and major roads, this home offers comfort, versatility, and inviting outdoor space.
For sale
Price cut: $5K (8/28)
$295,000
15004 Chicago Cir, Omaha, NE 68154
3beds
1,598sqft
Single Family Residence
Built in 1976
0.25 Acres Lot
$281,800 Zestimate®
$185/sqft
$-- HOA
What's special
- 5 days
- 291
- 25
Likely to sell faster than
Zillow last checked:
Listing updated:
Listed by:
Leeann Bluske 402-919-6669,
Exchange Brokers
Source: GPRMLS,MLS#: 22624921
Facts & features
Interior
Bedrooms & bathrooms
- Bedrooms: 3
- Bathrooms: 2
- Full bathrooms: 2
- Main level bathrooms: 2
Primary bedroom
- Level: Main
- Area: 208.28
- Dimensions: 15.33 x 13.58
Bedroom 2
- Level: Main
- Area: 111.13
- Dimensions: 10.58 x 10.5
Bedroom 3
- Level: Main
- Area: 109.38
- Dimensions: 10.42 x 10.5
Kitchen
- Level: Main
- Area: 156.03
- Dimensions: 13.67 x 11.42
Living room
- Level: Main
- Area: 205.11
- Dimensions: 17.33 x 11.83
Heating
- Natural Gas, Forced Air
Cooling
- Central Air
Features
- Ceiling Fan(s), Pantry
- Has basement: No
- Number of fireplaces: 1
- Fireplace features: Wood Burning
Interior area
- Total structure area: 1,598
- Total interior livable area: 1,598 sqft
- Finished area above ground: 1,598
- Finished area below ground: 0
Property
Parking
- Total spaces: 2
- Parking features: Garage - Attached
- Attached garage spaces: 2
Features
- Levels: Multi/Split
- Patio & porch: Porch
- Fencing: None
Lot
- Size: 0.25 Acres
- Dimensions: 82 x 137
- Features: Over 1/4 up to 1/2 Acre
Details
- Parcel number: 2544986942
Construction
Type & style
- Home type: SingleFamily
- Property subtype: Single Family Residence
Materials
- Foundation: Block
- Roof: Composition
Condition
- Not New and NOT a Model
- New construction: No
- Year built: 1976
Utilities & green energy
- Sewer: Public Sewer
- Water: Public
Community & HOA
Community
- Subdivision: WYCLIFFE REPLAT
HOA
- Has HOA: No
Location
- Region: Omaha
Financial & listing details
- Price per square foot: $185/sqft
- Tax assessed value: $258,800
- Annual tax amount: $641
- Date on market: 8/29/2026
- Listing terms: VA Loan,FHA,Conventional,Cash
- Ownership: Fee Simple
Estimated market value
$281,800
$268,000 - $296,000
$2,040/mo
Price history
| Date | Event | Price |
|---|---|---|
| 8/28/2026 | Price change | $295,000-1.7%$185/sqft |
Source:  GPRMLS #22624921 Report a problem GPRMLS #22624921 Report a problem | ||
| 8/17/2026 | Listed for sale | $299,995$188/sqft |
Source: Owner Report a problem | ||
| 8/17/2026 | Pending sale | $299,995$188/sqft |
Source: Owner Report a problem | ||
| 8/7/2026 | Listed for sale | $299,995$188/sqft |
Source: Owner Report a problem | ||
Public tax history
| Year | Property taxes | Tax assessment |
|---|---|---|
| 2025 | $641 -33.9% | $258,800 +12.2% |
| 2024 | $970 -55.3% | $230,600 |
| 2023 | $2,167 -3% | $230,600 +26.4% |
| 2022 | $2,235 -14.9% | $182,400 |
| 2021 | $2,626 -19.2% | $182,400 +19% |
| 2020 | $3,250 -0.3% | $153,300 |
| 2019 | $3,260 -1.4% | $153,300 |
| 2018 | $3,305 +7.9% | $153,300 +4.3% |
| 2017 | $3,064 | $147,000 +1.9% |
| 2016 | $3,064 +4.9% | $144,200 +7.1% |
| 2015 | $2,921 | $134,700 |
| 2014 | -- | $134,700 |
| 2013 | -- | $134,700 |
| 2012 | -- | $134,700 |
| 2011 | -- | $134,700 -13.2% |
| 2009 | $3,176 | $155,100 |
| 2008 | -- | $155,100 +14.9% |
| 2005 | -- | $135,000 |
| 2004 | -- | $135,000 |
Find assessor info on the county website
Monthly payment
Est. payment
Payment breakdown
Explore the cost of this home by adjusting the details. Changes won't be saved.Climate risks
Neighborhood: Piedmont-Wycliffe
Nearby schools
Schools provided by the listing agent
- Elementary: Cottonwood
- Middle: Kiewit
- High: Millard North
- District: Millard
Source: GPRMLS. This data may not be complete. We recommend contacting the local school district to confirm school assignments for this home.
Similar homes
- $290,0003 bd2 ba1.6k sqft15334 Westchester Dr, Omaha, NE 68154For Sale

 MLS ID #22623858, Kim Hoffart, BHHS Ambassador Real Estate. GPRMLS
 - $295,0003 bd3 ba1.4k sqft15322 Parker Plz, Omaha, NE 68154For Sale
 MLS ID #22623724, Clay Warren, BHHS Ambassador Real Estate. GPRMLS
 - $270,0002 bd3 ba1.9k sqft910 S 153rd Ct, Omaha, NE 68154For Sale
 MLS ID #22625180, Joe Trader, BHHS Ambassador Real Estate. GPRMLS
 - $335,0003 bd3 ba1.7k sqft15123 Fieldcrest Dr, Omaha, NE 68154For Sale
 MLS ID #22623949, Kate Woolmore, BHHS Ambassador Real Estate. GPRMLS
 - $300,0003 bd3 ba1.9k sqft3210 S 130th Cir, Omaha, NE 68144For SaleMLS ID #22625396, Bradley Divan, Hynek Realty PC. GPRMLS
- $300,0003 bd2 ba1.6k sqft4818 S 157th St, Omaha, NE 68135For SaleMLS ID #22624911, Nikhil Gadgil, NextHome Signature Real Estate. GPRMLS
- $300,0003 bd2 ba1.7k sqft14746 N St, Omaha, NE 68137For SaleMLS ID #22625355, Dylan Utter, Better Homes and Gardens R.E.. GPRMLS
- $295,0003 bd3 ba1.6k sqft1331 S 166th St, Omaha, NE 68130For SaleMLS ID #22624610, Nick Gollin, Nebraska Realty. GPRMLS
- $279,0003 bd2 ba1.2k sqft3036 S 133rd St, Omaha, NE 68144For SaleMLS ID #22625262, Tom Ly, Nebraska Realty. GPRMLS
- $270,0003 bd2 ba1.4k sqft12916 Patrick Cir, Omaha, NE 68164For SaleMLS ID #22625343, Sarina McNeel, Better Homes and Gardens R.E.. GPRMLS
- $339,0003 bd2 ba1.8k sqft2542 S 152nd Avenue Cir, Omaha, NE 68144For SaleMLS ID #22624801, Jami McBride, BHHS Ambassador Real Estate. GPRMLS
- $325,0003 bd3 ba1.5k sqft15279 Grover St, Omaha, NE 68144For SaleMLS ID #22625212, Renae Cohn, eXp Realty LLC. GPRMLS
- $298,5004 bd3 ba2k sqft3205 S 130th Cir, Omaha, NE 68144For SaleMLS ID #22624528, Katie Keith, Liberty Core Real Estate. GPRMLS
- $332,5004 bd3 ba1.9k sqft1854 S 138th St, Omaha, NE 68144For SaleMLS ID #22625222, Jen Manhart, Better Homes and Gardens R.E.. GPRMLS
- $320,0004 bd3 ba2.1k sqft3112 S 161st Cir, Omaha, NE 68130For SaleMLS ID #22624652, Andrew McCoy, BHHS Ambassador Real Estate. GPRMLS
- $296,9503 bd2 ba1.5k sqft4406 N 147th St, Omaha, NE 68116For SaleMLS ID #22624501, Devon Stevens, Stevens Real Estate. GPRMLS
- $310,0003 bd4 ba1.9k sqft12628 Yates St, Omaha, NE 68164For SaleMLS ID #22624641, Richard Colegrove, Nebraska Realty. GPRMLS
- $315,0003 bd2 ba1.5k sqft2724 N 125th Cir, Omaha, NE 68164For SaleMLS ID #22624599, Cathy Hirsch, Better Homes and Gardens R.E.. GPRMLS
- $265,0002 bd2 ba1.5k sqft12689 B St, Omaha, NE 68144For SaleMLS ID #22625274, Adam Briley, BHHS Ambassador Real Estate. GPRMLS
